
Welcome to 7215 Old Acton Road! This 3-bedroom, 2-bath home offers 1,277 sq. ft. of living space with a two-car garage and excellent potential for future expansion. The unfinished lower level is already framed with plumbing stubbed, providing an opportunity to add additional living space, a home office, or guest area. Conveniently located in Moody with easy access to I-20, shopping, dining, and nearby Leeds. Comfortable living today with room to grow tomorrow!
For sale
$252,900
7215 Old Acton Rd, Moody, AL 35004
3beds
3,831sqft
Single Family Residence
Built in 2005
0.59 Acres Lot
$251,300 Zestimate®
$66/sqft
$-- HOA
What's special
Two-car garage
- 3 hours
- 18
- 3
Zillow last checked:
Listing updated:
Listed by:
Tina Poe 205-999-2933,
EXIT Legacy Realty
Source: GALMLS,MLS#: 21466115
Facts & features
Interior
Bedrooms & bathrooms
- Bedrooms: 3
- Bathrooms: 2
- Full bathrooms: 2
Rooms
- Room types: Bedroom, Den/Family (ROOM), Bathroom, Kitchen, Master Bathroom, Master Bedroom
Primary bedroom
- Level: First
Bedroom 1
- Level: First
Bedroom 2
- Level: First
Primary bathroom
- Level: First
Bathroom 1
- Level: First
Family room
- Level: First
Kitchen
- Features: Laminate Counters
- Level: First
Basement
- Area: 1277
Heating
- Central
Cooling
- Central Air
Appliances
- Included: Dishwasher, Refrigerator, Stove-Electric, Electric Water Heater
- Laundry: Electric Dryer Hookup, Washer Hookup, Upper Level, Laundry Room, Yes
Features
- None, Smooth Ceilings, Shared Bath
- Flooring: Carpet, Vinyl
- Basement: Full,Partially Finished,Block
- Attic: Pull Down Stairs,Yes
- Number of fireplaces: 1
- Fireplace features: Gas Log, Living Room, Gas
Interior area
- Total interior livable area: 3,831 sqft
- Finished area above ground: 2,554
- Finished area below ground: 1,277
Video & virtual tour
Property
Parking
- Total spaces: 2
- Parking features: Basement, Driveway, Garage Faces Side
- Attached garage spaces: 2
- Has uncovered spaces: Yes
Features
- Levels: 2+ story
- Patio & porch: Covered, Patio, Covered (DECK), Deck
- Exterior features: None
- Pool features: None
- View description: None
- Waterfront features: No
Lot
- Size: 0.59 Acres
Details
- Parcel number: 2501120001002.060
- Special conditions: N/A
Construction
Type & style
- Home type: SingleFamily
- Property subtype: Single Family Residence
Materials
- Brick Over Foundation
- Foundation: Basement
Condition
- Year built: 2005
Utilities & green energy
- Sewer: Septic Tank
- Water: Public
Community & HOA
Community
- Subdivision: None
Location
- Region: Moody
Financial & listing details
- Price per square foot: $66/sqft
- Tax assessed value: $181,070
- Annual tax amount: $604
- Price range: $252.9K - $252.9K
- Date on market: 9/26/2026
Estimated market value
$251,300
$239,000 - $264,000
$1,748/mo
Price history
| Date | Event | Price |
|---|---|---|
| 9/26/2026 | Listed for sale | $252,900+63.3%$66/sqft |
Source:  GALMLS #21466115 Report a problem GALMLS #21466115 Report a problem | ||
| 10/8/2019 | Sold | $154,900+3.3%$40/sqft |
Source: GALMLS #857069 Report a problem | ||
| 9/4/2019 | Listed for sale | $149,900$39/sqft |
Source: RealtySouth-Over the Mtn #857069 Report a problem | ||
| 8/18/2019 | Pending sale | $149,900$39/sqft |
Source: RealtySouth #857069 Report a problem | ||
| 8/9/2019 | Price change | $149,900-3.3%$39/sqft |
Source: RealtySouth #857069 Report a problem | ||
| 7/26/2019 | Listed for sale | $155,000+34.9%$40/sqft |
Source: RealtySouth-Over the Mtn #857069 Report a problem | ||
| 10/16/2015 | Sold | $114,900$30/sqft |
Source: GALMLS #726029 Report a problem | ||
| 8/28/2015 | Pending sale | $114,900$30/sqft |
Source: RE/MAX Realty Brokers #726029 Report a problem | ||
| 8/13/2015 | Listed for sale | $114,900+4.8%$30/sqft |
Source: RE/MAX Realty Brokers #726029 Report a problem | ||
| 5/12/2015 | Sold | $109,600-21.7%$29/sqft |
Source: Public Record Report a problem | ||
| 6/21/2006 | Sold | $139,900$37/sqft |
Source: Public Record Report a problem | ||
Public tax history
| Year | Property taxes | Tax assessment |
|---|---|---|
| 2025 | $604 | $18,100 |
| 2024 | $604 | $18,100 |
| 2023 | $604 +20.4% | $18,100 +18.6% |
| 2022 | $501 | $15,260 |
| 2021 | $501 | $15,260 |
| 2020 | $501 +0.9% | $15,260 +0.8% |
| 2019 | $497 +11.3% | $15,140 +10.2% |
| 2018 | $447 | $13,740 |
| 2017 | -- | $13,740 -50% |
| 2016 | -- | $27,480 +100% |
| 2015 | $457 | $13,740 -2% |
| 2014 | $457 | $14,020 |
| 2013 | -- | $14,020 |
| 2012 | -- | $14,020 |
| 2011 | -- | $14,020 -1% |
| 2010 | -- | $14,160 |
| 2009 | -- | $14,160 |
| 2008 | -- | $14,160 |
Find assessor info on the county website
Monthly payment
Est. payment
Payment breakdown
Explore the cost of this home by adjusting the details. Changes won't be saved.Climate risks
Neighborhood: 35004
Nearby schools
Schools provided by the listing agent
- Elementary: Margaret
- Middle: Odenville
- High: St Clair County
Source: GALMLS. This data may not be complete. We recommend contacting the local school district to confirm school assignments for this home.

Similar homes
- $300,0003 bd3 ba2k sqft1035 Kelly Creek Way, Moody, AL 35004For Sale
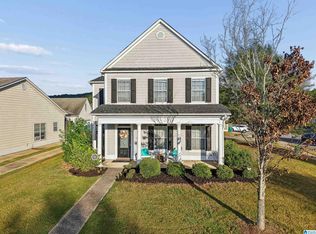
 MLS ID #21466023, Elizabeth Pate, EXIT Realty Crossroads. GALMLS
 - $--3 bd2 ba2k sqft7001 Countryside Cir, Pinson, AL 35126Auction
 Auction.com 2
 - $244,9003 bd3 ba2.3k sqft15 County Road 12, Odenville, AL 35120For Sale
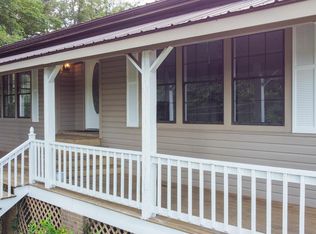 MLS ID #21445500, Laurie Brasher, Fields Gossett Realty. GALMLS
 - $285,0004 bd3 ba2.6k sqftSpectrum, Moody, AL 35004For Sale
 MLS ID #21460738, Josh Vernon, Keller Williams Realty Vestavia. GALMLS
 - $299,9995 bd5 ba2.4k sqft73 Blackjack Rd, Trussville, AL 35173For SaleMLS ID #21446535, Cliff Glansen, FlatFee.com. GALMLS
- $265,0003 bd3 ba2k sqft1600 Argo Margaret Rd, Odenville, AL 35120For SaleMLS ID #21462066, Katrina Hennings, ERA King Real Estate - Pell City. GALMLS
- $259,9004 bd2 ba2.3k sqft1236 Glenstone Pl, Moody, AL 35004For SaleMLS ID #21456212, Holly Ray, Forever Home Realty Inc.. GALMLS
- $275,0003 bd3 ba2k sqftSpectrum Kinetic, Moody, AL 35004For SaleMLS ID #21462788, Fran Aldridge, Keller Williams. GALMLS
- $250,0004 bd3 ba2.4k sqft145 Hunters Cv, Odenville, AL 35120For SaleMLS ID #21461873, Marshall Casselman, eXp Realty, LLC Central. GALMLS
- $250,0003 bd2 ba2.4k sqft7365 Thomas Hall Dr, Trussville, AL 35173For SaleMLS ID #21459386, Carlie Scroggins, Keller Williams Homewood. GALMLS
- $309,9004 bd3 ba1.9k sqft477 Levine Rd, Odenville, AL 35120For SaleMLS ID #21461607, Kayla Watson, Real Broker LLC. GALMLS
- $268,9903 bd2 ba2.3k sqftThe Telfair Sterling Grove Dr, Odenville, AL 35120For SaleMLS ID #21439525, Kita Riggins, SDH Alabama LLC. GALMLS
- $274,9004 bd3 ba1.9k sqft185 Horton Dr, Odenville, AL 35120For SaleMLS ID #21461317, Maegan Reeves, Five Star Real Estate, LLC. GALMLS
- $263,9903 bd2 ba2k sqftThe Langford Sterling Grove Dr, Odenville, AL 35120For SaleMLS ID #21439524, Kita Riggins, SDH Alabama LLC. GALMLS
- $309,9004 bd3 ba2.3k sqft40 Cambridge Way, Odenville, AL 35120For SaleMLS ID #21461031, Sandy Nguyen (Binh), Goal Realty LLC. GALMLS
- $318,0005 bd3 ba2k sqft675 Brookhaven Dr, Odenville, AL 35120For SaleMLS ID #21449539, Micah Martin, Keller Williams Pell City. GALMLS
- $270,9903 bd2 ba2k sqftThe Coleman Sterling Grove Dr, Odenville, AL 35120For SaleMLS ID #21439528, Kita Riggins, SDH Alabama LLC. GALMLS
