The sweetest lil country home sitting on the sweetest piece of land with the sweetest view! A true needle in a haystack, this charming ranch home features a full basement, original hardwood floors, and a nostalgic breezeway to enjoy the early morning sunrises and the evening sunsets. 2 car attached garage and a 2 car detached offers ample parking and storage space. Situated on 1 acre lot, there is plenty of room for gardening, raising chickens, and enjoying the great outdoors!! Cherished home owned by the same family for decades, well-maintained and lovingly cared for through the years is looking for another family to make new memories.
Pending
$219,600
7216 Us Highway 231 S, Lafayette, IN 47909
3beds
1,152sqft
:
Get pre-qualified$1,381/mo
Single Family Residence
Built in 1957
1.09 Acres Lot
$223,700 Zestimate®
$--/sqft
$-- HOA
What's special
Charming ranch homeFull basementEnjoying the great outdoorsSweetest viewOriginal hardwood floors
- 28 days |
- 2,191 |
- 103 |
Likely to sell faster than
Zillow last checked:
Listing updated:
Listed by:
Sally Curwick Agt:765-491-7880,
REMAX ONE
Source: IRMLS,MLS#: 202625023
Facts & features
Interior
Bedrooms & bathrooms
- Bedrooms: 3
- Bathrooms: 1
- Full bathrooms: 1
- Main level bedrooms: 3
Bedroom 1
- Level: Main
Bedroom 2
- Level: Main
Dining room
- Level: Main
- Area: 99
- Dimensions: 11 x 9
Kitchen
- Level: Main
- Area: 132
- Dimensions: 12 x 11
Living room
- Level: Main
- Area: 300
- Dimensions: 25 x 12
Heating
- Natural Gas, Forced Air
Cooling
- Central Air
Appliances
- Included: Range/Oven Hook Up Elec, Dishwasher, Refrigerator, Washer, Dryer-Electric, Electric Oven, Electric Range, Gas Water Heater
- Laundry: Electric Dryer Hookup, Washer Hookup
Features
- Tub/Shower Combination
- Flooring: Hardwood, Laminate
- Basement: Full,Block,Sump Pump
- Has fireplace: No
Interior area
- Total structure area: 2,304
- Total interior livable area: 1,152 sqft
- Finished area above ground: 1,152
- Finished area below ground: 0
Video & virtual tour
Property
Parking
- Total spaces: 2
- Parking features: Attached, Garage Door Opener, Asphalt, Gravel
- Attached garage spaces: 2
- Has uncovered spaces: Yes
Features
- Levels: One
- Stories: 1
Lot
- Size: 1.09 Acres
- Dimensions: 169 x 259 x 229 x 249
- Features: Level, 0-2.9999, Rural
Details
- Additional structures: Second Garage
- Additional parcels included: 7911-32-151-004.000-030
- Parcel number: 791132151003.000030
Construction
Type & style
- Home type: SingleFamily
- Architectural style: Ranch
- Property subtype: Single Family Residence
Materials
- Brick, Vinyl Siding, Wood Siding
- Roof: Shingle
Condition
- New construction: No
- Year built: 1957
Utilities & green energy
- Electric: REMC
- Gas: CenterPoint Energy
- Sewer: Septic Tank
- Water: Well
- Utilities for property: Cable Available
Community & HOA
Community
- Subdivision: None
Location
- Region: Lafayette
Financial & listing details
- Tax assessed value: $170,100
- Annual tax amount: $2,503
- Date on market: 6/24/2026
- Listing terms: Cash,Conventional
Estimated market value
$223,700
$213,000 - $235,000
$1,492/mo
Price history
| Date | Event | Price |
|---|---|---|
| 6/27/2026 | Pending sale | $219,600 |
Source:  IRMLS #202625023 Report a problem IRMLS #202625023 Report a problem | ||
| 6/24/2026 | Listed for sale | $219,600 |
Source: IRMLS #202625023 Report a problem | ||
Public tax history
| Year | Property taxes | Tax assessment |
|---|---|---|
| 2025 | $2,313 +1.6% | $170,100 +13.4% |
| 2024 | $2,276 +20% | $150,000 +5% |
| 2023 | $1,897 +3.2% | $142,900 +14% |
| 2022 | $1,838 +3% | $125,300 +4.5% |
| 2021 | $1,784 +9% | $119,900 |
| 2020 | $1,636 +5.7% | -- |
| 2019 | $1,549 +0.6% | $110,700 +3.6% |
| 2018 | $1,540 -3.8% | $106,900 +0.7% |
| 2017 | $1,601 | $106,200 -4.2% |
| 2016 | $1,601 +0.6% | $110,900 +3.8% |
| 2014 | $1,591 -2.2% | $106,800 -0.7% |
| 2013 | $1,627 | $107,500 -4.5% |
| 2012 | -- | $112,600 +1580.6% |
| 2011 | -- | $6,700 -94.3% |
| 2010 | -- | $116,900 +19.5% |
| 2009 | $3,020 | $97,800 |
Find assessor info on the county website
Monthly payment
Est. payment
Payment breakdown
Explore the cost of this home by adjusting the details. Changes won't be saved.Climate risks
Neighborhood: 47909
Nearby schools
GreatSchools rating
- 8/10Mintonye Elementary SchoolGrades: K-5Distance: 2.3 mi
- 5/10Southwestern Middle SchoolGrades: 6-8Distance: 2.4 mi
- 9/10McCutcheon High SchoolGrades: 9-12Distance: 2.3 mi
Schools provided by the listing agent
- Elementary: Mintonye
- Middle: Southwestern
- High: Mc Cutcheon
- District: Tippecanoe School Corp.
Source: IRMLS. This data may not be complete. We recommend contacting the local school district to confirm school assignments for this home.
- $309,3003 bd2 ba1.8k sqft7241 Us Highway 231 S, Lafayette, IN 47909Off Market
- $394,7005 bd3 ba3k sqft7131 Us Highway 231 S, Lafayette, IN 47909Off Market
- $265,0003 bd2 ba1.5k sqft7303 Us Highway 231 S, Lafayette, IN 47909Sold
- $211,100-- bd1 ba960 sqft7311 Us Highway 231 S, Lafayette, IN 47909Off Market
- $14,500-- bd-- ba-- sqft7109 Us Highway 231 S, Lafayette, IN 47909Off Market
- $412,6003 bd3 ba1.9k sqft7321 Us Highway 231 S, Lafayette, IN 47909Off Market
- $395,0004 bd3 ba2.3k sqft7329 Us Highway 231 S, Lafayette, IN 47909Sold
- $462,9004 bd3 ba2.3k sqft7329 Us Highway 231 S, Lafayette, IN 47909Off Market
A local agent can set up tours, give advice and negotiate with sellers.
A local lender can help you make sure your offer is ready when you are.
Similar homes
- $224,9004 bd1 ba1.2k sqft25 Creekview Ct, Lafayette, IN 47909For Sale
 MLS ID #202629607, Chad Chism, Keller Williams Lafayette. IRMLS
 - $220,0003 bd1 ba925 sqft95 Creekview Ct, Lafayette, IN 47909For Sale
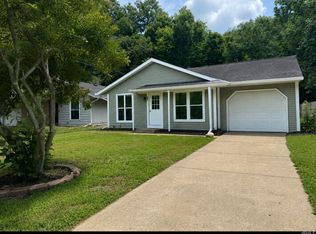 MLS ID #202627519, Ellann Miranda, Trueblood Real Estate. IRMLS
 - $--3 bd1 ba875 sqft913 Beck Ln, Lafayette, IN 47909Auction
 Auction.com 2
 - $239,9003 bd2 ba1k sqft3343 Poland Hill Rd, Lafayette, IN 47909For Sale
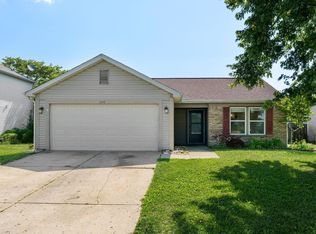 MLS ID #202626546, Rebecca Gibson, Raeco Realty. IRMLS
 - $259,9003 bd2 ba1k sqft505 Schroeder Ct, Lafayette, IN 47909For SaleMLS ID #202626849, Dustin Robinson, Lafayette Listing Realty LLC. IRMLS
- $263,9003 bd2 ba1.2k sqft1816 Starks Cir, Lafayette, IN 47909For SaleMLS ID #202625811, Brenda Sprunger, Redlow Group. IRMLS
- $219,9003 bd2 ba1.4k sqft715 Park Ave, Lafayette, IN 47904For SaleMLS ID #202624500, Amy Rollet, Trueblood Real Estate. IRMLS
- $195,0003 bd1 ba864 sqft3304 Brenner St, Lafayette, IN 47909For SaleMLS ID #202627558, Sarah Whiteaker, Trueblood Real Estate. IRMLS
- $234,9003 bd1 ba1.3k sqft2205 Osceola Dr, Lafayette, IN 47909For SaleMLS ID #202623648, Tristan Lynn, F.C. Tucker/Shook. IRMLS
- $229,9003 bd2 ba1.5k sqft733 S 27th St, Lafayette, IN 47904For SaleMLS ID #202624566, Rebecca Gibson, Raeco Realty. IRMLS
- $185,0002 bd1 ba1.2k sqft2417 Edgelea Dr, Lafayette, IN 47909For SaleMLS ID #202625574, Erica Bohl, F.C. Tucker/Shook. IRMLS
- $285,0003 bd2 ba1.3k sqft3267 Hendrickson Ln, Lafayette, IN 47909For SaleMLS ID #202625560, Cathy C Russell, @properties. IRMLS
- $219,9002 bd1 ba768 sqft725 S 31st St, Lafayette, IN 47904For SaleMLS ID #202629282, Cathy C Russell, @properties. IRMLS
- $195,0003 bd1 ba832 sqft1125 Davis Dr, Lafayette, IN 47909For SaleMLS ID #202605446, Cathy C Russell, @properties. IRMLS
- $225,0004 bd2 ba1.4k sqft742 Clover Ln, Lafayette, IN 47905For SaleMLS ID #202625385, Jessica L LaMar, Raeco Realty. IRMLS
- $210,0003 bd1 ba864 sqft1022 S 25th St, Lafayette, IN 47905For SaleMLS ID #202624568, Michelle Rainey, Keller Williams Lafayette. IRMLS
- $294,7004 bd2 ba1.3k sqft17 Brazos Cir, Lafayette, IN 47909For SaleMLS ID #202614214, Elizabeth Hobbs, Keller Williams Lafayette. IRMLS
- $230,0002 bd2 ba1.5k sqft1410 Sinton Ave, Lafayette, IN 47905For SaleMLS ID #202621594, Alec Williams, Heartland Concept Realty. IRMLS
- $219,9003 bd2 ba1.3k sqft1000 Valley Dr, Crawfordsville, IN 47933ActiveMLS ID #22113423, Leslie Cooper Pyle, Keller Williams-Morrison. MIBOR as distributed by MLS GRID
- $285,0003 bd2 ba1.5k sqft4567 Carador Ln, Lafayette, IN 47909For SaleMLS ID #202624973, Diana Michel Chavez, Trueblood Real Estate. IRMLS
