NEW ROOF (2026)! NEW EXTERIOR PAINT (2026)! NEW DOWNSTAIRS FLOORING (2026)! Beautifully updated 4-bedroom, 3-bath home offering 2,376 square feet of thoughtfully designed living space in the highly desirable Enclave at Tampa Palms. Combining timeless style with substantial recent improvements, this home delivers an exceptional blend of comfort, functionality, and Florida charm. Step inside to a bright, inviting interior enhanced by new wood and porcelain tile flooring throughout the downstairs, along with beautiful new chandeliers that add an elegant finishing touch. The versatile floor plan offers both formal and casual living spaces, including a formal dining area, separate dinette, dedicated office/flex room, and spacious living areas anchored by a wood-burning fireplace. At the heart of the home, the kitchen features granite countertops, custom wood cabinetry, a new convection oven, and built-in roomy wood pantry. The kitchen connects the surrounding living and dining areas creating a natural gathering place for everyday living and entertaining. The generously sized primary suite offers a private retreat with a spacious walk-in closet and en-suite bathroom featuring a separate tub and shower. Upstairs, three additional roomy bedrooms and a full bathroom provide excellent flexibility for guests, hobbies, or additional workspace. Among the home’s standout improvements is the beautifully customized full laundry room, complete with new porcelain tile flooring, a dedicated workspace, added cabinetry and storage, and a new LG washer and dryer—both included with the sale. Custom walk-in storage beneath the staircase provides an unexpected and valuable level of organization. French doors open to a newly screened lanai and covered porch. Extending the living space into this peaceful outside retreat is a plus! Perfect for morning coffee, alfresco dining, entertaining, or simply enjoying the Florida lifestyle. Mature landscaping surrounds the private backyard, enhancing the appeal. Additional features include a two-car garage, vaulted ceilings, ceiling fans, an irrigation system, electronic door locks, and a Nest smart thermostat that allows remote smartphone control of the home’s air-conditioning system. An ADT security system with sensors installed on every door and window offers additional peace of mind. Abundant natural light and thoughtfully designed storage can be found throughout the home.Tampa Palms offers an exceptional lifestyle with community amenities that include a Junior Olympic-size swimming pool, parks, playgrounds, tennis and basketball courts, racquetball facilities, a fishing dock, and walking and biking trails. Ideally located near I-75 and I-275, the home provides convenient access to shopping, dining, medical facilities, universities, recreation, and the many conveniences of New Tampa. A complete list of improvements and updates are available! Contact listing agent directly for more information. Must see home while available!
For sale
$565,000
7217 RIDGEPORT DRIVE, TAMPA, FL 33647
4beds
2,376sqft
Single Family Residence
Built in 1989
8,250 Square Feet Lot
$545,900 Zestimate®
$238/sqft
$28/mo HOA
What's special
Two-car garageCeiling fansBright inviting interiorIrrigation systemVaulted ceilingsPeaceful outside retreatFormal dining area
- 3 days |
- 400 |
- 18 |
Likely to sell faster than
Zillow last checked:
Listing updated:
Listed by:
Dana Macdonald 813-335-1099,
THE TONI EVERETT COMPANY 813-839-5000
Source: Stellar MLS,MLS#: TB8540457 Originating MLS: Suncoast Tampa
Originating MLS: Suncoast Tampa
Facts & features
Interior
Bedrooms & bathrooms
- Bedrooms: 4
- Bathrooms: 3
- Full bathrooms: 3
Rooms
- Room types: Attic, Den/Library/Office, Dining Room, Great Room, Utility Room
Primary bedroom
- Features: Walk-In Closet(s)
- Level: First
- Area: 200 Square Feet
- Dimensions: 12.5x16
Bedroom 2
- Features: Built-in Closet
- Level: Second
- Area: 143 Square Feet
- Dimensions: 11x13
Bedroom 3
- Features: Built-in Closet
- Level: Second
- Area: 143.75 Square Feet
- Dimensions: 11.5x12.5
Bedroom 4
- Features: Built-in Closet
- Level: Second
- Area: 132 Square Feet
- Dimensions: 11x12
Dinette
- Level: First
- Area: 54 Square Feet
- Dimensions: 9x6
Dining room
- Level: First
- Area: 130 Square Feet
- Dimensions: 10x13
Great room
- Level: First
- Area: 210 Square Feet
- Dimensions: 14x15
Kitchen
- Features: Granite Counters
- Level: First
- Area: 168 Square Feet
- Dimensions: 12x14
Laundry
- Features: Built-In Shelving
- Level: First
- Area: 99 Square Feet
- Dimensions: 9x11
Office
- Level: First
- Area: 143 Square Feet
- Dimensions: 11x13
Heating
- Heat Pump
Cooling
- Central Air
Appliances
- Included: Oven, Cooktop, Dishwasher, Disposal, Dryer, Electric Water Heater, Exhaust Fan, Freezer, Microwave, Refrigerator, Washer
- Laundry: Inside, Laundry Room
Features
- Ceiling Fan(s), Eating Space In Kitchen, High Ceilings, Primary Bedroom Main Floor, Solid Wood Cabinets, Stone Counters, Thermostat, Vaulted Ceiling(s), Walk-In Closet(s)
- Flooring: Ceramic Tile, Engineered Hardwood
- Doors: French Doors
- Has fireplace: Yes
- Fireplace features: Wood Burning
Interior area
- Total structure area: 3,235
- Total interior livable area: 2,376 sqft
Video & virtual tour
Property
Parking
- Total spaces: 2
- Parking features: Driveway, Garage Door Opener
- Attached garage spaces: 2
- Has uncovered spaces: Yes
Features
- Levels: Two
- Stories: 2
- Exterior features: Irrigation System, Lighting, Rain Gutters, Sidewalk
- Has view: Yes
- View description: Park/Greenbelt, Trees/Woods
Lot
- Size: 8,250 Square Feet
- Dimensions: 75 x 110
- Features: Conservation Area, City Lot, Landscaped, Sidewalk
Details
- Parcel number: A3627191EH00000200014.0
- Zoning: PD
- Special conditions: None
Construction
Type & style
- Home type: SingleFamily
- Property subtype: Single Family Residence
Materials
- Stucco
- Foundation: Slab
- Roof: Shingle
Condition
- New construction: No
- Year built: 1989
Utilities & green energy
- Sewer: Public Sewer
- Water: Public
- Utilities for property: BB/HS Internet Available, Cable Available, Electricity Connected, Fiber Optics, Phone Available, Public, Street Lights, Water Connected
Community & HOA
Community
- Features: Fishing, Clubhouse, Deed Restrictions, Golf, Park, Pool, Tennis Court(s)
- Pet fee: $0 monthly
- Subdivision: TAMPA PALMS 2C UNIT 2
HOA
- Has HOA: Yes
- Amenities included: Basketball Court, Clubhouse, Park, Playground, Pool, Tennis Court(s)
- Services included: Community Pool
- HOA fee: $28 monthly
- HOA name: na
Location
- Region: Tampa
Financial & listing details
- Price per square foot: $238/sqft
- Tax assessed value: $392,130
- Annual tax amount: $1,545
- Date on market: 8/20/2026
- Cumulative days on market: 3 days
- Listing terms: Cash,Conventional
- Ownership: Fee Simple
- Total actual rent: 0
- Electric utility on property: Yes
- Road surface type: Paved
Estimated market value
$545,900
$519,000 - $573,000
$2,922/mo
Price history
| Date | Event | Price |
|---|---|---|
| 8/20/2026 | Listed for sale | $565,000+63.8%$238/sqft |
Source:  Stellar MLS #TB8540457 Report a problem Stellar MLS #TB8540457 Report a problem | ||
| 7/14/2026 | Listing removed | $3,750$2/sqft |
Source: Zillow Rentals Report a problem | ||
| 7/9/2026 | Listed for rent | $3,750$2/sqft |
Source: Zillow Rentals Report a problem | ||
| 6/15/2020 | Sold | $345,000-1.4%$145/sqft |
Source: Stellar MLS #T3238472 Report a problem | ||
| 5/5/2020 | Pending sale | $350,000$147/sqft |
Source: FLORIDA EXECUTIVE REALTY 2 #T3238472 Report a problem | ||
| 4/23/2020 | Listed for sale | $350,000+156.6%$147/sqft |
Source: FLORIDA EXECUTIVE REALTY 2 #T3238472 Report a problem | ||
| 10/1/1989 | Sold | $136,400$57/sqft |
Source: Agent Provided Report a problem | ||
Public tax history
| Year | Property taxes | Tax assessment |
|---|---|---|
| 2025 | $1,545 +4.1% | $367,041 +2.9% |
| 2024 | $1,484 +5.4% | $356,697 +3% |
| 2023 | $1,407 +12.1% | $346,308 +3% |
| 2022 | $1,256 -80.4% | $336,221 +28% |
| 2021 | $6,394 +78.6% | $262,677 +59.4% |
| 2020 | $3,580 +3% | $164,781 +2.3% |
| 2019 | $3,475 | $161,076 +1.9% |
| 2018 | $3,475 +1.2% | $158,073 -22% |
| 2017 | $3,433 +1.7% | $202,618 +33.6% |
| 2016 | $3,377 +2.8% | $151,638 +0.7% |
| 2015 | $3,285 +1.8% | $150,584 +0.8% |
| 2014 | $3,228 | $149,389 +1.5% |
| 2013 | $3,228 +0.6% | $147,181 +1.7% |
| 2012 | $3,210 -4.2% | $144,721 -1.7% |
| 2011 | $3,352 -3.1% | $147,169 -3.9% |
| 2010 | $3,459 +2.4% | $153,177 +2.7% |
| 2009 | $3,379 -2.1% | $149,150 -2.2% |
| 2008 | $3,452 -5.6% | $152,552 +3% |
| 2007 | $3,656 +4.8% | $148,109 +2.5% |
| 2006 | $3,489 +0.8% | $144,497 +3% |
| 2005 | $3,461 | $140,288 +3% |
| 2004 | -- | $136,202 +1.9% |
| 2003 | -- | $133,662 +2.4% |
| 2002 | -- | $130,529 +1.6% |
| 2001 | -- | $128,473 -0.2% |
| 2000 | $3,139 | $128,710 |
Find assessor info on the county website
Monthly payment
Est. payment
Payment breakdown
Explore the cost of this home by adjusting the details. Changes won't be saved.Climate risks
Neighborhood: Tampa Palms
Nearby schools
GreatSchools rating
- 7/10Tampa Palms Elementary SchoolGrades: PK-5Distance: 1.3 mi
- 8/10Liberty Middle SchoolGrades: 6-8Distance: 3 mi
- 3/10Freedom High SchoolGrades: 9-12Distance: 3 mi
Schools provided by the listing agent
- Elementary: Tampa Palms-HB
- Middle: Liberty-HB
- High: Freedom-HB
Source: Stellar MLS. This data may not be complete. We recommend contacting the local school district to confirm school assignments for this home.
- $549,9003 bd2 ba2.2k sqft7215 Ridgeport Dr, Tampa, FL 33647Off Market
- $440,0003 bd2 ba1.8k sqft7219 Ridgeport Dr, Tampa, FL 33647Sold
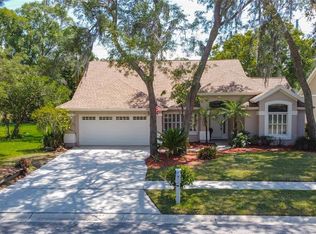
- $396,1003 bd2 ba1.6k sqft16103 Dowling Ct, Tampa, FL 33647Off Market

- $398,5003 bd2 ba1.8k sqft7213 Ridgeport Dr, Tampa, FL 33647Off Market
- $453,4005 bd3 ba2.2k sqft16101 Dowling Ct, Tampa, FL 33647Off Market
- $462,4003 bd2 ba1.6k sqft7221 Ridgeport Dr, Tampa, FL 33647Off Market
- $486,5003 bd3 ba1.9k sqft7224 Ridgeport Dr, Tampa, FL 33647Off Market
- $442,0003 bd2 ba2k sqft7211 Ridgeport Dr, Tampa, FL 33647Off Market
A local agent can set up tours, give advice and negotiate with sellers.
A local lender can help you make sure your offer is ready when you are.
Similar homes
- $529,0004 bd3 ba2.2k sqft17708 LONG RIDGE ROAD, TAMPA, FL 33647For Sale

 MLS ID #TB8540226, Nathan Hurley, SCOTT REALTY, LLC. Stellar MLS
 - $580,0004 bd3 ba2.9k sqft7212 HAMMET ROAD, TAMPA, FL 33647For Sale
 MLS ID #TB8517966, Angelique Blake, MARK SPAIN REAL ESTATE. Stellar MLS
 - $615,0004 bd3 ba2.2k sqft9402 HUNTERS POND DRIVE, TAMPA, FL 33647For Sale
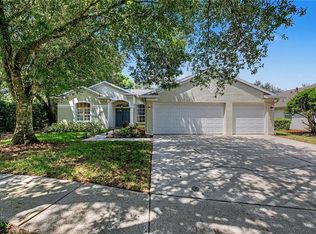 MLS ID #TB8533932, Amber Dahlquist, 54 REALTY LLC. Stellar MLS
 - $524,9004 bd3 ba2.4k sqft7208 YARDLEY WAY, TAMPA, FL 33647For Sale
 MLS ID #TB8519711, Bryce Wade, COMPASS FLORIDA, LLC. Stellar MLS
 - $650,0004 bd3 ba2.5k sqft9316 Knightsbridge Ct, Tampa, FL 33647For Sale By Owner
- $534,9004 bd3 ba2.5k sqft16043 PENWOOD DRIVE, TAMPA, FL 33647For SaleMLS ID #TB8529386, Nick Acosta, LIPPLY REAL ESTATE. Stellar MLS
- $490,0004 bd3 ba2.2k sqft6203 FARTHING STREET, TAMPA, FL 33647For SaleMLS ID #O6427830, Marina Heath, EXP REALTY LLC. Stellar MLS
- $499,9993 bd2 ba2k sqft5209 ABBEY PARK AVENUE, TAMPA, FL 33647For SaleMLS ID #W7883567, ALEXIS Selby, INVESTMENT FLORIDA REALTY LLC. Stellar MLS
- $550,0003 bd2 ba1.9k sqft6005 FAIRWAY PALMS COURT, TAMPA, FL 33647For SaleMLS ID #TB8533234, Megan Darragh, FLORIDA EXECUTIVE REALTY. Stellar MLS
- $549,9994 bd3 ba2.4k sqft6028 CATLIN DRIVE, TAMPA, FL 33647For SaleMLS ID #TB8517580, Ikram Sennoun, LPT REALTY, LLC. Stellar MLS
- $529,0004 bd3 ba2.3k sqft15876 SANCTUARY DRIVE, TAMPA, FL 33647For SaleMLS ID #TB8526814, Liz Kelly, PREFERRED PROPERTIES. Stellar MLS
- $639,0005 bd3 ba2.1k sqft16040 PENWOOD DRIVE, TAMPA, FL 33647For SaleMLS ID #TB8532133, Osmary Aguilar, KELLER WILLIAMS TAMPA PROPERTIES. Stellar MLS
- $799,0004 bd4 ba2.9k sqft5037 WESLEY DRIVE, TAMPA, FL 33647For SaleMLS ID #TB8540915, Matthew Brown, PALLADIUM INVESTMENTS INC. Stellar MLS
- $539,9004 bd2 ba2k sqft19009 FALCONS PLACE, TAMPA, FL 33647For SaleMLS ID #TB8533442, Sylvia Haddad, REDFIN CORPORATION. Stellar MLS
- $655,0004 bd3 ba2.6k sqft15923 ELLSWORTH DRIVE, TAMPA, FL 33647For SaleMLS ID #TB8538968, Ethan Marsh, DALTON WADE INC. Stellar MLS
- $549,9003 bd2 ba2k sqft5106 STONEHURST ROAD, TAMPA, FL 33647For SaleMLS ID #TB8510930, Ramon Arteaga, MR BIGGS LLC. Stellar MLS
- $560,0004 bd2 ba2.1k sqft19027 DOVE CREEK DRIVE, TAMPA, FL 33647For SaleMLS ID #TB8499729, Christopher Johnson, KELLER WILLIAMS REALTY AT THE LAKES. Stellar MLS
- $599,0003 bd3 ba2k sqft4966 EBENSBURG DRIVE, TAMPA, FL 33647For SaleMLS ID #TB8532042, Brian Miller, PREMIER SOTHEBYS INTL REALTY. Stellar MLS
- $467,0003 bd2 ba1.6k sqft16102 Dowling Ct, Tampa, FL 33647For Sale By Owner
- $549,9003 bd3 ba1.9k sqft5204 GREEN FOREST COURT, TAMPA, FL 33647For SaleMLS ID #TB8520236, Andi Simmons, CENTURY 21 BEGGINS ENTERPRISES. Stellar MLS
