**Offers Welcome ~ Quick close available** Wedgewood Place is home to this towering 4-Bedroom. NEW exterior paint, fresh mulch, and mature budding trees provide stunning curb appeal and help exemplify the Homes' natural surroundings. Indoors the main level is fully lined with laminate flooring and is comprised of two separate Living Spaces, a Formal Dining Room - topped with crown molding, and an Eat-in Kitchen fully loaded with stainless steel appliances. The lightly wooded backyard is just beyond a large Family Room anchored by a wood burning fireplace and offers plenty of deck space for both relaxing & grilling. The Upper Level Features a Primary Suite, plus 3 additional Guestrooms - the largest of which is currently being used as a Game Room - all with ample closet space, and a shared second Full Bathroom. Indoors, relax in the comfort of the NEW HVAC system & while outdoors venture the neighborhood sidewalks and enjoy the association playground. Wedgewood Place is conveniently located near Arlington Elementary & Jefferson Middle schools as well as easy highway access, great shopping & dining options, and the Jackson Lehman Family YMCA. Schedule your first tour of what could be your next Home today!
Pending
Price cut: $7.1K (6/30)
$269,900
7217 Wood Meadows Ln, Fort Wayne, IN 46835
4beds
1,967sqft
:
Get pre-qualified$1,728/mo
Single Family Residence
Built in 1992
9,374 Square Feet Lot
$268,400 Zestimate®
$--/sqft
$10/mo HOA
What's special
Primary suiteStunning curb appealNeighborhood sidewalksMature budding treesLightly wooded backyardNew exterior paintNew hvac system
- 71 days |
- 641 |
- 45 |
Zillow last checked:
Listing updated:
Listed by:
Ian Barnhart Cell:260-760-1480,
Coldwell Banker Real Estate Gr
Source: IRMLS,MLS#: 202618876
Facts & features
Interior
Bedrooms & bathrooms
- Bedrooms: 4
- Bathrooms: 3
- Full bathrooms: 2
- 1/2 bathrooms: 1
Bedroom 1
- Level: Upper
Bedroom 2
- Level: Upper
Dining room
- Level: Main
- Area: 110
- Dimensions: 11 x 10
Family room
- Level: Main
- Area: 240
- Dimensions: 20 x 12
Kitchen
- Level: Main
- Area: 110
- Dimensions: 11 x 10
Living room
- Level: Main
- Area: 180
- Dimensions: 15 x 12
Heating
- Natural Gas, Forced Air
Cooling
- Central Air
Appliances
- Included: Dishwasher, Microwave, Refrigerator
Features
- Flooring: Carpet, Laminate
- Has basement: No
- Number of fireplaces: 1
- Fireplace features: Family Room, Wood Burning
Interior area
- Total structure area: 1,967
- Total interior livable area: 1,967 sqft
- Finished area above ground: 1,967
- Finished area below ground: 0
Property
Parking
- Total spaces: 2
- Parking features: Attached, Concrete
- Attached garage spaces: 2
- Has uncovered spaces: Yes
Features
- Levels: Two
- Stories: 2
- Fencing: None
Lot
- Size: 9,374 Square Feet
- Dimensions: 75x126
- Features: Level, Few Trees, City/Town/Suburb
Details
- Parcel number: 020815404011.000072
- Zoning: R1
Construction
Type & style
- Home type: SingleFamily
- Property subtype: Single Family Residence
Materials
- Vinyl Siding, Wood Siding
- Foundation: Slab
- Roof: Dimensional Shingles
Condition
- New construction: No
- Year built: 1992
Utilities & green energy
- Sewer: City
- Water: City
Community & HOA
Community
- Features: Sidewalks
- Subdivision: Wedgewood Place
HOA
- Has HOA: Yes
- HOA fee: $115 annually
Location
- Region: Fort Wayne
Financial & listing details
- Tax assessed value: $248,400
- Annual tax amount: $2,560
- Date on market: 5/18/2026
- Listing terms: Cash,Conventional,FHA,VA Loan
- Road surface type: Paved
Estimated market value
$268,400
$255,000 - $282,000
$2,282/mo
Price history
| Date | Event | Price |
|---|---|---|
| 7/6/2026 | Pending sale | $269,900 |
Source:  IRMLS #202618876 Report a problem IRMLS #202618876 Report a problem | ||
| 6/30/2026 | Price change | $269,900-2.6% |
Source: IRMLS #202618876 Report a problem | ||
| 6/21/2026 | Pending sale | $277,000 |
Source: IRMLS #202618876 Report a problem | ||
| 5/18/2026 | Listed for sale | $277,000+0.8% |
Source: IRMLS #202618876 Report a problem | ||
| 4/24/2026 | Listing removed | $274,900 |
Source: IRMLS #202612608 Report a problem | ||
| 4/12/2026 | Listed for sale | $274,900+76.3% |
Source: IRMLS #202612608 Report a problem | ||
| 8/31/2018 | Sold | $155,900+2%$79/sqft |
Source: Agent Provided Report a problem | ||
| 7/19/2018 | Listed for sale | $152,900+10.1%$78/sqft |
Source: Wieland Real Estate #201831808 Report a problem | ||
| 12/29/2017 | Sold | $138,900-7.2%$71/sqft |
Source: Agent Provided Report a problem | ||
| 9/30/2017 | Listed for sale | $149,600+6.9%$76/sqft |
Source: CENTURY 21 Bradley Realty, Inc #201745170 Report a problem | ||
| 9/10/2017 | Listing removed | $1,500$1/sqft |
Source: www.turbotenant.com Report a problem | ||
| 8/12/2017 | Listed for rent | $1,500+20%$1/sqft |
Source: www.turbotenant.com Report a problem | ||
| 7/18/2013 | Listing removed | $1,250$1/sqft |
Source: Appraisers Brokers & Consultants #201305375 Report a problem | ||
| 5/25/2013 | Price change | $1,250+4.6%$1/sqft |
Source: Appraisers Brokers & Consultants #201305375 Report a problem | ||
| 5/22/2013 | Listed for rent | $1,195$1/sqft |
Source: Appraisers Brokers & Consultants #201305375 Report a problem | ||
| 12/11/2008 | Listing removed | $139,900$71/sqft |
Source: Century 21 #2808106 Report a problem | ||
| 9/11/2008 | Listed for sale | $139,900$71/sqft |
Source: Century 21 #2808106 Report a problem | ||
Public tax history
| Year | Property taxes | Tax assessment |
|---|---|---|
| 2025 | $2,774 +1.8% | $248,400 +2.4% |
| 2024 | $2,726 +13.8% | $242,600 +1.2% |
| 2023 | $2,396 +19.7% | $239,700 +12.4% |
| 2022 | $2,002 +8.9% | $213,300 +18.6% |
| 2021 | $1,838 +7.5% | $179,900 +6.3% |
| 2020 | $1,710 +12.8% | $169,200 +6.8% |
| 2019 | $1,516 -2.9% | $158,400 +13.3% |
| 2018 | $1,561 -48.3% | $139,800 -2.1% |
| 2017 | $3,022 +8.6% | $142,800 +3% |
| 2016 | $2,782 +1% | $138,700 +4.5% |
| 2014 | $2,756 +4.9% | $132,700 +4.7% |
| 2013 | $2,628 +101.5% | $126,700 -2.8% |
| 2011 | $1,304 | $130,400 -9.9% |
| 2010 | -- | $144,700 +5.7% |
| 2007 | -- | $136,900 +20.5% |
| 2005 | -- | $113,600 |
| 2004 | -- | $113,600 +51.1% |
| 2001 | -- | $75,200 +192.3% |
| 1999 | -- | $25,730 |
Find assessor info on the county website
Monthly payment
Est. payment
Payment breakdown
Explore the cost of this home by adjusting the details. Changes won't be saved.Climate risks
Neighborhood: Wedgewood Place
Nearby schools
GreatSchools rating
- 4/10Saint Joseph Central SchoolGrades: K-5Distance: 0.7 mi
- 5/10Jefferson Middle SchoolGrades: 6-8Distance: 1.4 mi
- 3/10Northrop High SchoolGrades: 9-12Distance: 4.6 mi
Schools provided by the listing agent
- Elementary: Arlington
- Middle: Jefferson
- High: Northrop
- District: Fort Wayne Community
Source: IRMLS. This data may not be complete. We recommend contacting the local school district to confirm school assignments for this home.
- $243,8003 bd2 ba1.1k sqft7211 Wood Meadows Ln, Fort Wayne, IN 46835Off Market
- $270,0003 bd3 ba1.9k sqft7221 Wood Meadows Ln, Fort Wayne, IN 46835Sold
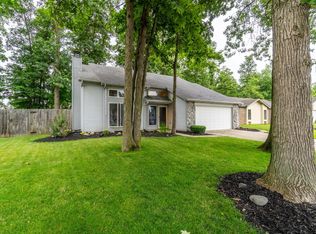
- $290,1004 bd3 ba2k sqft7224 Deerpointe Cv, Fort Wayne, IN 46835Off Market
- $249,0003 bd2 ba1.3k sqft7227 Wood Meadows Ln, Fort Wayne, IN 46835Off Market
- $296,0004 bd3 ba1.9k sqft7216 Deerpointe Cv, Fort Wayne, IN 46835Off Market
- $309,3004 bd3 ba2.3k sqft7205 Wood Meadows Ln, Fort Wayne, IN 46835Off Market
- $258,6003 bd2 ba1.5k sqft7232 Deerpointe Cv, Fort Wayne, IN 46835Off Market
- $238,8003 bd2 ba1.2k sqft7218 Wood Meadows Ln, Fort Wayne, IN 46835Off Market
A local agent can set up tours, give advice and negotiate with sellers.
Similar homes
- $299,9004 bd3 ba2.4k sqft7302 River Ranch Ct, Fort Wayne, IN 46835For Sale
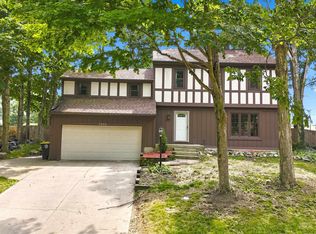 MLS ID #202629772, Jay Price, Mike Thomas Assoc., Inc. IRMLS
 - $294,0003 bd2 ba1.9k sqft6335 Tanbark Trl, Fort Wayne, IN 46835For Sale
 MLS ID #202626159, Brandy Beckstedt, Mike Thomas Assoc., Inc. IRMLS
 - $279,9004 bd3 ba2.7k sqft6229 Bellingham Ln, Fort Wayne, IN 46835For Sale
 MLS ID #202607460, Zach Burdette, Impact Realty LLC. IRMLS
 - $249,9003 bd2 ba1.6k sqft6625 Canby Dr, Fort Wayne, IN 46835For Sale
 MLS ID #202626744, Heather Hudson, North Eastern Group Realty. IRMLS
 - $250,0003 bd2 ba1.4k sqft7409 Parliament Pl, Fort Wayne, IN 46835For SaleMLS ID #202620581, Scott Marker, United Country Real Estate/Anchor Realty. IRMLS
- $334,9004 bd3 ba2.1k sqft8112 Tewksbury Ct, Fort Wayne, IN 46835For SaleMLS ID #202628991, Rochelle Metz, Wieland Real Estate. IRMLS
- $350,0004 bd3 ba2.7k sqft6510 Oak Forest Trl, Fort Wayne, IN 46835For SaleMLS ID #202621546, Tempestt Sanders, JM Realty Associates, Inc.. IRMLS
- $359,9004 bd3 ba2.8k sqft5826 Leesville Pl, Fort Wayne, IN 46835For SaleMLS ID #202626221, Abigail Brandenberger, Coldwell Banker Real Estate Gr. IRMLS
- $255,0003 bd2 ba1.4k sqft9023 Trier Rd, Fort Wayne, IN 46815For SaleMLS ID #202629001, Cindy Bluhm, Mike Thomas Assoc., Inc. IRMLS
- $254,9003 bd3 ba1.6k sqft6815 Forestwood Dr, Fort Wayne, IN 46815For SaleMLS ID #202627233, Crista Miller, RE/MAX Results. IRMLS
- $390,0004 bd3 ba2.1k sqft8605 Sakaden Pkwy, Fort Wayne, IN 46825For SaleMLS ID #202630516, Leah Jimenez, RE/MAX Results. IRMLS
- $329,9003 bd2 ba1.6k sqft9431 Arundel Run, Fort Wayne, IN 46835For SaleMLS ID #202625509, Monica Riecke, CENTURY 21 Bradley Realty, Inc. IRMLS
- $240,0005 bd3 ba2.2k sqft5502 Vance Ave, Fort Wayne, IN 46815For SaleMLS ID #202620815, Jeffrey Lawson, F.C. Tucker Fort Wayne. IRMLS
- $318,3004 bd3 ba2.9k sqft6001 Fitchburg Pl, Fort Wayne, IN 46815AuctionMLS ID #202629558, Kurt J Ness, Ness Bros. Realtors & Auctione. IRMLS
- $250,0003 bd2 ba1.4k sqft3824 Finchley Ct, Fort Wayne, IN 46815For SaleMLS ID #202626540, Allison Washington, North Eastern Group Realty. IRMLS
- $215,0003 bd1 ba1.2k sqft7549 Brookward Pass, Fort Wayne, IN 46835For SaleMLS ID #202627496, Gemma McClendon, CENTURY 21 Bradley Realty, Inc. IRMLS
- $260,0003 bd2 ba1.6k sqft1002 Crowder Ct, Fort Wayne, IN 46825For SaleMLS ID #202620797, Jacob Parnin, CENTURY 21 Bradley Realty, Inc. IRMLS
- $184,4003 bd2 ba1k sqft5810 Rothman Rd, Fort Wayne, IN 46835For SaleMLS ID #202628657, Honey Fender, Perfect Location Realty. IRMLS
- $274,9002 bd2 ba1.5k sqft7616 Bowlander Way, Fort Wayne, IN 46835For SaleMLS ID #202623043, Linda James, Coldwell Banker Real Estate Gr. IRMLS
- $268,9003 bd2 ba1.2k sqft7802 Singletree Pl, Fort Wayne, IN 46825For SaleMLS ID #202624130, Samantha Stoner, North Eastern Group Realty. IRMLS
