Come take a tour of this spacious, open concept home on a quiet cul de sac. The main floor offers large rooms with plenty of space to spread out. The basement was used as a quiet TV room, but has plenty of potential to be used for a variety of things. This house is located just off of Maplecrest and 469 making trips a breeze.
Pending
$279,900
6229 Bellingham Ln, Fort Wayne, IN 46835
4beds
2,790sqft
Single Family Residence
Built in 1986
0.28 Acres Lot
$278,500 Zestimate®
$--/sqft
$-- HOA
What's special
Quiet cul de sacSpacious open concept home
- 226 days
- 44
- 3
Zillow last checked:
Listing updated:
Listed by:
Zach Burdette Cell:260-701-2082,
Impact Realty LLC
Source: IRMLS,MLS#: 202607460
Facts & features
Interior
Bedrooms & bathrooms
- Bedrooms: 4
- Bathrooms: 3
- Full bathrooms: 2
- 1/2 bathrooms: 1
Bedroom 1
- Level: Upper
Bedroom 2
- Level: Upper
Dining room
- Level: Main
- Area: 11
- Dimensions: 11 x 1
Kitchen
- Level: Main
- Area: 132
- Dimensions: 11 x 12
Living room
- Level: Main
- Area: 364
- Dimensions: 26 x 14
Heating
- Natural Gas, Forced Air
Cooling
- Central Air
Appliances
- Included: Disposal, Dishwasher, Refrigerator, Washer, Dryer-Electric, Electric Oven, Gas Water Heater
Features
- Vaulted Ceiling(s)
- Basement: Full,Partially Finished,Concrete,Sump Pump
- Has fireplace: No
Interior area
- Total structure area: 2,790
- Total interior livable area: 2,790 sqft
- Finished area above ground: 2,070
- Finished area below ground: 720
Video & virtual tour
Property
Parking
- Total spaces: 2
- Parking features: Attached, Garage Door Opener, Concrete
- Attached garage spaces: 2
- Has uncovered spaces: Yes
Features
- Levels: Two
- Stories: 2
Lot
- Size: 0.28 Acres
- Dimensions: 37' x 177' x 15' x 166' x 120'
- Features: Cul-De-Sac, Irregular Lot, Few Trees, City/Town/Suburb
Details
- Parcel number: 020809279008.000072
Construction
Type & style
- Home type: SingleFamily
- Property subtype: Single Family Residence
Materials
- Vinyl Siding
- Roof: Asphalt
Condition
- New construction: No
- Year built: 1986
Utilities & green energy
- Gas: NIPSCO
- Sewer: City
- Water: City, Fort Wayne City Utilities
Community & HOA
Community
- Subdivision: Concord Hill
Location
- Region: Fort Wayne
Financial & listing details
- Tax assessed value: $313,300
- Annual tax amount: $3,232
- Date on market: 3/8/2026
- Listing terms: Cash,Conventional,FHA,VA Loan
Estimated market value
$278,500
$265,000 - $292,000
$2,457/mo
Price history
| Date | Event | Price |
|---|---|---|
| 7/28/2026 | Pending sale | $279,900$100/sqft |
Source:  NextHome #202607460 Report a problem NextHome #202607460 Report a problem | ||
| 5/26/2026 | Listed for sale | $279,900 |
Source:  IRMLS #202607460 Report a problem IRMLS #202607460 Report a problem | ||
| 5/13/2026 | Pending sale | $279,900 |
Source: IRMLS #202607460 Report a problem | ||
| 5/6/2026 | Price change | $279,900-6.7% |
Source: IRMLS #202607460 Report a problem | ||
| 3/8/2026 | Listed for sale | $299,900+9.1% |
Source: IRMLS #202607460 Report a problem | ||
| 12/7/2025 | Listing removed | $275,000$99/sqft |
Source: NextHome #202446512 Report a problem | ||
| 8/17/2025 | Price change | $275,000-3.5% |
Source: IRMLS #202446512 Report a problem | ||
| 8/1/2025 | Price change | $285,000+1.8%$102/sqft |
Source: NextHome #202446512 Report a problem | ||
| 7/13/2025 | Price change | $280,000-1.8% |
Source: IRMLS #202446512 Report a problem | ||
| 6/10/2025 | Price change | $285,000-3.4% |
Source: IRMLS #202446512 Report a problem | ||
| 4/4/2025 | Price change | $295,000-1.6% |
Source: IRMLS #202446512 Report a problem | ||
| 2/8/2025 | Price change | $299,900-2.9% |
Source: IRMLS #202446512 Report a problem | ||
| 12/6/2024 | Listed for sale | $309,000+307.1% |
Source: IRMLS #202446512 Report a problem | ||
| 8/23/2012 | Listing removed | $75,900$27/sqft |
Source: Orizon Real Estate Inc #201208202 Report a problem | ||
| 8/1/2012 | Pending sale | $75,900$27/sqft |
Source: Orizon Real Estate Inc #201208202 Report a problem | ||
| 7/27/2012 | Listed for sale | $75,900-23.5%$27/sqft |
Source: foreclosure.com Report a problem | ||
| 3/14/2012 | Sold | $99,168$36/sqft |
Source: Public Record Report a problem | ||
Public tax history
| Year | Property taxes | Tax assessment |
|---|---|---|
| 2025 | $3,233 +7% | $313,300 +11.3% |
| 2024 | $3,021 +27.4% | $281,500 +6.3% |
| 2023 | $2,371 -4.1% | $264,900 +25.8% |
| 2022 | $2,473 +15.1% | $210,500 -4.3% |
| 2021 | $2,148 +8.8% | $220,000 +12.1% |
| 2020 | $1,974 +12.3% | $196,300 +8.1% |
| 2019 | $1,757 +6.5% | $181,600 +12.7% |
| 2018 | $1,649 +2.4% | $161,200 +7.2% |
| 2017 | $1,611 +6.1% | $150,400 +0.9% |
| 2016 | $1,518 +1.5% | $149,000 +2.8% |
| 2014 | $1,496 +8.7% | $144,900 +8.5% |
| 2013 | $1,376 -7.3% | $133,600 -10% |
| 2011 | $1,485 | $148,500 -4.3% |
| 2010 | -- | $155,200 +2.7% |
| 2007 | -- | $151,100 +18.1% |
| 2005 | -- | $127,900 |
| 2004 | -- | $127,900 +62.7% |
| 2001 | -- | $78,600 +198.2% |
| 1999 | -- | $26,360 |
Find assessor info on the county website
Monthly payment
Est. payment
Payment breakdown
Explore the cost of this home by adjusting the details. Changes won't be saved.Climate risks
Neighborhood: Concord Hills
Nearby schools
Schools provided by the listing agent
- Elementary: Shambaugh
- Middle: Jefferson
- High: Northrop
- District: Fort Wayne Community
Source: IRMLS. This data may not be complete. We recommend contacting the local school district to confirm school assignments for this home.
Similar homes
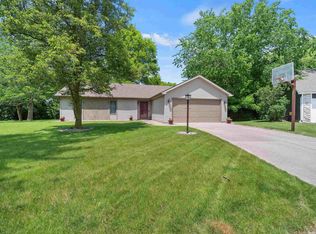
- $254,9003 bd2 ba1.4k sqft7721 Westford Ct, Fort Wayne, IN 46835For Sale
 MLS ID #202643207, Kenson Dhanie, Mike Thomas Assoc., Inc. IRMLS
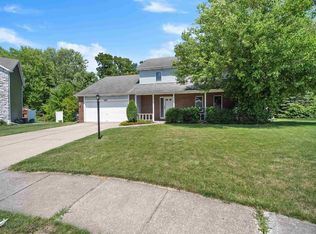
 - $284,9004 bd3 ba1.9k sqft5321 Seaforth Ln, Fort Wayne, IN 46835For Sale
 MLS ID #202640831, Vicki Topp, Trueblood Real Estate, LLC.. IRMLS
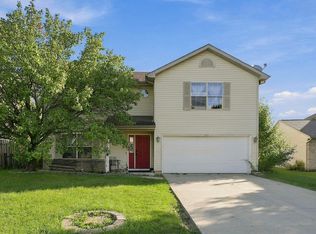
 - $269,0003 bd2 ba2.9k sqft6309 Brandonwood Ln, Fort Wayne, IN 46835For Sale
 MLS ID #202641612, Melissa M Maddox, North Eastern Group Realty. IRMLS
 - $275,0004 bd3 ba2.2k sqft9705 Founders Way, Fort Wayne, IN 46835For Sale
 MLS ID #202637695, Chance McMaken, American Dream Team Real Estate Brokers. IRMLS
