Meticulously maintained 3 bed, 2 bath ranch on a quiet dead-end street with an impressive list of improvements inside & out! From the moment you pull up, the beautifully manicured lawn, mature trees, & thoughtfully maintained landscaping make an excellent first impression. Inside, the spacious living room features a vaulted ceiling, a wood-burning fireplace, & an abundance of natural light from the large windows & skylights. Shiplap accent walls & tasteful finishes throughout add character & warmth to the home! The living room flows nicely into the breakfast nook & kitchen, featuring white cabinetry, quartz countertops, & stainless steel appliances that remain with the home. The primary bedroom offers a vaulted ceiling, attractive accent wall, & private en-suite bathroom while two additional bedrooms & a full bath complete this single level layout. Outside, the backyard is equally impressive with a large, beautifully maintained lawn, mature trees, new privacy fence, & deck perfect for relaxing or entertaining. The oversized 2 car garage includes a bump out for additional storage & a convenient service door to the backyard. Beyond the cosmetic improvements, the sellers have invested significantly in the property with a newer roof, gutters & downspouts with gutter guards, most windows, sliding patio door, garage door, driveway with curb cut, & privacy fence. The entire lawn was also reworked with approximately 32 tons of topsoil to create the lush, healthy grass you see today. With well-maintained HVAC, numerous improvements, & exceptional pride of ownership throughout, this move in ready home offers the opportunity to enjoy comfortable, low-maintenance living without a long list of projects waiting for you!
Pending
$249,900
7211 Wood Meadows Ln, Fort Wayne, IN 46835
3beds
1,183sqft
Single Family Residence
Built in 1990
10,018 Square Feet Lot
$251,300 Zestimate®
$--/sqft
$10/mo HOA
What's special
Wood-burning fireplaceGarage doorNew privacy fenceTasteful finishesThoughtfully maintained landscapingLush healthy grassBeautifully manicured lawn
- 9 days
- 1,445
- 172
Zillow last checked:
Listing updated:
Listed by:
Evan Riecke Cell:260-466-0609,
Encore Sotheby's International Realty
Source: IRMLS,MLS#: 202642826
Facts & features
Interior
Bedrooms & bathrooms
- Bedrooms: 3
- Bathrooms: 2
- Full bathrooms: 2
- Main level bedrooms: 3
Bedroom 1
- Level: Main
Bedroom 2
- Level: Main
Kitchen
- Level: Main
- Area: 90
- Dimensions: 10 x 9
Living room
- Level: Main
- Area: 221
- Dimensions: 17 x 13
Heating
- Natural Gas, Forced Air
Cooling
- Central Air
Appliances
- Included: Disposal, Range/Oven Hook Up Elec, Dishwasher, Microwave, Refrigerator, Electric Range
- Laundry: Electric Dryer Hookup, Main Level
Features
- 1st Bdrm En Suite, Ceiling Fan(s), Vaulted Ceiling(s), Walk-In Closet(s), Laminate Counters, Countertops-Solid Surf, Entrance Foyer, Stand Up Shower, Main Level Bedroom Suite
- Flooring: Carpet, Laminate
- Windows: Skylight(s), Window Treatments
- Has basement: No
- Attic: Storage
- Number of fireplaces: 1
- Fireplace features: Living Room, Wood Burning, One
Interior area
- Total structure area: 1,183
- Total interior livable area: 1,183 sqft
- Finished area above ground: 1,183
- Finished area below ground: 0
Video & virtual tour
Property
Parking
- Total spaces: 2
- Parking features: Attached, Garage Door Opener, Concrete
- Attached garage spaces: 2
- Has uncovered spaces: Yes
Features
- Levels: One
- Stories: 1
- Patio & porch: Deck
- Fencing: Privacy,Wood
Lot
- Size: 10,018 Square Feet
- Dimensions: 185x80
- Features: Level, City/Town/Suburb, Landscaped, Near Walking Trail
Details
- Parcel number: 020815404010.000072
Construction
Type & style
- Home type: SingleFamily
- Architectural style: Ranch,Traditional
- Property subtype: Single Family Residence
Materials
- Brick, Vinyl Siding
- Foundation: Slab
- Roof: Shingle
Condition
- New construction: No
- Year built: 1990
Utilities & green energy
- Sewer: City
- Water: City
- Utilities for property: Cable Connected
Community & HOA
Community
- Features: Sidewalks
- Security: Smoke Detector(s)
- Subdivision: Wedgewood Place
HOA
- Has HOA: Yes
- HOA fee: $125 annually
Location
- Region: Fort Wayne
Financial & listing details
- Tax assessed value: $209,000
- Annual tax amount: $2,138
- Date on market: 10/15/2026
- Listing terms: Cash,Conventional,FHA,VA Loan
Estimated market value
$251,300
$239,000 - $264,000
$1,798/mo
Price history
| Date | Event | Price |
|---|---|---|
| 10/17/2026 | Pending sale | $249,900 |
Source:  IRMLS #202642826 Report a problem | ||
| 10/15/2026 | Listed for sale | $249,900 |
Source: IRMLS #202642826 Report a problem | ||
Public tax history
| Year | Property taxes | Tax assessment |
|---|---|---|
| 2025 | $2,313 +3.3% | $209,000 +2.7% |
| 2024 | $2,238 +14% | $203,500 +1.1% |
| 2023 | $1,963 +20.7% | $201,200 +14.3% |
| 2022 | $1,626 +6% | $176,000 +19.4% |
| 2021 | $1,534 +7.2% | $147,400 +3.7% |
| 2020 | $1,431 +12.2% | $142,100 +6.5% |
| 2019 | $1,275 +1.8% | $133,400 +12.7% |
| 2018 | $1,252 +8.8% | $118,400 +2.4% |
| 2017 | $1,151 +5.7% | $115,600 +7.2% |
| 2016 | $1,089 +1.4% | $107,800 +2.9% |
| 2014 | $1,074 +10.4% | $104,800 +4.4% |
| 2013 | $973 +7.6% | $100,400 +1% |
| 2011 | $904 | $99,400 -6.5% |
| 2010 | -- | $106,300 +5.4% |
| 2007 | -- | $100,900 +18.7% |
| 2005 | -- | $85,000 |
| 2004 | -- | $85,000 +56.3% |
| 2001 | -- | $54,400 +200.1% |
| 1999 | -- | $18,130 |
Find assessor info on the county website
Monthly payment
Est. payment
Payment breakdown
Explore the cost of this home by adjusting the details. Changes won't be saved.Climate risks
Neighborhood: Wedgewood Place
Nearby schools
Schools provided by the listing agent
- Elementary: Arlington
- Middle: Jefferson
- High: Northrop
- District: Fort Wayne Community
Source: IRMLS. This data may not be complete. We recommend contacting the local school district to confirm school assignments for this home.

Similar homes
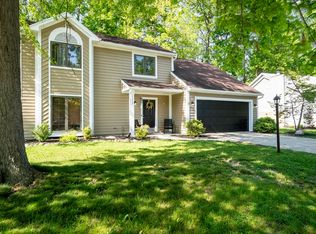
- $209,9003 bd2 ba1.3k sqft7212 Wood Meadows Ln, Fort Wayne, IN 46835For Sale
 MLS ID #202643265, Jason Satkowiak, RE/MAX Results. IRMLS
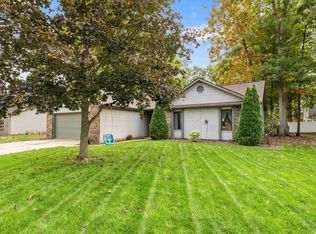
- $249,9003 bd2 ba1.4k sqft6911 Wolfsboro Ln, Fort Wayne, IN 46835For Sale
 MLS ID #202641277, Amy Clark-Smith, CENTURY 21 Bradley Realty, Inc. IRMLS
- $254,9003 bd2 ba1.4k sqft7721 Westford Ct, Fort Wayne, IN 46835For Sale
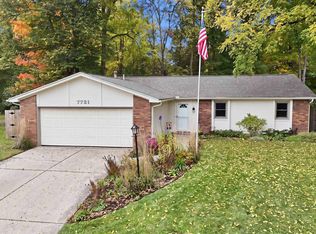 MLS ID #202643207, Kenson Dhanie, Mike Thomas Assoc., Inc. IRMLS
- $249,9002 bd2 ba1.4k sqft6806 Creekwood Trl, Fort Wayne, IN 46835Active
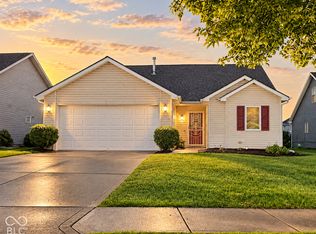 MLS ID #22132579, Wendi Carter-Hopkins, Wendi Carter Realty, LLC. MIBOR as distributed by MLS GRID
