This 3 bed 1 bath ranch fits the bill, let's make you a Homeowner! In the Havelock location, close to both I 80, and Hwy 6. If you are looking for your starter home, this could be the one for you. We have a new water softener system and a Reverse Osmosis drinking water system installed in 2025. New drain tile system installed on east wall by Epp concrete in 2026. Also a top of the line security system; that stays. All appliances are included and there is a 1 stall detached garage with a fully fenced in backyard. Call for a private tour; any day of the week!
Pending
Price cut: $250 (8/28)
$209,000
7218 Morton St, Lincoln, NE 68507
3beds
1,085sqft
Single Family Residence
Built in 1961
6,969 Square Feet Lot
$-- Zestimate®
$193/sqft
$-- HOA
What's special
New water softener system
- 172 days
- 22
- 0
Zillow last checked:
Listing updated:
Listed by:
Jenee' Pekarek 402-770-7973,
Nebraska Realty
Source: GPRMLS,MLS#: 22610669
Facts & features
Interior
Bedrooms & bathrooms
- Bedrooms: 3
- Bathrooms: 1
- Full bathrooms: 1
- Main level bathrooms: 1
Primary bedroom
- Features: Ceiling Fan(s)
- Level: Main
- Area: 117
- Dimensions: 9 x 13
Bedroom 2
- Features: Ceiling Fan(s)
- Level: Main
- Area: 99
- Dimensions: 9 x 11
Bedroom 3
- Level: Basement
- Area: 121
- Dimensions: 11 x 11
Family room
- Level: Basement
- Area: 187
- Dimensions: 17 x 11
Kitchen
- Level: Main
- Area: 135
- Dimensions: 15 x 9
Living room
- Features: Ceiling Fan(s)
- Level: Main
- Area: 240
- Dimensions: 15 x 16
Basement
- Area: 735
Heating
- Natural Gas, Forced Air
Cooling
- Central Air
Appliances
- Included: Range, Refrigerator, Dishwasher, Microwave
Features
- Basement: Egress,Partially Finished
- Has fireplace: No
Interior area
- Total structure area: 1,085
- Total interior livable area: 1,085 sqft
- Finished area above ground: 735
- Finished area below ground: 350
Property
Parking
- Total spaces: 1
- Parking features: Garage
- Garage spaces: 1
Features
- Patio & porch: Patio
- Fencing: Chain Link
Lot
- Size: 6,969 Square Feet
- Dimensions: 50 x 142
- Features: Up to 1/4 Acre.
Details
- Parcel number: 1703120007000
Construction
Type & style
- Home type: SingleFamily
- Architectural style: Ranch
- Property subtype: Single Family Residence
Materials
- Vinyl Siding
- Foundation: Block
- Roof: Composition
Condition
- Not New and NOT a Model
- New construction: No
- Year built: 1961
Utilities & green energy
- Sewer: Public Sewer
- Water: Public
Community & HOA
Community
- Subdivision: Norwood Park
HOA
- Has HOA: No
Location
- Region: Lincoln
Financial & listing details
- Price per square foot: $193/sqft
- Tax assessed value: $181,300
- Annual tax amount: $2,329
- Date on market: 4/21/2026
- Listing terms: VA Loan,FHA,Conventional,Cash
- Ownership: Fee Simple
Estimated market value
Not available
Estimated sales range
Not available
Not available
Price history
| Date | Event | Price |
|---|---|---|
| 8/28/2026 | Pending sale | $209,000$193/sqft |
Source:  GPRMLS #22610669 Report a problem GPRMLS #22610669 Report a problem | ||
| 8/28/2026 | Price change | $209,000-0.1%$193/sqft |
Source: GPRMLS #22610669 Report a problem | ||
| 8/23/2026 | Listed for sale | $209,250$193/sqft |
Source: GPRMLS #22610669 Report a problem | ||
| 8/15/2026 | Pending sale | $209,250$193/sqft |
Source: GPRMLS #22610669 Report a problem | ||
| 8/10/2026 | Price change | $209,250-0.1%$193/sqft |
Source: GPRMLS #22610669 Report a problem | ||
| 8/3/2026 | Price change | $209,500-0.1%$193/sqft |
Source: GPRMLS #22610669 Report a problem | ||
| 7/28/2026 | Price change | $209,750-0.1%$193/sqft |
Source: GPRMLS #22610669 Report a problem | ||
| 6/2/2026 | Price change | $210,000-2.3%$194/sqft |
Source: GPRMLS #22610669 Report a problem | ||
| 4/21/2026 | Price change | $215,000-1.4%$198/sqft |
Source: GPRMLS #22610669 Report a problem | ||
| 3/7/2026 | Price change | $218,000-0.5%$201/sqft |
Source: GPRMLS #22602954 Report a problem | ||
| 1/30/2026 | Listed for sale | $219,000+4.3%$202/sqft |
Source: GPRMLS #22602954 Report a problem | ||
| 1/31/2025 | Sold | $210,000$194/sqft |
Source: GPRMLS #22431508 Report a problem | ||
| 1/5/2025 | Pending sale | $210,000$194/sqft |
Source: GPRMLS #22431508 Report a problem | ||
| 12/27/2024 | Listed for sale | $210,000+180%$194/sqft |
Source: GPRMLS #22431508 Report a problem | ||
| 10/15/2018 | Sold | $75,000$69/sqft |
Source: Agent Provided Report a problem | ||
Public tax history
| Year | Property taxes | Tax assessment |
|---|---|---|
| 2025 | $2,330 +10.5% | $181,300 +18.8% |
| 2024 | $2,109 -17.5% | $152,600 |
| 2023 | $2,558 -2.5% | $152,600 +15.7% |
| 2022 | $2,623 -0.2% | $131,900 |
| 2021 | $2,629 +17.3% | $131,900 +12.4% |
| 2020 | $2,241 -5.2% | $117,300 |
| 2019 | $2,364 +11.2% | $117,300 +10.7% |
| 2018 | $2,126 +4.5% | $106,000 |
| 2017 | $2,035 +9.6% | $106,000 +11.2% |
| 2016 | $1,856 | $95,300 |
| 2015 | $1,856 +0.7% | $95,300 +6% |
| 2014 | $1,843 +5.4% | $89,900 |
| 2013 | $1,748 | $89,900 |
| 2012 | -- | $89,900 -8.9% |
| 2011 | -- | $98,700 |
| 2010 | -- | $98,700 |
| 2009 | -- | $98,700 +7.6% |
| 2008 | -- | $91,728 |
| 2007 | -- | $91,728 |
| 2006 | -- | $91,728 |
| 2005 | $1,717 +1.3% | -- |
| 2004 | $1,695 | -- |
| 2003 | $1,695 +9.5% | -- |
| 2002 | $1,548 +1% | -- |
| 2001 | $1,533 +7.3% | -- |
| 2000 | $1,428 | -- |
Find assessor info on the county website
Monthly payment
Est. payment
Payment breakdown
Explore the cost of this home by adjusting the details. Changes won't be saved.Climate risks
Neighborhood: Havelock
Nearby schools
Schools provided by the listing agent
- Elementary: Norwood Park
- Middle: Dawes
- High: Lincoln North Star
- District: Lincoln Public Schools
Source: GPRMLS. This data may not be complete. We recommend contacting the local school district to confirm school assignments for this home.
Similar homes
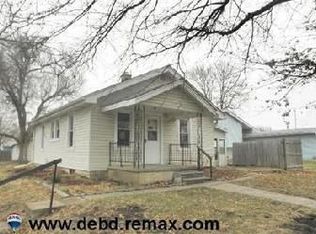
- $215,0002 bd1 ba776 sqft6107 Logan Ave, Lincoln, NE 68507For Sale
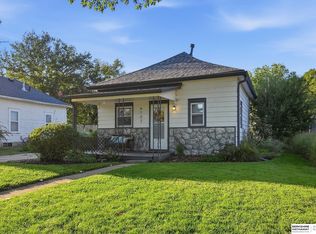
 MLS ID #22629042, Danni Huston, BHHS Ambassador Real Estate. GPRMLS
 - $229,0002 bd2 ba720 sqft3101 N 66th St, Lincoln, NE 68507For Sale
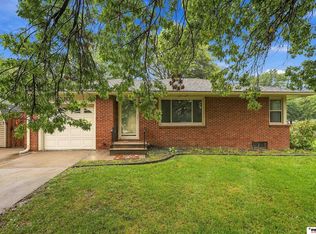 MLS ID #22628779, Nate Rangel, REMAX Concepts. GPRMLS
 - $229,5003 bd1 ba1k sqft3151 N North Cotner Blvd, Lincoln, NE 68507For Sale
 MLS ID #22625647, Jared Sasse, 1st Choice Realty Team. GPRMLS
 - $230,0002 bd2 ba1.3k sqft6711 Adams St, Lincoln, NE 68507For Sale
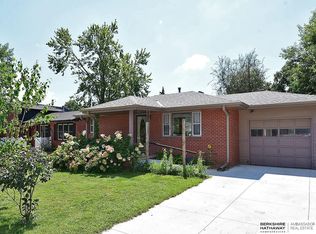 MLS ID #22624675, Sarah Schultz, BHHS Ambassador Real Estate. GPRMLS
 - $224,9003 bd2 ba1.5k sqft1801 E Manor Dr, Lincoln, NE 68506For SaleMLS ID #22628800, Johanna Rhoads, REMAX Concepts. GPRMLS
- $190,0003 bd1 ba1.2k sqft6701 Vine St, Lincoln, NE 68505For SaleMLS ID #22628720, Abdul Ghafoor, Keller Williams Lincoln. GPRMLS
- $239,5002 bd2 ba1.4k sqft6119 Hartley St, Lincoln, NE 68507For SaleMLS ID #22626076, Mark Meierdierks, Nebraska Realty. GPRMLS
- $269,9004 bd2 ba1k sqft5141 N 72nd St, Lincoln, NE 68507For SaleMLS ID #22620545, Jared Ehrke, NuWave Realty, LLC. GPRMLS
- $179,9003 bd1 ba1.1k sqft5917 Havelock Ave, Lincoln, NE 68507For SaleMLS ID #22622048, Todd Walkenhorst, Horst Power Realty. GPRMLS
- $214,9002 bd1 ba1.3k sqft5941 Gillan Rd, Lincoln, NE 68505For SaleMLS ID #22628506, Mark Faatz, Nebraska Realty. GPRMLS
- $209,9003 bd1 ba1.2k sqft5400 W Benton St, Lincoln, NE 68524For SaleMLS ID #22629119, Michael Shekhtman, BHHS Ambassador Real Estate. GPRMLS
- $225,0003 bd1 ba1.1k sqft5925 Tangeman Ter, Lincoln, NE 68505For SaleMLS ID #22626252, Meagan Geis, BHHS Ambassador Real Estate. GPRMLS
- $199,9002 bd2 ba1.2k sqft4233 D St, Lincoln, NE 68510For SaleMLS ID #22629363, Katie Pocras, Location Real Estate. GPRMLS
- $209,9973 bd1 ba1k sqft3636 S 33rd St, Lincoln, NE 68506For SaleMLS ID #22628542, James Sedam, SimpliCity Real Estate. GPRMLS
- $237,5002 bd2 ba1k sqft5341 N St, Lincoln, NE 68510For SaleMLS ID #22628082, Amy Kriz, Nebraska Realty. GPRMLS
- $220,0003 bd2 ba1.2k sqft6012 Francis St, Lincoln, NE 68505For SaleMLS ID #22626688, Becky Winbolt Rankin, Woods Bros Realty. GPRMLS
- $209,9003 bd2 ba1.3k sqft3100 Q St, Lincoln, NE 68503For SaleMLS ID #22622087, Chase Collier, BHHS Ambassador Real Estate. GPRMLS
- $275,0003 bd2 ba1.5k sqft6400 Baldwin Ave, Lincoln, NE 68507For SaleMLS ID #22628240, Kristen Reimers, REMAX Concepts. GPRMLS
- $209,9002 bd1 ba720 sqft3901 Saint Paul Ave, Lincoln, NE 68504For SaleMLS ID #22625742, Barbara Hansmeyer, REMAX Concepts. GPRMLS
- $180,0003 bd2 ba966 sqft4438 Greenwood St, Lincoln, NE 68504For SaleMLS ID #22624463, Leah Millspaugh, Nebraska Realty. GPRMLS
