Welcome to 7219 Pond Way. This amazing completely renovated home is beyond move in ready!! This home boast all new flooring as well as all new lighting. The entire inside of the home has been repainted. The kitchen has new stove, new dishwasher, new microwave, brand new granite countertops as well as refurbished and painted cabinets with new hardware.Also the kitchen has a new sink and faucet. Both fireplaces the one in the family room as well as the one in the primary bedroom have been repainted. The steps have been stained as well as the rear deck. The deck can give you a beautiful view of the creek that opens to the mouth of Dabney's lake. The roof is also just been redone. The amazing primary bedroom is large and has an amazing completely made over primary bath. The other 2 baths have also been completely renovated. The living room has new flooring as well as new paint. The other 3 bedrooms are also spacious with very nice closets. All ceiling fans have also been replaced.The large lot gives your imagination a great canvas to work with. This spacious home is ready for you to call home. There are no known defects but fireplaces, and outside buildings are sold as is.
Pending
$395,000
7219 Pond Way, Mechanicsville, VA 23111
4beds
2,256sqft
Single Family Residence
Built in 1974
0.93 Acres Lot
$396,500 Zestimate®
$175/sqft
$-- HOA
What's special
Brand new granite countertopsLarge lotCompletely renovated homeAll new flooringAll new lightingNew dishwasherNew microwave
- 8 days
- 955
- 115
Likely to sell faster than
Zillow last checked:
Listing updated:
Listed by:
Kenny Dunn 804-774-5772,
Virginia Capital Realty 804-545-6300
Source: CVRMLS,MLS#: 2630333 Originating MLS: Central Virginia Regional MLS
Facts & features
Interior
Bedrooms & bathrooms
- Bedrooms: 4
- Bathrooms: 3
- Full bathrooms: 2
- 1/2 bathrooms: 1
Other
- Description: Tub & Shower
- Level: Second
Other
- Description: Shower
- Level: Third
Half bath
- Level: Basement
Heating
- Baseboard, Electric, Zoned
Cooling
- Central Air, Electric, Zoned
Appliances
- Included: Dryer, Dishwasher, Electric Cooking, Electric Water Heater, Microwave, Oven, Refrigerator, Self Cleaning Oven, Stove, Washer
- Laundry: Washer Hookup, Dryer Hookup
Features
- Tray Ceiling(s), Ceiling Fan(s), Dining Area, French Door(s)/Atrium Door(s), Fireplace, Granite Counters, High Speed Internet, Bath in Primary Bedroom, Pantry, Recessed Lighting, Wired for Data, Walk-In Closet(s)
- Flooring: Vinyl
- Doors: French Doors
- Windows: Screens
- Basement: Heated,Interior Entry,Walk-Out Access
- Attic: Pull Down Stairs
- Number of fireplaces: 2
- Fireplace features: Gas, Masonry
Interior area
- Total interior livable area: 2,256 sqft
- Finished area above ground: 1,752
- Finished area below ground: 504
Property
Parking
- Parking features: Driveway, Paved
- Has uncovered spaces: Yes
Features
- Levels: Two
- Stories: 2
- Patio & porch: Front Porch, Deck, Porch
- Exterior features: Deck, Dock, Out Building(s), Porch, Storage, Shed, Paved Driveway
- Pool features: None
- Fencing: None
- Has view: Yes
- View description: Water
- Has water view: Yes
- Water view: Water
- Waterfront features: Creek
Lot
- Size: 0.93 Acres
- Features: Landscaped, Cul-De-Sac
Details
- Additional structures: Outbuilding
- Parcel number: 8714942488
- Zoning description: R2
Construction
Type & style
- Home type: SingleFamily
- Architectural style: Two Story
- Property subtype: Single Family Residence
Materials
- Brick, Drywall, Other
- Roof: Shingle
Condition
- Resale
- New construction: No
- Year built: 1974
Utilities & green energy
- Sewer: Public Sewer
- Water: Public
Community & HOA
Community
- Subdivision: Walnut Grove
Location
- Region: Mechanicsville
Financial & listing details
- Price per square foot: $175/sqft
- Tax assessed value: $333,400
- Annual tax amount: $2,700
- Date on market: 11/12/2026
- Ownership: Individuals
- Ownership type: Sole Proprietor
Estimated market value
$396,500
$377,000 - $416,000
$2,520/mo
Price history
| Date | Event | Price |
|---|---|---|
| 11/16/2026 | Pending sale | $395,000$175/sqft |
Source:  CVRMLS #2630333 Report a problem | ||
| 11/12/2026 | Listed for sale | $395,000$175/sqft |
Source: CVRMLS #2630333 Report a problem | ||
Public tax history
| Year | Property taxes | Tax assessment |
|---|---|---|
| 2026 | $2,701 +2.7% | $333,400 +2.7% |
| 2025 | $2,629 +6% | $324,600 +6% |
| 2024 | $2,480 +6.2% | $306,200 +6.2% |
| 2023 | $2,336 +14.7% | $288,400 +14.7% |
| 2022 | $2,037 | $251,500 +9% |
| 2021 | -- | $230,800 +5.7% |
| 2020 | $1,769 +5.2% | $218,400 +1.6% |
| 2019 | $1,682 | $215,000 +3.6% |
| 2018 | $1,682 +11.7% | $207,600 +11.7% |
| 2017 | $1,505 | $185,800 |
| 2016 | $1,505 | $185,800 |
| 2015 | $1,505 | $185,800 |
| 2014 | $1,505 | $185,800 |
| 2013 | $1,505 -10.7% | -- |
| 2012 | $1,686 | -- |
| 2011 | $1,686 -4.5% | -- |
| 2010 | $1,766 -9.9% | -- |
| 2009 | $1,959 | -- |
| 2008 | $1,959 +16.7% | -- |
| 2007 | $1,679 +22% | -- |
| 2006 | $1,376 | -- |
| 2005 | $1,376 | -- |
| 2004 | -- | -- |
| 2003 | $1,159 +10.8% | -- |
| 2002 | $1,046 | -- |
| 2001 | $1,046 | -- |
Find assessor info on the county website
Monthly payment
Est. payment
Payment breakdown
Explore the cost of this home by adjusting the details. Changes won't be saved.Climate risks
Neighborhood: 23111
Nearby schools
Schools provided by the listing agent
- Elementary: Mechanicsville
- Middle: Bell Creek Middle
- High: Mechanicsville
Source: CVRMLS. This data may not be complete. We recommend contacting the local school district to confirm school assignments for this home.
- $332,4003 bd2 ba1.3k sqft7217 Pond Way, Mechanicsville, VA 23111Off Market
- $264,9002 bd1 ba864 sqft7041 Walgrove Ct, Mechanicsville, VA 23111Off Market
- $297,4004 bd1 ba1.2k sqft7037 Walgrove Ct, Mechanicsville, VA 23111Off Market
- $348,6004 bd2 ba1.5k sqft7045 Walgrove Ct, Mechanicsville, VA 23111Off Market
Similar homes
- $350,0003 bd2 ba1.7k sqft8070 Vaughan Dr, Mechanicsville, VA 23111For Sale
 MLS ID #2630172, Christopher Craddock, EXP Realty, LLC. CVRMLS
- $369,0003 bd2 ba1.3k sqft8171 Woodbridge Rd, Mechanicsville, VA 23111For Sale
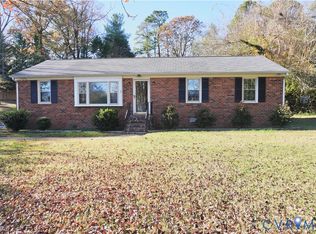 MLS ID #2630789, Renee Cowan, Cowan Realty LLC. CVRMLS
- $374,9504 bd2 ba1.8k sqft7084 Marie Ln, Mechanicsville, VA 23111For Sale
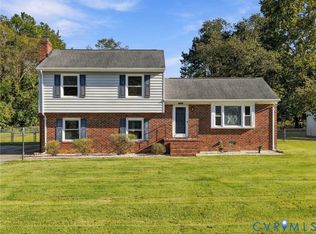 MLS ID #2627982, Carrie Akins, The Hogan Group Real Estate. CVRMLS
- $385,0003 bd2 ba1.6k sqft6371 Lakeway Dr, Mechanicsville, VA 23111For Sale
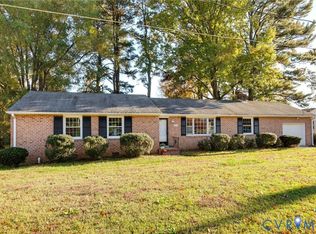 MLS ID #2629508, Lisa Caperton, The Steele Group. CVRMLS
