This inviting 2-bedroom, 1-bath home offers a bright, comfortable interior with fresh finishes throughout. The open living and dining area creates an easy flow, while the updated kitchen features stainless steel appliances, modern finishes, and plenty of cabinet and counter space. An enclosed front porch adds even more usable space. The unfinished basement provides plenty of room for storage, and the detached 2-car garage is an added bonus. With updates throughout, this home is move-in ready and waiting for its next owner.
Pending
$159,900
722 S 36th St, South Bend, IN 46615
2beds
854sqft
Single Family Residence
Built in 1922
6,534 Square Feet Lot
$160,800 Zestimate®
$--/sqft
$-- HOA
What's special
Bright comfortable interiorEnclosed front porchUpdated kitchenStainless steel appliances
- 46 days
- 64
- 0
Likely to sell faster than
Zillow last checked:
Listing updated:
Listed by:
Niel Kluszczynski niel@nkdevllc.com,
Realty Plus, Inc.,
Laura Cohen,
Realty Plus, Inc.
Source: IRMLS,MLS#: 202635285
Facts & features
Interior
Bedrooms & bathrooms
- Bedrooms: 2
- Bathrooms: 1
- Full bathrooms: 1
- Main level bedrooms: 2
Bedroom 1
- Level: Main
Bedroom 2
- Level: Main
Heating
- Natural Gas, Forced Air
Cooling
- Central Air
Appliances
- Included: Dishwasher, Microwave, Refrigerator, Electric Range
Features
- Basement: Full
- Has fireplace: No
Interior area
- Total structure area: 1,686
- Total interior livable area: 854 sqft
- Finished area above ground: 854
- Finished area below ground: 0
Video & virtual tour
Property
Parking
- Total spaces: 2
- Parking features: Detached
- Garage spaces: 2
Features
- Levels: One
- Stories: 1
Lot
- Size: 6,534 Square Feet
- Dimensions: 44X144
- Features: Level, 0-2.9999
Details
- Parcel number: 710908479007.000026
Construction
Type & style
- Home type: SingleFamily
- Property subtype: Single Family Residence
Materials
- Aluminum Siding, Vinyl Siding
Condition
- New construction: No
- Year built: 1922
Utilities & green energy
- Sewer: City
- Water: City
Community & HOA
Community
- Subdivision: Riverdale
Location
- Region: South Bend
Financial & listing details
- Tax assessed value: $125,600
- Annual tax amount: $1,334
- Date on market: 8/27/2026
- Listing terms: Cash,Conventional,VA Loan
Estimated market value
$160,800
$153,000 - $169,000
$1,125/mo
Price history
| Date | Event | Price |
|---|---|---|
| 9/3/2026 | Pending sale | $159,900 |
Source:  IRMLS #202635285 Report a problem IRMLS #202635285 Report a problem | ||
| 8/27/2026 | Listed for sale | $159,900+68.5% |
Source: IRMLS #202635285 Report a problem | ||
| 11/15/2019 | Sold | $94,900$111/sqft |
Source: Agent Provided Report a problem | ||
| 10/3/2019 | Price change | $94,900-4%$111/sqft |
Source: Addresses Unlimited, LLC #201941290 Report a problem | ||
| 9/27/2019 | Price change | $98,900-1%$116/sqft |
Source: Addresses Unlimited, LLC #201941290 Report a problem | ||
| 9/19/2019 | Listed for sale | $99,900+106%$117/sqft |
Source: Addresses Unlimited, LLC #201941290 Report a problem | ||
| 8/29/2019 | Sold | $48,500$57/sqft |
Source: Cressy Everett solds #201930528_46615 Report a problem | ||
| 8/4/2019 | Price change | $48,500-7.6%$57/sqft |
Source: Berkshire Hathaway HomeServices Northern Indiana Real Estate #201930528 Report a problem | ||
| 7/18/2019 | Listed for sale | $52,500-12.4%$61/sqft |
Source: Berkshire Hathaway HomeServices Northern Indiana Real Estate #201930528 Report a problem | ||
| 9/6/2013 | Listing removed | $665$1/sqft |
Source: DMC Report a problem | ||
| 7/23/2013 | Listed for rent | $665+2.3%$1/sqft |
Source: DMC Report a problem | ||
| 11/2/2012 | Listing removed | $650$1/sqft |
Source: DMC Report a problem | ||
| 10/15/2012 | Listed for rent | $650$1/sqft |
Source: DMC Report a problem | ||
| 10/14/2012 | Listing removed | $59,900$70/sqft |
Source: Owner Report a problem | ||
| 8/27/2012 | Listed for sale | $59,900$70/sqft |
Source: Owner Report a problem | ||
| 1/6/2011 | Listing removed | $59,900$70/sqft |
Source: Prudential Real Estate #241224 Report a problem | ||
| 6/20/2010 | Price change | $59,900-7.7%$70/sqft |
Source: Prudential Real Estate #241224 Report a problem | ||
| 1/26/2010 | Price change | $64,900-7.2%$76/sqft |
Source: Prudential Real Estate #241224 Report a problem | ||
| 8/10/2009 | Listed for sale | $69,900$82/sqft |
Source: Prudential Real Estate #238489 Report a problem | ||
Public tax history
| Year | Property taxes | Tax assessment |
|---|---|---|
| 2025 | $1,283 +8.3% | $125,600 +10.6% |
| 2024 | $1,184 +20.8% | $113,600 +8% |
| 2023 | $980 +5% | $105,200 +19.5% |
| 2022 | $933 -3.8% | $88,000 +4.4% |
| 2021 | $970 +48.9% | $84,300 -3.3% |
| 2020 | $651 -50.5% | $87,200 +33.9% |
| 2019 | $1,316 -5.8% | $65,100 +17.1% |
| 2018 | $1,397 -2% | $55,600 +1.3% |
| 2017 | $1,425 +3.2% | $54,900 |
| 2016 | $1,381 -0.7% | $54,900 +1.9% |
| 2014 | $1,390 +146.4% | $53,900 |
| 2013 | $564 +2.2% | $53,900 -1.1% |
| 2012 | $552 +6% | $54,500 +0.2% |
| 2011 | $521 +9.2% | $54,400 +1.3% |
| 2010 | $477 -5.1% | $53,700 -14.2% |
| 2009 | $503 | $62,600 +5% |
| 2007 | -- | $59,600 -43.1% |
| 2006 | $639 -5.4% | $104,700 |
| 2004 | $675 -8.9% | $104,700 -13.6% |
| 2003 | $741 | $121,140 +2110.6% |
| 2001 | -- | $5,480 |
Find assessor info on the county website
Monthly payment
Est. payment
Payment breakdown
Explore the cost of this home by adjusting the details. Changes won't be saved.Climate risks
Neighborhood: River Park
Nearby schools
Schools provided by the listing agent
- Elementary: Nuner
- Middle: Jefferson
- High: Adams
- District: South Bend Community School Corp.
Source: IRMLS. This data may not be complete. We recommend contacting the local school district to confirm school assignments for this home.

Similar homes
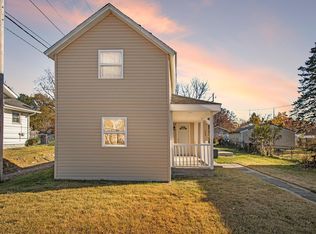
- $155,0002 bd1 ba1k sqft729 S 36th St, South Bend, IN 46615For Sale
 MLS ID #202640789, Shaquia S Hairston, Heartfelt Homes Realty. IRMLS
 - $159,9002 bd1 ba1k sqft606 S 23rd St, South Bend, IN 46615For Sale
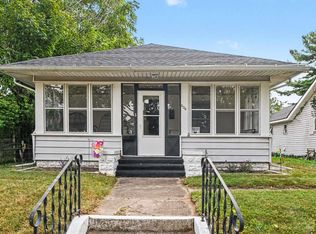 MLS ID #202638290, Rebecca A Williams, Weichert Rltrs-J.Dunfee&Assoc.. IRMLS
 - $144,9002 bd1 ba794 sqft613 S 36th St, South Bend, IN 46615For Sale
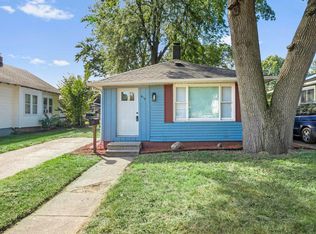 MLS ID #202638729, Niel Kluszczynski, Realty Plus, Inc.. IRMLS
 - $167,9003 bd2 ba1.1k sqft502 S 34th St, South Bend, IN 46615For Sale
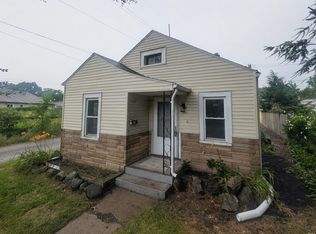 MLS ID #202631218, Brad Beer, Heart City Realty LLC. IRMLS
