Fantastic opportunity to own a charming ranch home in the heart of La Vista. Situated on a spacious corner lot, this property features an oversized 30 x 22 detached three-car garage, extra driveway and parking-pad space, maintenance-free steel siding. Recently replaced roofs on both the home and garage in 2024 (HVAC/AC2019) provide added peace of mind. Hard-to-find oversized garage offers exceptional space for hobbyists, car enthusiasts, mechanics, tinkerers, or anyone needing additional workspace and storage. Convenient in-home laundry adds everyday functionality. Located in the highly desirable Papillion-La Vista School District with easy access to shopping, dining, parks, and major roadways. A rare combination of location, parking, garage space, and value. Set up your showing today! All appliances stay.
Pending
$200,000
7220 S 71st Ave, La Vista, NE 68128
2beds
792sqft
:
Get pre-qualified$1,453/mo
Single Family Residence
Built in 1960
7,013 Square Feet Lot
$200,400 Zestimate®
$253/sqft
$-- HOA
What's special
Maintenance-free steel sidingCharming ranch homeSpacious corner lotAll appliances stayConvenient in-home laundry
- 22 days |
- 725 |
- 68 |
Likely to sell faster than
Zillow last checked:
Listing updated:
Listed by:
Brian Schamp 402-603-5478,
Schamp Real Estate Co.
Source: GPRMLS,MLS#: 22620026
Facts & features
Interior
Bedrooms & bathrooms
- Bedrooms: 2
- Bathrooms: 1
- Full bathrooms: 1
- Main level bathrooms: 1
Primary bedroom
- Level: Main
Bedroom 2
- Level: Main
Heating
- Natural Gas, Forced Air
Cooling
- Central Air
Appliances
- Included: Range, Refrigerator, Washer, Dryer
Features
- Ceiling Fan(s)
- Flooring: Carpet
- Has basement: No
- Has fireplace: No
Interior area
- Total structure area: 792
- Total interior livable area: 792 sqft
- Finished area above ground: 792
- Finished area below ground: 0
Property
Parking
- Total spaces: 3
- Parking features: Garage Door Opener
- Garage spaces: 3
Features
- Patio & porch: Patio
- Fencing: Partial
Lot
- Size: 7,013 Square Feet
- Dimensions: 70c x 10
- Features: Up to 1/4 Acre., Corner Lot, Subdivided, Curb and Gutter, Level
Details
- Parcel number: 010330720
Construction
Type & style
- Home type: SingleFamily
- Architectural style: Ranch
- Property subtype: Single Family Residence
Materials
- Foundation: Block
- Roof: Composition
Condition
- Not New and NOT a Model
- New construction: No
- Year built: 1960
Utilities & green energy
- Sewer: Public Sewer
- Water: Public
- Utilities for property: Cable Available, Electricity Available, Natural Gas Available, Water Available, Sewer Available, Phone Available, Fiber Optic
Community & HOA
Community
- Subdivision: La Vista
HOA
- Has HOA: No
Location
- Region: La Vista
Financial & listing details
- Price per square foot: $253/sqft
- Tax assessed value: $166,780
- Annual tax amount: $2,721
- Date on market: 7/15/2026
- Listing terms: VA Loan,FHA,Conventional,Cash
- Ownership: Fee Simple
- Electric utility on property: Yes
Estimated market value
$200,400
$190,000 - $210,000
$1,304/mo
Price history
| Date | Event | Price |
|---|---|---|
| 7/20/2026 | Pending sale | $200,000$253/sqft |
Source:  GPRMLS #22620026 Report a problem GPRMLS #22620026 Report a problem | ||
| 7/15/2026 | Listed for sale | $200,000+198.5%$253/sqft |
Source: GPRMLS #22620026 Report a problem | ||
| 7/20/1998 | Sold | $67,000$85/sqft |
Source: GPRMLS #9807006 Report a problem | ||
Public tax history
| Year | Property taxes | Tax assessment |
|---|---|---|
| 2025 | $2,721 +5.1% | $166,780 +7.4% |
| 2024 | $2,590 -8.3% | $155,255 +11.3% |
| 2023 | $2,824 +8.6% | $139,454 +15.1% |
| 2022 | $2,600 +4.4% | $121,110 |
| 2021 | $2,491 +6.9% | $121,110 +14.4% |
| 2020 | $2,330 +5.6% | $105,858 +7.1% |
| 2019 | $2,207 +9.7% | $98,882 +9.7% |
| 2018 | $2,013 +8.9% | $90,170 +8.9% |
| 2017 | $1,848 +9.6% | $82,832 +9.4% |
| 2016 | $1,686 | $75,692 -4.7% |
| 2015 | $1,686 -1.4% | $79,401 +3.8% |
| 2014 | $1,711 | $76,491 +3.4% |
| 2012 | $1,711 -3.6% | $73,965 -9.9% |
| 2011 | $1,774 -5.6% | $82,131 -0.9% |
| 2010 | $1,880 +4.9% | $82,859 -6.4% |
| 2009 | $1,792 +7.2% | $88,507 +2.9% |
| 2008 | $1,672 -1.8% | $86,011 +6.3% |
| 2007 | $1,704 +8.3% | $80,879 +1.3% |
| 2006 | $1,573 +1.4% | $79,824 +8.2% |
| 2005 | $1,550 | $73,777 +5.2% |
| 2004 | $1,550 -2% | $70,122 +1.3% |
| 2003 | $1,581 +11.1% | $69,212 +3.4% |
| 2002 | $1,424 +1.6% | $66,923 +1.6% |
| 2001 | $1,401 +11.4% | $65,842 +8% |
| 2000 | $1,258 | $60,968 |
| 1999 | -- | $60,968 |
Find assessor info on the county website
Monthly payment
Est. payment
Payment breakdown
Explore the cost of this home by adjusting the details. Changes won't be saved.Climate risks
Neighborhood: 68128
Nearby schools
GreatSchools rating
- 6/10G Stanley Hall Elementary SchoolGrades: PK-6Distance: 0.3 mi
- 5/10La Vista Middle SchoolGrades: 7-8Distance: 1.1 mi
- 7/10Papillion-La Vista Senior High SchoolGrades: 9-12Distance: 1.5 mi
Schools provided by the listing agent
- Elementary: G Stanley Hall
- Middle: La Vista
- High: Papillion-La Vista
- District: Papillion-La Vista
Source: GPRMLS. This data may not be complete. We recommend contacting the local school district to confirm school assignments for this home.
- $184,6002 bd1 ba792 sqft7216 S 71st Ave, La Vista, NE 68128Off Market
- $191,5002 bd1 ba792 sqft7212 S 71st Ave, La Vista, NE 68128Off Market

- $245,7002 bd1 ba2k sqft7304 S 71st Ave, La Vista, NE 68128Off Market
- $229,5003 bd1 ba1.1k sqft7219 S 71st Ave, La Vista, NE 68128Off Market
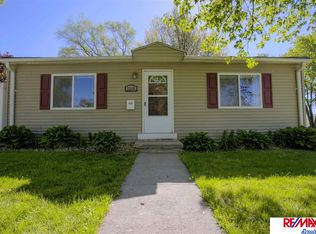
- $172,0003 bd1 ba972 sqft7215 S 71st Ave, La Vista, NE 68128Sold
- $196,5003 bd1 ba1k sqft7208 S 71st Ave, La Vista, NE 68128Off Market
- $200,2002 bd1 ba1.5k sqft7105 Josephine St, La Vista, NE 68128Off Market
- $231,8002 bd1 ba1.1k sqft7211 S 71st Ave, La Vista, NE 68128Off Market
A local agent can set up tours, give advice and negotiate with sellers.
A local lender can help you make sure your offer is ready when you are.
Similar homes
- $193,9003 bd1 ba1.1k sqft4502 Spring St, Omaha, NE 68106For Sale
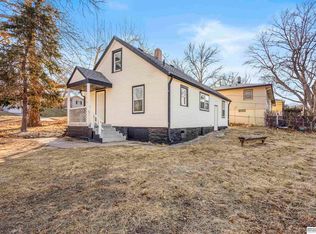
 MLS ID #22622482, Chase Collier, BHHS Ambassador Real Estate. GPRMLS
 - $173,0003 bd2 ba1.1k sqft2714 Chandler Rd W, Bellevue, NE 68147For Sale
 MLS ID #22622486, Abby Goodijohn, Coldwell Banker NHS RE. GPRMLS
 - $180,0002 bd1 ba854 sqft982 S 50th St, Omaha, NE 68106For Sale
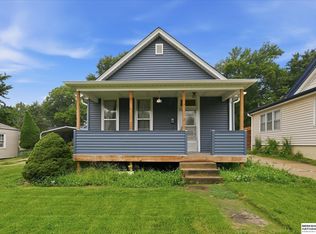 MLS ID #22622363, Eric Boden, BHHS Ambassador Real Estate. GPRMLS
 - $220,0002 bd1 ba780 sqft4916 S 41st St, Omaha, NE 68107For Sale
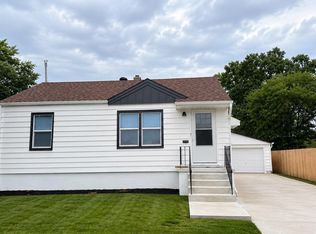 MLS ID #22621950, Gonca Cacan, Queensberry Realty. GPRMLS
 - $210,0002 bd1 ba1k sqft6546 Spencer St, Omaha, NE 68104For SaleMLS ID #22622196, Milt Schneider, Nebraska Realty. GPRMLS
- $225,0003 bd1 ba925 sqft7625 S 40th St, Bellevue, NE 68147For SaleMLS ID #22621740, Chloe Daeges, Better Homes and Gardens R.E.. GPRMLS
- $250,0003 bd2 ba953 sqft6015 Oak St, Omaha, NE 68106For SaleMLS ID #22622285, Kurt Sare, BHHS Ambassador Real Estate. GPRMLS
- $200,0003 bd1 ba1k sqft8346 Parker Ct, Omaha, NE 68114For SaleMLS ID #22620954, Nick Nun, BHHS Ambassador Real Estate. GPRMLS
- $199,0003 bd2 ba1k sqft2212 Andies St, Plattsmouth, NE 68048For SaleMLS ID #22622386, Emily Ware, Better Homes and Gardens R.E.. GPRMLS
- $264,5003 bd2 ba1k sqft8616 Grover St, Omaha, NE 68124For SaleMLS ID #22622090, Tom Dobson, BHHS Ambassador Real Estate. GPRMLS
- $199,0003 bd2 ba1.1k sqft3728 N 53rd St, Omaha, NE 68104For SaleMLS ID #22621466, Shellie Nelson, BHHS Ambassador Real Estate. GPRMLS
- $225,0002 bd2 ba870 sqft1111 S 64th Ave, Omaha, NE 68106For SaleMLS ID #22621187, Cortney Thomas, Realty ONE Group Sterling. GPRMLS
- $169,9003 bd1 ba1k sqft2122 S 46th St, Omaha, NE 68106For SaleMLS ID #22621321, Gina Todero, Success 100 Realty LLC. GPRMLS
- $219,9002 bd1 ba771 sqft6232 Poppleton Ave, Omaha, NE 68106For SaleMLS ID #22615465, Michelle Crowell, Legacy Real Estate LLC. GPRMLS
- $179,9003 bd1 ba900 sqft3236 S 39th St, Omaha, NE 68105For SaleMLS ID #22615345, Eddie Rosales, Nebraska Realty. GPRMLS
- $240,0003 bd2 ba1.1k sqft2706 Benson Gardens Blvd, Omaha, NE 68134For SaleMLS ID #22621349, Anne Greve, BHHS Ambassador Real Estate. GPRMLS
- $165,0002 bd1 ba768 sqft3621 V St, Omaha, NE 68107For SaleMLS ID #22619388, Natalee Fonyonga, Nebraska Realty. GPRMLS
- $199,0002 bd1 ba1k sqft4535 Seward St, Omaha, NE 68104For SaleMLS ID #22618547, Abi Scalise, Meraki Realty Group. GPRMLS
- $175,0002 bd1 ba736 sqft4541 N 65th Ave, Omaha, NE 68104For SaleMLS ID #22619515, Justin Leenerts, SimpliCity Real Estate. GPRMLS
- $210,0002 bd1 ba816 sqft4504 Mayberry St, Omaha, NE 68106For SaleMLS ID #22620836, Ken Landolt, Nebraska Realty. GPRMLS
