Some places just feel like home! Tucked away on quiet cul-de-sac, this stunning two-story greets you with impressive, low-maintenance curb appeal before you even step inside. From the moment you enter, a statement staircase separates the private quarters from the rest of the house. Thoughtfully designed for the way people actually live, the floor plan offers 5 bedrooms, generous living spaces, and flex rooms that adapt to your lifestyle. Upstairs, four bedrooms include a spacious primary suite complete with an ensuite bath and walk-in closet. A second full bathroom completes the upstairs. Downstairs, the layout flows seamlessly in a full circle from the living room to the dining room (currently used as an office), through the kitchen with its walk-in pantry, and into a second primary/guest/office suite with its own bath. Off the kitchen, a dining area opens up to the permitted addition, which serves as the perfect reading nook, game room, or cozy lounge. The backyard is the true heart of this home, accessible from two sliding glass doors in different rooms. Spend sunny afternoons poolside, mornings playing ball on the turf, and evenings unwinding on the back patio beneath market lights. Enjoy utilizing your house to its fullest with a fully owned and paid-for solar. Beyond the fence, canyon views and hiking trails bring nature right to your home. This is a MUST-SEE in person. The space, flow, and lifestyle it offers simply can't be captured online alone.
Pending
Listed by: United Real Estate San Diego • James Long • Contact: jim@uresd.com
$1,219,000
7220 Stratus Ct, San Diego, CA 92120
5beds
2,371sqft
:
Get pre-qualified$7,720/mo
Single Family Residence
Built in 1973
6,300 Square Feet Lot
$1,210,600 Zestimate®
$514/sqft
$-- HOA
What's special
- 57 days |
- 170 |
- 12 |
Likely to sell faster than
Zillow last checked:
Listing updated:
Listed by:
James Long DRE #01879102 jim@uresd.com,
United Real Estate San Diego,
Jennie Morrison DRE #02163353 619-838-5146,
United Real Estate San Diego
Source: CRMLS,MLS#: PTP2604012 Originating MLS: California Regional MLS (North San Diego County & Pacific Southwest AORs)
Originating MLS: California Regional MLS (North San Diego County & Pacific Southwest AORs)Facts & features
Interior
Bedrooms & bathrooms
- Bedrooms: 5
- Bathrooms: 3
- Full bathrooms: 3
- Main level bathrooms: 1
- Main level bedrooms: 1
Rooms
- Room types: Bedroom, Entry/Foyer, Family Room, Foyer, Kitchen, Laundry, Living Room, Primary Bathroom, Primary Bedroom, Other
Bedroom
- Features: Bedroom on Main Level
Family room
- Features: Separate Family Room
Other
- Features: Walk-In Closet(s)
Cooling
- Central Air
Appliances
- Laundry: In Garage
Features
- Bedroom on Main Level, Entrance Foyer, Galley Kitchen, Primary Suite, Walk-In Closet(s)
- Has fireplace: Yes
- Fireplace features: Living Room
- Common walls with other units/homes: No Common Walls
Interior area
- Total interior livable area: 2,371 sqft
Property
Parking
- Total spaces: 2
- Parking features: Door-Multi, Driveway, Garage
- Attached garage spaces: 2
Features
- Levels: Two
- Stories: 2
- Entry location: Front door
- Has private pool: Yes
- Pool features: Fenced, In Ground, Private
- Has view: Yes
- View description: Canyon, Hills
Lot
- Size: 6,300 Square Feet
- Features: Back Yard, Cul-De-Sac, Landscaped
Details
- Parcel number: 4563500600
- Zoning: R-1:SINGLE FAM-RES
- Special conditions: Standard
Construction
Type & style
- Home type: SingleFamily
- Property subtype: Single Family Residence
Condition
- Year built: 1973
Utilities & green energy
- Sewer: Public Sewer
Community & HOA
Community
- Features: Curbs, Hiking, Sidewalks
Location
- Region: San Diego
Financial & listing details
- Price per square foot: $514/sqft
- Tax assessed value: $785,095
- Annual tax amount: $10,295
- Date on market: 5/29/2026
- Cumulative days on market: 58 days
- Listing terms: Cash,Conventional,FHA,VA Loan
Estimated market value
$1,210,600
$1.15M - $1.27M
$6,862/mo
Price history
| Date | Event | Price |
|---|---|---|
| 6/26/2026 | Pending sale | $1,219,000$514/sqft |
Source:  CRMLS #PTP2604012 Report a problem CRMLS #PTP2604012 Report a problem | ||
| 5/29/2026 | Listed for sale | $1,219,000+76.7%$514/sqft |
Source: CRMLS #PTP2604012 Report a problem | ||
| 4/17/2018 | Sold | $690,000+1.6%$291/sqft |
Source: Public Record Report a problem | ||
| 3/29/2018 | Pending sale | $679,000+10.4%$286/sqft |
Source: BHHS California Properties #180014983 Report a problem | ||
| 6/4/2004 | Sold | $615,000$259/sqft |
Source: Public Record Report a problem | ||
Public tax history
| Year | Property taxes | Tax assessment |
|---|---|---|
| 2025 | $10,295 +9.5% | $785,095 +2% |
| 2024 | $9,402 +2.3% | $769,702 +2% |
| 2023 | $9,193 +2.7% | $754,611 +2% |
| 2022 | $8,947 +0.7% | $739,815 +2% |
| 2021 | $8,884 +1.2% | $725,310 +1% |
| 2020 | $8,775 +2.2% | $717,874 +2% |
| 2019 | $8,584 +10.6% | $703,799 +5.8% |
| 2018 | $7,761 +1.2% | $665,000 +0.8% |
| 2017 | $7,670 +6.1% | $660,000 +6.5% |
| 2016 | $7,228 +6.9% | $620,000 +6.9% |
| 2015 | $6,760 +5.1% | $580,000 +5.5% |
| 2014 | $6,432 | $550,000 +10% |
| 2013 | -- | $500,000 |
| 2012 | -- | $500,000 -6% |
| 2011 | -- | $532,000 |
| 2010 | -- | $532,000 -11.3% |
| 2009 | -- | $600,000 -9.9% |
| 2008 | -- | $665,694 +2% |
| 2007 | -- | $652,642 +2% |
| 2006 | -- | $639,846 +2% |
| 2005 | -- | $627,300 +260.6% |
| 2004 | -- | $173,957 +1.9% |
| 2003 | -- | $170,770 +2% |
| 2002 | -- | $167,423 +2% |
| 2001 | -- | $164,141 |
Find assessor info on the county website
Monthly payment
Est. payment
Payment breakdown
Explore the cost of this home by adjusting the details. Changes won't be saved.Climate risks
Neighborhood: San Carlos
Nearby schools
GreatSchools rating
- 10/10Dailard Elementary SchoolGrades: K-5Distance: 0.3 mi
- 7/10Pershing Middle SchoolGrades: 6-8Distance: 2.2 mi
- 9/10Patrick Henry High SchoolGrades: 9-12Distance: 0.5 mi
- $1,252,2003 bd2 ba1.6k sqft7210 Stratus Ct, San Diego, CA 92120Off Market
- $1,523,8004 bd2 ba2.7k sqft6290 Oakridge Rd, San Diego, CA 92120Off Market
- $1,186,9004 bd2 ba1.8k sqft7230 Stratus Ct, San Diego, CA 92120Off Market
- $1,108,0004 bd2 ba1.8k sqft6284 Oakridge Rd, San Diego, CA 92120Off Market
- $1,274,7004 bd2 ba1.6k sqft7231 Stratus Ct, San Diego, CA 92120Off Market
- $1,222,8004 bd2 ba1.8k sqft6330 Oakridge Rd, San Diego, CA 92120Off Market
- $1,605,1004 bd4 ba2.5k sqft7221 Stratus Ct, San Diego, CA 92120Off Market
- $1,165,0005 bd3 ba2.3k sqft6313 Oakridge Rd, San Diego, CA 92120Sold
A local agent can set up tours, give advice and negotiate with sellers.
Similar homes
- $1,150,0003 bd3 ba1.8k sqft6338 Del Cerro Ct, San Diego, CA 92120For Sale
 MLS ID #NDP2605452, David Demangos, eXp Realty of California, Inc. CRMLS
 - $1,149,0005 bd4 ba2.3k sqft7906 Anders Cir, La Mesa, CA 91942For Sale
 MLS ID #260018143, Man Dang Ho, eXp Realty of California, Inc.. SDMLS
 - $949,0004 bd2 ba1.6k sqft6602 Crawford St, San Diego, CA 92120For Sale
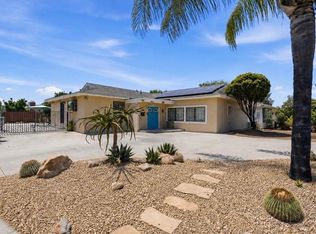 MLS ID #PTP2604418, Courtney Cameron, Real Broker. CRMLS
 - $1,065,0003 bd3 ba1.6k sqft2971 W Canyon Ave, San Diego, CA 92123For Sale
 MLS ID #PTP2604332, Josie Ortiz, Coldwell Banker West. CRMLS
 - $1,049,0004 bd3 ba1.8k sqft850 N 4th St, El Cajon, CA 92019For SaleMLS ID #PTP2605047, Steven Sladek, Coldwell Banker West. CRMLS
- $1,209,9004 bd2 ba1.9k sqft1215 Vista Grande Rd, El Cajon, CA 92019For SaleMLS ID #PTP2604373, Sharon Davis, Coldwell Banker Realty. CRMLS
- $1,299,9994 bd3 ba2k sqft5150 Harmony Ln, La Mesa, CA 91941For SaleMLS ID #PTP2605212, Jeff Raybould, Realty Source Inc. CRMLS
- $1,029,0003 bd3 ba1.4k sqft2995 W Canyon Ave, San Diego, CA 92123For Sale By Owner
- $1,200,0004 bd2 ba2k sqft10820 Dutton Dr, La Mesa, CA 91941For SaleMLS ID #PTP2601338, Angel Flores, ShoppingSDHouses. CRMLS
- $1,250,0004 bd3 ba2.5k sqft11020 Paseo Castanada, La Mesa, CA 91941For SaleMLS ID #PTP2507929, May Pauls, Coldwell Banker Realty. CRMLS
- $1,610,0004 bd3 ba2.7k sqft2776 W Canyon Ave, San Diego, CA 92123For SaleMLS ID #NDP2601891, Dale Lawrence, Dale Lawrence, Broker. CRMLS
- $1,294,9994 bd3 ba3k sqft1308 Sundale Rd, El Cajon, CA 92019For SaleMLS ID #PTP2604845, Sandra Morales, Realty Executives Dillon. CRMLS
- $949,0005 bd2 ba1.6k sqft4850 69th Pl, San Diego, CA 92115For SaleMLS ID #PTP2604032, Steve Meyers III, eXp Realty of Southern Calif.. CRMLS
- $1,250,0003 bd2 ba1.9k sqft12639 Calle Charmona, San Diego, CA 92128For SaleMLS ID #PTP2604943, Richard Villareal, Real Broker. CRMLS
- $1,179,9993 bd3 ba1.8k sqft731 Dewane Dr, El Cajon, CA 92020For SaleMLS ID #NDP2602819, Todd Andaya, Beverly & Company. CRMLS
- $1,050,0004 bd4 ba1.9k sqft9535 Lakeview Dr, La Mesa, CA 91942For SaleMLS ID #PTP2603420, Lisa Miller-Carnation, Coldwell Banker West. CRMLS
- $1,450,0004 bd4 ba3.4k sqft9130 Shadow Hill Rd, Santee, CA 92071For SaleMLS ID #PTP2605027, Melissa Sofia, The Avenue Home Collective. CRMLS
- $940,0004 bd3 ba1.8k sqft2458 Calle Tortuosa, San Diego, CA 92139For SaleMLS ID #260017946, EDUARDO A ACENAS, VIP Realty California, PC. SDMLS
- $1,039,0004 bd2 ba1.5k sqft1235 El Mio Dr, El Cajon, CA 92020For SaleMLS ID #PTP2604671, Maria Pecoraro, Willis Allen Real Estate. CRMLS
- $1,268,5003 bd2 ba1.3k sqft4405 Monroe Ave, San Diego, CA 92115For SaleMLS ID #NDP2605660, Scott Harden, Serhant California, Inc. CRMLS
Local buyer's agents are ready to help
