Looking for old school charm? This 3 bedroom, 1 1/2 bath cape cod has what you're looking for. 2 bedrooms and a rare, unique, 1/2 bath upstairs. Throughout this home you will find stunning arched doorways, original woodwork, and hardwood floors throughout. The full, unfinished basement provides endless storage or a new home-improvement project. Backyard includes deck and pool, perfect for entertaining. Access a newer constructed garage ( 8 years ago) from the alley. Relatively new updates include roof 3 years, HWH 5 years, and windows 7 years. Estate Sale, being sold "as is".
New
$269,900
7220 W 59th St, Summit, IL 60501
3beds
1,500sqft
Single Family Residence
Built in 1941
4,687 Square Feet Lot
$-- Zestimate®
$180/sqft
$-- HOA
What's special
Original woodworkStunning arched doorwaysHardwood floors throughout
- --
- 363
- views
- 43
- saves
Zillow last checked:
Listing updated:
Listed by:
Wendy McCarthy 708-268-2333,
Kagan Real Estate, Inc.
Source: MRED as distributed by MLS GRID,MLS#: 12769073
Facts & features
Interior
Bedrooms & bathrooms
- Bedrooms: 3
- Bathrooms: 2
- Full bathrooms: 1
- 1/2 bathrooms: 1
Rooms
- Room types: No additional rooms
Primary bedroom
- Features: Flooring (Hardwood)
- Level: Second
- Area: 192 Square Feet
- Dimensions: 16X12
Bedroom 2
- Features: Flooring (Hardwood)
- Level: Second
- Area: 168 Square Feet
- Dimensions: 14X12
Bedroom 3
- Features: Flooring (Hardwood)
- Level: Main
- Area: 144 Square Feet
- Dimensions: 12X12
Dining room
- Features: Flooring (Hardwood)
- Level: Main
- Area: 156 Square Feet
- Dimensions: 13X12
Kitchen
- Features: Flooring (Vinyl)
- Level: Main
- Area: 168 Square Feet
- Dimensions: 14X12
Living room
- Features: Flooring (Hardwood)
- Level: Main
- Area: 252 Square Feet
- Dimensions: 18X14
Heating
- Natural Gas
Cooling
- Central Air
Appliances
- Included: Range
Features
- 1st Floor Bedroom
- Flooring: Hardwood
- Basement: Unfinished,Full
Interior area
- Total structure area: 0
- Total interior livable area: 1,500 sqft
Property
Parking
- Total spaces: 2.5
- Parking features: Garage Door Opener, Yes, Detached, Garage
- Garage spaces: 2.5
- Has uncovered spaces: Yes
Accessibility
- Accessibility features: No Disability Access
Features
- Stories: 1.5
- Patio & porch: Deck
- Pool features: Above Ground
- Fencing: Fenced
Lot
- Size: 4,687 Square Feet
Details
- Parcel number: 18132300450000
- Special conditions: None
- Other equipment: Ceiling Fan(s), Sump Pump
Construction
Type & style
- Home type: SingleFamily
- Architectural style: Cape Cod
- Property subtype: Single Family Residence
Materials
- Brick
- Roof: Asphalt
Condition
- New construction: No
- Year built: 1941
Utilities & green energy
- Sewer: Public Sewer
- Water: Lake Michigan, Public
Community & HOA
Community
- Features: Park, Sidewalks
- Security: Carbon Monoxide Detector(s)
HOA
- Services included: None
Location
- Region: Summit
Financial & listing details
- Price per square foot: $180/sqft
- Tax assessed value: $194,440
- Annual tax amount: $7,533
- Date on market: 9/28/2026
- Ownership: Fee Simple
Estimated market value
Not available
Estimated sales range
Not available
Not available
Price history
Price history is unavailable.
Public tax history
| Year | Property taxes | Tax assessment |
|---|---|---|
| 2024 | $7,263 +6.6% | $19,444 |
| 2023 | $6,813 +65.4% | $19,444 +103.7% |
| 2022 | $4,119 +2.8% | $9,546 |
| 2021 | $4,008 -2.3% | $9,546 |
| 2020 | $4,104 -29.9% | $9,546 -25.1% |
| 2019 | $5,856 -5.7% | $12,738 -8.8% |
| 2018 | $6,213 -3.4% | $13,973 -3.5% |
| 2017 | $6,431 +94.4% | $14,484 +52.5% |
| 2016 | $3,307 -22.3% | $9,500 -20.3% |
| 2015 | $4,257 +1.6% | $11,925 |
| 2014 | $4,191 -8.2% | $11,925 -14.7% |
| 2013 | $4,566 -5.1% | $13,980 |
| 2012 | $4,809 +3.7% | $13,980 |
| 2011 | $4,636 +9.2% | $13,980 -31.6% |
| 2010 | $4,244 -0.9% | $20,448 |
| 2009 | $4,283 +15.6% | $20,448 -7% |
| 2008 | $3,706 +1.2% | $21,987 +34.4% |
| 2007 | $3,662 +2.6% | $16,361 |
| 2006 | $3,571 +21.5% | $16,361 |
| 2005 | $2,938 -6.3% | $16,361 +31.4% |
| 2004 | $3,137 +2.6% | $12,453 |
| 2003 | $3,058 -10.1% | $12,453 |
| 2002 | $3,402 +48.6% | $12,453 +19.3% |
| 2001 | $2,290 +6.9% | $10,436 |
| 2000 | $2,141 +10.9% | $10,436 |
| 1999 | $1,930 | $10,436 |
Find assessor info on the county website
Monthly payment
Est. payment
Payment breakdown
Explore the cost of this home by adjusting the details. Changes won't be saved.Climate risks
Neighborhood: 60501
Nearby schools
Schools provided by the listing agent
- District: 104
Source: MRED as distributed by MLS GRID. This data may not be complete. We recommend contacting the local school district to confirm school assignments for this home.
Similar homes
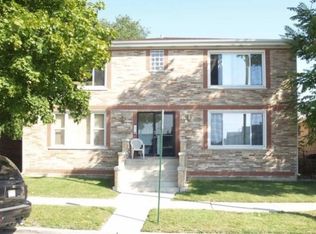
- $279,9993 bd1 ba1k sqft7304 W 59th St, Summit, IL 60501New
 MLS ID #12773479, Michael Woloszczuk, Avenue Properties Chicago. MRED as distributed by MLS GRID
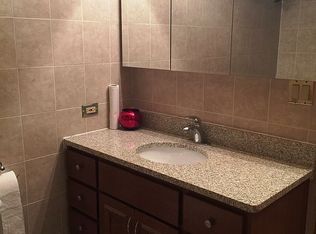
 - $--3 bd2 ba1.2k sqft7518 W 57th Pl, Summit, IL 60501Auction
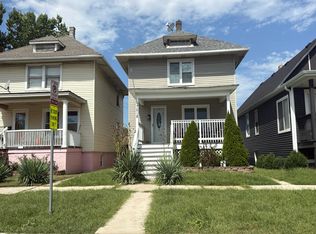 Auction.com 2
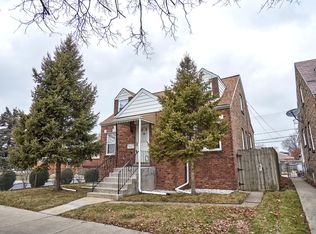
 - $--3 bd1 ba1.2k sqft7351 W 62nd Pl, Summit, IL 60501Auction
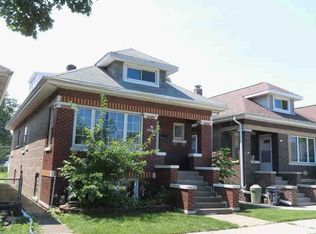 Auction.com 1
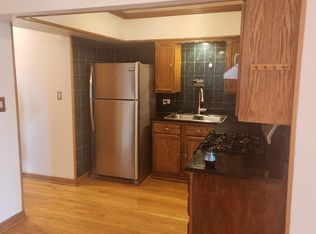
 - $349,0002 bd2 ba953 sqft7440 W 57th Pl, Summit, IL 60501New
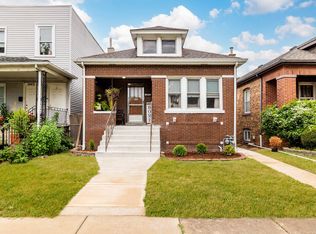 MLS ID #12772637, Laura Rodriguez, Realty of America, LLC. MRED as distributed by MLS GRID
