Welcome to an exceptional 3-bedroom, 3-bathroom home in the spectacular community of Oak Run Hillside. Complete with a private detached Casita and massive outdoor living space that is perfectly tailored for gatherings. This beautifully designed property is bright and features engineered hardwoods throughout; with a large, thoughtfully planned kitchen, and updated bathrooms with upgraded fixtures. The home welcomes you with a flowing, bright great-room that seamlessly blends style and everyday comfort. Engineered hardwoods stretch throughout the areas, leading into a large kitchen designed for both culinary creativity and effortless entertaining. The bathrooms have been beautifully updated with modern fixtures and premium finishes. Beyond the main living areas, the property truly shines with its incredible outdoor spaces and versatile accommodations. A completely separate casita with a private bathroom offers ideal privacy for visiting family, long-term guests, or a dedicated hobby space. Step outside to discover a beautifully designed outdoor oasis—the ultimate setting for hosting parties, evening cocktails, or simply enjoying home. Oak Run Hillside has access to resort-style amenities, including golf, clubhouses, pools, fitness facilities, and pickle ball — just minutes from your doorstep. Bonus- this property comes with a large yard that someone else mows! Schedule your private showing today before it’s gone!
For sale
$305,000
7221 SW 115TH PLACE, OCALA, FL 34476
3beds
1,527sqft
Single Family Residence
Built in 1995
9,583 Square Feet Lot
$294,300 Zestimate®
$200/sqft
$325/mo HOA
What's special
Large yardLarge thoughtfully planned kitchenIncredible outdoor spaces
- 74 days
- 185
- 28
Zillow last checked:
Listing updated:
Listed by:
Maureen Marr 352-362-8818,
GREAT EXPECTATIONS REALTY, LLC 352-817-9160
Source: Stellar MLS,MLS#: OM728950 Originating MLS: Ocala - Marion
Originating MLS: Ocala - Marion
Facts & features
Interior
Bedrooms & bathrooms
- Bedrooms: 3
- Bathrooms: 3
- Full bathrooms: 3
Rooms
- Room types: Great Room
Primary bedroom
- Features: Walk-In Closet(s)
- Level: First
- Area: 222 Square Feet
- Dimensions: 18.5x12
Great room
- Level: First
- Area: 387.5 Square Feet
- Dimensions: 12.5x31
Kitchen
- Level: First
- Area: 216 Square Feet
- Dimensions: 18x12
Heating
- Central, Electric, Heat Pump
Cooling
- Central Air
Appliances
- Included: Oven, Cooktop, Dishwasher, Disposal, Dryer, Electric Water Heater, Microwave, Range, Range Hood, Refrigerator, Washer
- Laundry: In Garage
Features
- Ceiling Fan(s), Primary Bedroom Main Floor, Solid Surface Counters, Thermostat, Walk-In Closet(s), In-Law Floorplan
- Flooring: Engineered Hardwood
- Doors: Sliding Doors
- Windows: Window Treatments
- Has fireplace: No
Interior area
- Total structure area: 3,880
- Total interior livable area: 1,527 sqft
Video & virtual tour
Property
Parking
- Total spaces: 2
- Parking features: Garage - Attached
- Attached garage spaces: 2
Features
- Levels: One
- Stories: 1
- Exterior features: Awning(s), Dog Run, Garden, Lighting, Private Mailbox, Private Yard
Lot
- Size: 9,583 Square Feet
Details
- Parcel number: 7017003017
- Zoning: PUD
- Special conditions: None
Construction
Type & style
- Home type: SingleFamily
- Property subtype: Single Family Residence
Materials
- Block
- Foundation: Slab
- Roof: Shingle
Condition
- New construction: No
- Year built: 1995
Utilities & green energy
- Sewer: Public Sewer
- Water: None
- Utilities for property: Underground Utilities
Community & HOA
Community
- Features: Clubhouse, Deed Restrictions, Dog Park, Fitness Center, Gated Community - No Guard, Golf Carts OK, Golf, Pool, Tennis Court(s)
- Pet fee: $0 monthly
- Senior community: Yes
- Subdivision: OAK RUN HILLSIDE
HOA
- Has HOA: Yes
- Services included: Cable TV, Community Pool, Maintenance Grounds, Trash
- HOA fee: $325 monthly
- HOA name: Oak Run Country Club
- HOA phone: 352-854-6210
Location
- Region: Ocala
Financial & listing details
- Price per square foot: $200/sqft
- Tax assessed value: $215,722
- Annual tax amount: $3,826
- Date on market: 7/21/2026
- Cumulative days on market: 58 days
- Listing terms: Cash,Conventional,FHA,Lease Option,Other,VA Loan
- Ownership: Fee Simple
- Total actual rent: 0
- Road surface type: Paved
Estimated market value
$294,300
$280,000 - $309,000
$1,878/mo
Price history
| Date | Event | Price |
|---|---|---|
| 7/22/2026 | Listed for sale | $305,000$200/sqft |
Source:  Stellar MLS #OM728950 Report a problem Stellar MLS #OM728950 Report a problem | ||
| 2/23/2024 | Listing removed | -- |
Source: Zillow Rentals Report a problem | ||
| 12/18/2023 | Listed for rent | $1,995$1/sqft |
Source: Zillow Rentals Report a problem | ||
| 10/26/2023 | Sold | $305,000-3.1%$200/sqft |
Source: Stellar MLS #OM661445 Report a problem | ||
| 10/2/2023 | Pending sale | $314,900$206/sqft |
Source: Stellar MLS #OM661445 Report a problem | ||
| 9/5/2023 | Price change | $314,900-3.1%$206/sqft |
Source: Stellar MLS #OM661445 Report a problem | ||
| 8/25/2023 | Listed for sale | $324,900$213/sqft |
Source: Stellar MLS #OM661445 Report a problem | ||
| 8/7/2023 | Pending sale | $324,900$213/sqft |
Source: Stellar MLS #OM661445 Report a problem | ||
| 7/21/2023 | Listed for sale | $324,900+96.9%$213/sqft |
Source: Stellar MLS #OM661445 Report a problem | ||
| 1/4/2019 | Sold | $165,000$108/sqft |
Source:  OMCAR #545556 Report a problem OMCAR #545556 Report a problem | ||
| 11/1/2018 | Pending sale | $165,000$108/sqft |
Source: SELLSTATE NEXT GENERATION REALTY #545556 Report a problem | ||
| 10/30/2018 | Listed for sale | $165,000+13%$108/sqft |
Source: SELLSTATE NEXT GENERATION REALTY #545556 Report a problem | ||
| 2/16/2018 | Sold | $146,000-2.6%$96/sqft |
Source: Public Record Report a problem | ||
| 1/5/2018 | Pending sale | $149,900$98/sqft |
Source: DECCA REAL ESTATE CORP #528661 Report a problem | ||
| 12/16/2017 | Listed for sale | $149,900+20%$98/sqft |
Source: DECCA REAL ESTATE CORP #528661 Report a problem | ||
| 6/29/2015 | Sold | $124,900-10.7%$82/sqft |
Source: Public Record Report a problem | ||
| 4/5/2015 | Listed for sale | $139,900$92/sqft |
Source: FRED TYRRELL REALTY INC. #423653 Report a problem | ||
Public tax history
| Year | Property taxes | Tax assessment |
|---|---|---|
| 2025 | $3,826 +4.1% | $215,722 -0.1% |
| 2024 | $3,676 +105.4% | $215,832 +60.8% |
| 2023 | $1,790 +3.3% | $134,199 +3% |
| 2022 | $1,733 +3.6% | $130,290 +5.7% |
| 2021 | $1,673 +1% | $123,311 +1.4% |
| 2020 | $1,657 +1.6% | $121,608 +2.1% |
| 2019 | $1,631 | $119,064 +15.9% |
| 2018 | $1,631 +25.8% | $102,720 +2.1% |
| 2017 | $1,297 -27.3% | $100,607 +2.1% |
| 2016 | $1,786 | $98,538 +7.9% |
| 2015 | $1,786 +97.5% | $91,358 +15.7% |
| 2014 | $904 +2.6% | $78,987 +1.5% |
| 2013 | $881 -12.4% | $77,820 -8.9% |
| 2012 | $1,005 -9.1% | $85,413 -6.9% |
| 2011 | $1,106 -7.6% | $91,713 -6.2% |
| 2010 | $1,197 -8.1% | $97,750 -8% |
| 2009 | $1,302 +1.4% | $106,214 +0.1% |
| 2008 | $1,285 -9.6% | $106,108 +3% |
| 2007 | $1,421 -5.5% | $103,019 +2.5% |
| 2006 | $1,504 +2.5% | $100,506 +3% |
| 2005 | $1,468 | $97,580 +3% |
| 2004 | $1,468 +5.3% | $94,737 +4.3% |
| 2002 | $1,394 +6.5% | $90,792 +4.6% |
| 2001 | $1,309 | $86,761 |
| 2000 | $1,309 | $86,761 |
Find assessor info on the county website
Monthly payment
Est. payment
Payment breakdown
Explore the cost of this home by adjusting the details. Changes won't be saved.Climate risks
Neighborhood: 34476
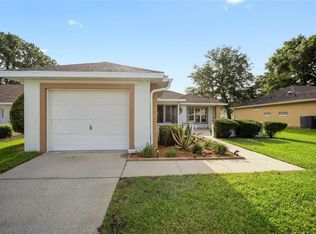
Similar homes
- $335,0002 bd2 ba2.1k sqft7121 SW 113TH LOOP, OCALA, FL 34476For Sale

 MLS ID #OM730017, Lois Lane, DECCA REAL ESTATE. Stellar MLS
 - $309,9003 bd2 ba2k sqft10716 SW 53rd Cir, Ocala, FL 34476For Sale
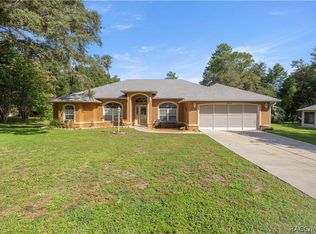 MLS ID #856982, Ashley Yates, Ashley Yates Realty. Realtors Association of Citrus County
 - $299,9003 bd2 ba1.6k sqft10097 SW 78TH COURT, OCALA, FL 34476For Sale
 MLS ID #OM729731, Najada Babani Peralta, ON TOP OF THE WORLD REAL EST. Stellar MLS
 - $419,8882 bd2 ba1.7k sqft11474 SW 69TH CIR, OCALA, FL 34476For Sale
 MLS ID #OM733257, Thomas Reeves, DECCA REAL ESTATE. Stellar MLS
 - $318,0003 bd2 ba1.8k sqft8221 SW 78TH TERRACE ROAD, OCALA, FL 34476For SaleMLS ID #OM730549, Carlos Acosta, ON TOP OF THE WORLD REAL EST. Stellar MLS
- $249,9993 bd2 ba1.4k sqft5948 SW 103RD STREET, OCALA, FL 34476For SaleMLS ID #OM731547, Jennifer Leeds, ROBB HARRISON REALTY INC. Stellar MLS
- $293,0003 bd2 ba1.6k sqft6651 SW 151ST LOOP, OCALA, FL 34473For SaleMLS ID #OM727945, Trish Ramcharan, GREAT EXPECTATIONS REALTY, LLC. Stellar MLS
- $260,0003 bd2 ba1.5k sqft7962 SW 83RD PLACE, OCALA, FL 34476For SaleMLS ID #OM720186, Carole Patterson, WEICHERT REALTORS HALLMARK PROPERTIES. Stellar MLS
- $339,9003 bd2 ba1.6k sqft13677 SW 40TH AVENUE ROAD, OCALA, FL 34473For SaleMLS ID #OM731691, Paola Alarcon Rubio, NEXTHOME VISION REALTY. Stellar MLS
- $239,9003 bd2 ba1.7k sqft9614 SW 53RD CIRCLE, OCALA, FL 34476For SaleMLS ID #OM731980, Leigh Ann Venable, HOMERUN REALTY. Stellar MLS
- $310,0003 bd2 ba1.7k sqft3439 SE 28TH COURT, OCALA, FL 34471For SaleMLS ID #OM732450, Dorina Locke, SELLSTATE NEXT GENERATION REALTY. Stellar MLS
- $298,0003 bd2 ba1.6k sqft15681 SW 14TH AVENUE ROAD, OCALA, FL 34473For SaleMLS ID #OM727471, Tana Darley, PREMIER SOTHEBY'S INTERNATIONAL REALTY. Stellar MLS
- $263,5004 bd2 ba1.6k sqft8506 SW 136TH LOOP, OCALA, FL 34473For SaleMLS ID #G5109472, Elizabeth Pabon-Hall, EXP REALTY LLC. Stellar MLS
- $299,5003 bd2 ba2k sqft2728 SW 153RD PLACE ROAD, OCALA, FL 34473For SaleMLS ID #OM727458, Cynthia Ruiz, TCT REALTY GROUP LLC. Stellar MLS
- $299,9003 bd2 ba1.5k sqft6460 PECAN COURSE, OCALA, FL 34472For SaleMLS ID #OM718315, Scott Coldwell, COLDWELL REALTY SOLD GUARANTEE. Stellar MLS
- $199,9002 bd2 ba1k sqft6264 SW 103RD STREET ROAD, OCALA, FL 34476For SaleMLS ID #W7888228, Brett Howes, 54 REALTY LLC. Stellar MLS
- $229,0002 bd2 ba1.1k sqft6196 SW 101ST PLACE, OCALA, FL 34476For SaleMLS ID #OM719965, Bobbie Jo Clark, CROWN & GLORY REALTY INC. Stellar MLS
- $215,0002 bd2 ba1.4k sqft8661 SW 65TH TERRACE, OCALA, FL 34476For SaleMLS ID #OM731360, Barb Whitehead, SOUTHERN ASSOCIATES REALTY LLC. Stellar MLS
- $404,0003 bd2 ba1.7k sqft13023 SW 79TH CIRCLE, OCALA, FL 34473For SaleMLS ID #OM731876, Christie Hosford, GLOBALWIDE REALTY LLC. Stellar MLS
- $244,9202 bd2 ba1.4k sqft8869 SW 115TH STREET, OCALA, FL 34481For SaleMLS ID #FC321059, Mary Erickson, REALTY EXECUTIVES OCEANSIDE. Stellar MLS
