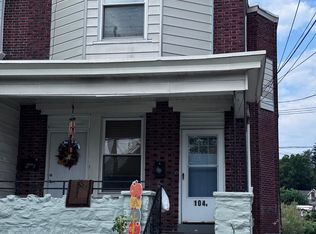
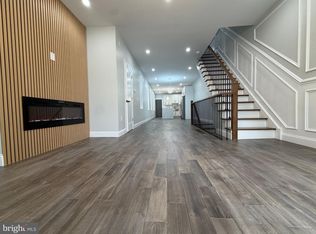
Attention Business Owners! Don't miss your opportunity to own this incredibly maintained commercial building. This location offers high visibility, lots of foot traffic and is surrounded by well established medical and retail businesses. This property is currently operating as a licensed daycare in turn key condition. The owner thoughtfully designed every detail with functionality and safety in mind, featuring bright classrooms, updated restrooms, multiple play areas and a secure fenced outdoor playground. Recent upgrades include a newer roof, heater, electrical system upgrades, hot water heater and commercial security system. This building was originally designed as a duplex and has the ability to be converted back to a multifamily unit for residential income or owner occupied residence with a business operating on the first floor. The size and layout make this an ideal setting for a variety of businesses, including but not limited to a retail store, hair salon, barber shop, nail salon, day spa, dance school, martial arts studio, professional office, adult daycare/group home, bakery or fitness studio. This investment offers tons of flexibility and options for multiple streams of income generation. Pride of ownership is displayed throughout this building which has been impeccably preserved and is now ready for it's new owner. Schedule your tour today. You won't be disappointed.
For sale
$375,000
7221 W Passyunk Ave, Philadelphia, PA 19142
2beds
2baths
1,580sqft
Townhouse
Built in 1920
-- sqft lot
$-- Zestimate®
$237/sqft
$-- HOA
What's special
Secure fenced outdoor playgroundNewer roofMultiple play areasUpdated restroomsBright classroomsHot water heater
- 167 days
- 124
- 2
Zillow last checked:
Listing updated:
Listed by:
Sharmon Simmons 215-680-2253,
Weichert Realtors - Moorestown 8562351950
Source: Bright MLS,MLS#: PAPH2597800
Facts & features
Interior
Bedrooms & bathrooms
- Bedrooms: 2
- Bathrooms: 2
Basement
- Area: 0
Heating
- Forced Air, Natural Gas
Cooling
- None, Electric
Appliances
- Included: Gas Water Heater
Features
- Basement: Full
- Has fireplace: No
Interior area
- Total structure area: 1,580
- Total interior livable area: 1,580 sqft
Property
Parking
- Parking features: On Street
- Has uncovered spaces: Yes
Accessibility
- Accessibility features: None
Features
- Exterior features: Street Lights, Sidewalks
- Pool features: None
- Has view: Yes
- View description: City
Lot
- Size: 1,486 Square Feet
- Dimensions: 16.00 x 101.00
- Features: Rear Yard
Details
- Additional structures: Above Grade, Below Grade
- Parcel number: 882009870
- Zoning: CMX2
- Zoning description: Commercial
- Special conditions: Standard
Construction
Type & style
- Home type: MultiFamily
- Architectural style: Other
- Property subtype: Townhouse
Materials
- Brick
- Foundation: Concrete Perimeter
Condition
- New construction: No
- Year built: 1920
- Major remodel year: 2021
Utilities & green energy
- Sewer: Public Sewer
- Water: Public
Community & HOA
Community
- Subdivision: Philadelphia (southwest)
Location
- Region: Philadelphia
- Municipality: PHILADELPHIA
Financial & listing details
- Price per square foot: $237/sqft
- Tax assessed value: $91,100
- Annual tax amount: $1,275
- Date on market: 3/21/2026
- Listing agreement: Exclusive Right To Sell
- Listing terms: Conventional,Cash
- Inclusions: Washer, Dryer, Ceiling Fan, Three (3) Window Unit Air Conditioners. All Appliances "as Is" Condition.
- Exclusions: Daycare Equipment, Commercial Refrigerator, Microwave
- Ownership: Fee Simple
Estimated market value
Not available
Estimated sales range
Not available
Not available
Price history
| Date | Event | Price |
|---|---|---|
| 3/21/2026 | Listed for sale | $375,000$237/sqft |
Source:  Bright MLS #PAPH2597800 Report a problem Bright MLS #PAPH2597800 Report a problem | ||
| 2/7/2026 | Listing removed | $375,000$237/sqft |
Source: Bright MLS #PAPH2491908 Report a problem | ||
| 1/23/2026 | Listed for sale | $375,000$237/sqft |
Source: Bright MLS #PAPH2491908 Report a problem | ||
| 1/1/2026 | Listing removed | $375,000$237/sqft |
Source: Bright MLS #PAPH2491908 Report a problem | ||
| 10/23/2025 | Price change | $375,000-6.3%$237/sqft |
Source: Bright MLS #PAPH2491908 Report a problem | ||
| 6/8/2025 | Listed for sale | $400,000$253/sqft |
Source: Bright MLS #PAPH2491908 Report a problem | ||
Public tax history
Tax history is unavailable.
Monthly payment
Est. payment
Payment breakdown
Explore the cost of this home by adjusting the details. Changes won't be saved.Climate risks
Neighborhood: Elmwood
Nearby schools
Schools provided by the listing agent
- District: The School District Of Philadelphia
Source: Bright MLS. This data may not be complete. We recommend contacting the local school district to confirm school assignments for this home.
- $363,900-- bd-- ba1.5k sqft7221 Passyunk Ave, Philadelphia, PA 19142Off Market
- $167,900-- bd-- ba1.6k sqft7219 Passyunk Ave, Philadelphia, PA 19142Off Market
- $177,8002 bd1 ba1.4k sqft7223 Passyunk Ave, Philadelphia, PA 19142Off Market
- $159,100-- bd-- ba1.4k sqft7217 Passyunk Ave, Philadelphia, PA 19142Off Market
Similar homes
- $349,9725 bd-- ba1.6k sqft104 N Union Ave, Lansdowne, PA 19050For Sale
 MLS ID #PADE2122722, John Gallagher, RE/MAX Preferred - Newtown Square. Bright MLS
 - $419,9004 bd3 ba1.9k sqft1822 S 21st St, Philadelphia, PA 19145For Sale
 MLS ID #PAPH2665366, Carrie Zhao, GE21 Realty. Bright MLS
 - $325,0003 bd2 ba1.7k sqft886 N 66th St, Philadelphia, PA 19151For Sale
 MLS ID #PAPH2623406, Rick Land, KW Empower. Bright MLS
 - $295,0003 bd2 ba1.1k sqft701 Johnston St, Philadelphia, PA 19148For Sale
 MLS ID #PAPH2664422, Mr. Haroun Zellagui, Keller Williams Main Line. Bright MLS
 - $329,0004 bd3 ba1.9k sqft1124 Spring St, Sharon Hill, PA 19079For SaleMLS ID #PADE2120966, Dana Felt, Keller Williams Realty Devon-Wayne. Bright MLS
- $299,9002 bd2 ba1k sqft1163 S Cleveland St, Philadelphia, PA 19146For SaleMLS ID #PAPH2570050, Traci Madison, Real of Pennsylvania. Bright MLS
- $235,0004 bd-- ba1.5k sqft209 N 2nd St, Darby, PA 19023For SaleMLS ID #PADE2119422, Robert Needs, Long & Foster Real Estate, Inc.. Bright MLS
- $350,0003 bd1 ba1.1k sqft521 Greenwich St, Philadelphia, PA 19147For SaleMLS ID #PAPH2622762, Maribela Zoeiro, Elite Realty Group Unl. Inc.. Bright MLS
- $270,0003 bd3 ba1.3k sqft5500 Chancellor St, Philadelphia, PA 19139For SaleMLS ID #PAPH2621638, Roz Gilbert, Realty One Group Restore - BlueBell. Bright MLS
- $350,0004 bd4 ba1.9k sqft707 N Forklanding Rd, Maple Shade, NJ 08052For SaleMLS ID #NJBL2119288, Michael Brattelli, Weichert Realtors-Medford. Bright MLS
- $539,5003 bd-- ba1.9k sqft2049 S 22nd St, Philadelphia, PA 19145For SaleMLS ID #PAPH2652038, Anastasia Tran, Canaan Realty Services INC. Bright MLS
- $350,0003 bd2 ba1.3k sqft418 W Woodlawn St, Philadelphia, PA 19144For SaleMLS ID #PAPH2661016, Robert Fein, BHHS Fox & Roach-Haverford. Bright MLS
- $425,0004 bd2 ba1.5k sqft620 W Park Ln, Philadelphia, PA 19144For SaleMLS ID #PAPH2631646, Nico Gyorgy, KW Empower. Bright MLS
- $220,0002 bd-- ba1.1k sqft301 N 10th St, Darby, PA 19023For SaleMLS ID #PADE2119746, Robert Needs, Long & Foster Real Estate, Inc.. Bright MLS
- $299,9994 bd-- ba1.6k sqft1729 W Venango St, Philadelphia, PA 19140For SaleMLS ID #PAPH2662146, Aldo Torres, Homestarr Realty. Bright MLS
- $200,0002 bd2 ba900 sqft7629 Dicks Ave, Philadelphia, PA 19153For SaleMLS ID #PAPH2650344, Shonda Jewett, SBR Realty LLC. Bright MLS
- $289,9003 bd2 ba1.1k sqft1033 Daly St, Philadelphia, PA 19148For SaleMLS ID #PAPH2659692, Luna Ge, Canaan Realty Services INC. Bright MLS
- $359,9994 bd2 ba1.3k sqft1205 W Master St, Philadelphia, PA 19122For SaleMLS ID #PAPH2645278, Carolyn Johnson, Realty ONE Group Focus. Bright MLS
- $380,0004 bd2 ba1.5k sqft2210 E Lehigh Ave, Philadelphia, PA 19125For SaleMLS ID #PAPH2625498, Jeanne Whipple, Elfant Wissahickon Realtors. Bright MLS
- $299,0003 bd-- ba2k sqft635 White Horse Pike, Oaklyn, NJ 08107For SaleMLS ID #NJCD2125286, Suren Pogosov, New and Modern Group, LLC. Bright MLS
