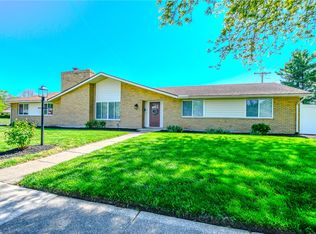
Discover the perfect blend of modern comfort and elegance in this updated one-level living home located in Miami Township near loads of shopping & dining options. With 4 spacious bedrooms and 2.5 bathrooms, this residence welcomes you with a large entryway that sets the tone for the rest of the home. The formal living room is generously sized and filled with natural light from a stunning picture window, seamlessly flowing into the open concept dining area. The renovated kitchen is a chef's dream, featuring beautiful white cabinetry, high-end granite counters, and SS appliances. Guests can enjoy meals at the convenient dining peninsula while taking in the lovely views of the fenced-in backyard through the oversized kitchen window. For relaxed gatherings, the inviting space boasts a warm fireplace hearth-an ideal backdrop for cozy evenings. The living quarters consist of three ample bedrooms, each with ample storage, while the primary en-suite is a true retreat. This gorgeous bathroom features dual sinks and an impressive, oversized shower, complete with stunning tile work and a quality glass surround truly a showstopper. Dual closets provide added convenience. The property also offers a two-car attached garage that leads directly into a private hallway, which includes a half bathroom and a spacious laundry area with a separate entrance to the fenced backyard. V A buyers can take advantage of a rare opportunity with a 2.5% assumable mortgage. LeafFilter gutter guards are already installed for low-maintenance living. This turnkey home is an absolute must-see, combining style, functionality, and comfort. Don't miss your chance to make it yours!
Pending
$399,900
7226 Barr Cir, Dayton, OH 45459
4beds
2,152sqft
Single Family Residence
Built in 1966
0.32 Acres Lot
$387,700 Zestimate®
$186/sqft
$-- HOA
What's special
Warm fireplace hearthTwo-car attached garageOpen concept dining areaDining peninsulaStunning picture windowHigh-end granite countersBeautiful white cabinetry
- 152 days |
- 25 |
- 2 |
Likely to sell faster than
Zillow last checked:
Listing updated:
Listed by:
Jill Aldineh (937)458-0385,
RE/MAX Victory + Affiliates
Source: DABR MLS,MLS#: 952291 Originating MLS: Dayton Area Board of REALTORS
Originating MLS: Dayton Area Board of REALTORSFacts & features
Interior
Bedrooms & bathrooms
- Bedrooms: 4
- Bathrooms: 3
- Full bathrooms: 2
- 1/2 bathrooms: 1
- Main level bathrooms: 3
Bedroom
- Level: Main
- Dimensions: 12 x 10
Bedroom
- Level: Main
- Dimensions: 11 x 10
Bedroom
- Level: Main
- Dimensions: 16 x 11
Bedroom
- Level: Main
- Dimensions: 10 x 10
Breakfast room nook
- Level: Main
- Dimensions: 11 x 10
Dining room
- Level: Main
- Dimensions: 13 x 11
Family room
- Level: Main
- Dimensions: 21 x 13
Kitchen
- Level: Main
- Dimensions: 16 x 10
Living room
- Level: Main
- Dimensions: 20 x 12
Utility room
- Level: Main
- Dimensions: 11 x 9
Heating
- Forced Air, Natural Gas
Cooling
- Central Air
Appliances
- Included: Dishwasher, Disposal, Microwave, Range, Refrigerator, Gas Water Heater
Features
- Granite Counters, Kitchen/Family Room Combo, Pantry, Remodeled
- Basement: Other
Interior area
- Total structure area: 2,152
- Total interior livable area: 2,152 sqft
Property
Parking
- Total spaces: 2
- Parking features: Attached, Garage, Two Car Garage, Garage Door Opener
- Attached garage spaces: 2
Features
- Levels: One
- Stories: 1
Lot
- Size: 0.32 Acres
- Dimensions: 103 x 133
Details
- Parcel number: K45231130006
- Zoning: Residential
- Zoning description: Residential
Construction
Type & style
- Home type: SingleFamily
- Property subtype: Single Family Residence
Materials
- Asphalt, Brick, Shingle Siding
Condition
- Year built: 1966
Utilities & green energy
- Water: Public
- Utilities for property: Natural Gas Available, Sewer Available, Water Available
Community & HOA
Community
- Subdivision: Penbrooke Sec 09
HOA
- Has HOA: No
Location
- Region: Dayton
Financial & listing details
- Price per square foot: $186/sqft
- Tax assessed value: $321,340
- Annual tax amount: $8,001
- Date on market: 2/19/2026
- Listing terms: Conventional,FHA,VA Loan
Estimated market value
$387,700
$353,000 - $426,000
$2,540/mo
Price history
| Date | Event | Price |
|---|---|---|
| 4/6/2026 | Pending sale | $399,900$186/sqft |
Source: DABR MLS #952291 Report a problem | ||
| 2/19/2026 | Listed for sale | $399,900+33.7%$186/sqft |
Source:  DABR MLS #952291 Report a problem DABR MLS #952291 Report a problem | ||
| 9/30/2021 | Sold | $299,000-0.3%$139/sqft |
Source:  Cincy MLS #1709053 Report a problem Cincy MLS #1709053 Report a problem | ||
| 8/2/2021 | Pending sale | $299,900$139/sqft |
Source: Cincy MLS #1709053 Report a problem | ||
| 7/23/2021 | Listed for sale | $299,900+16.5%$139/sqft |
Source: Cincy MLS #1709053 Report a problem | ||
| 2/7/2019 | Sold | $257,500-0.8%$120/sqft |
Source: Public Record Report a problem | ||
| 1/4/2019 | Listed for sale | $259,500+74.7%$121/sqft |
Source: Home Experts Realty #781894 Report a problem | ||
| 5/29/2018 | Sold | $148,500-9.9%$69/sqft |
Source: Public Record Report a problem | ||
| 4/9/2018 | Pending sale | $164,900$77/sqft |
Source: Irongate Inc., Realtors #759142 Report a problem | ||
| 3/27/2018 | Listed for sale | $164,900$77/sqft |
Source: Irongate Inc., Realtors #759142 Report a problem | ||
Public tax history
| Year | Property taxes | Tax assessment |
|---|---|---|
| 2025 | $8,001 -0.2% | $112,470 |
| 2024 | $8,016 +2.3% | $112,470 |
| 2023 | $7,832 +15% | $112,470 +35.4% |
| 2022 | $6,813 +6% | $83,040 |
| 2021 | $6,428 +1.7% | $83,040 |
| 2020 | $6,318 +40.3% | $83,040 +55.1% |
| 2019 | $4,503 +0.7% | $53,530 |
| 2018 | $4,471 +0.6% | $53,530 |
| 2017 | $4,445 +10.2% | $53,530 +15% |
| 2016 | $4,033 -0.1% | $46,550 |
| 2015 | $4,035 +1.8% | $46,550 |
| 2014 | $3,964 | $46,550 |
Find assessor info on the county website
Monthly payment
Est. payment
Payment breakdown
Explore the cost of this home by adjusting the details. Changes won't be saved.Climate risks
Neighborhood: 45459
Nearby schools
GreatSchools rating
- NABauer Elementary SchoolGrades: K-2Distance: 1 mi
- 6/10Miamisburg Middle SchoolGrades: 6-8Distance: 3.7 mi
- 7/10Miamisburg High SchoolGrades: 9-12Distance: 2.9 mi
Schools provided by the listing agent
- District: Miamisburg
Source: DABR MLS. This data may not be complete. We recommend contacting the local school district to confirm school assignments for this home.
- $308,3004 bd2 ba2k sqft2206 Fox Run Rd, Dayton, OH 45459Off Market
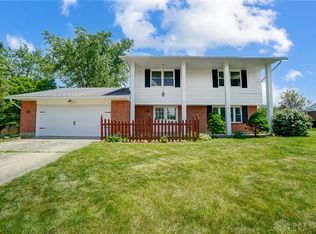
- $280,0004 bd3 ba2.4k sqft7232 Barr Cir, Dayton, OH 45459Sold
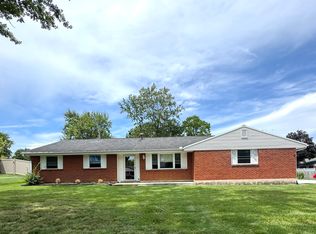
- $238,2003 bd2 ba1.6k sqft7313 Mad River Rd, Dayton, OH 45459Off Market

- $365,8004 bd3 ba2.2k sqft7301 Mad River Rd, Dayton, OH 45459Off Market
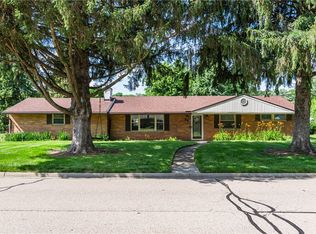
- $275,1003 bd2 ba1.4k sqft7325 Mad River Rd, Dayton, OH 45459Off Market
- $265,0004 bd3 ba2.2k sqft7227 Barr Cir, Dayton, OH 45459Sold
- $324,1004 bd2 ba2.3k sqft7221 Barr Cir, Dayton, OH 45459Off Market
- $300,8004 bd3 ba2.6k sqft7302 Barr Cir, Dayton, OH 45459Off Market
A local agent can set up tours, give advice and negotiate with sellers.
A local lender can help you make sure your offer is ready when you are.
Similar homes
- $364,9004 bd3 ba2.1k sqft77 Lammers Ave, Dayton, OH 45459For Sale
 MLS ID #961560, Jill Aldineh, RE/MAX Victory + Affiliates. DABR MLS
 - $450,0005 bd3 ba2.7k sqft6621 Statesboro Rd, Dayton, OH 45459For Sale
 MLS ID #960436, Claire Dunn, Coldwell Banker Heritage. DABR MLS
 - $475,0004 bd4 ba3.1k sqft1520 Heritage Rd, Dayton, OH 45459For Sale
 MLS ID #962479, Sean Goodyear, Keller Williams Community Part. DABR MLS
 - $422,0004 bd3 ba2.2k sqft2276 Brookpark Dr, Dayton, OH 45440For Sale
 MLS ID #957568, Dina Cain, NavX Realty, LLC. DABR MLS
 - $379,9003 bd3 ba2.3k sqft136 E Ridgeway Dr, Dayton, OH 45459For SaleMLS ID #962856, Paul M Angelopoulos, Irongate Inc.. DABR MLS
- $424,9004 bd3 ba2.7k sqft811 W Spring Valley Pike, Dayton, OH 45458For SaleMLS ID #959796, Julie Suitts, Keller Williams Advisors Rlty. DABR MLS
- $365,0004 bd3 ba2.5k sqft906 New England Ave, Dayton, OH 45429For SaleMLS ID #964271, Marcie Solin, Coldwell Banker Heritage. DABR MLS
- $515,0003 bd3 ba3k sqft6763 Munger Rd, Dayton, OH 45459For SaleMLS ID #963676, Vicky L Piper, NavX Realty, LLC. DABR MLS
- $399,0004 bd2 ba1.4k sqft205 Parker Dr, Springboro, OH 45066For SaleMLS ID #963009, Michelle Violet, Coldwell Banker Heritage. DABR MLS
- $419,9004 bd3 ba2.5k sqft8951 Deep Forest Ln, Dayton, OH 45458For SaleMLS ID #959236, Tammy Murphy, R H 2 L. DABR MLS
- $349,9004 bd3 ba2.6k sqft703 Friar Tuck Ct, Miamisburg, OH 45342For SaleMLS ID #962852, Jill Aldineh, RE/MAX Victory + Affiliates. DABR MLS
- $284,9004 bd2 ba1.9k sqft6006 Hyacinth Ct, Dayton, OH 45449For SaleMLS ID #963125, Samantha Smith, Coldwell Banker Realty. DABR MLS
- $330,0003 bd2 ba1.7k sqft460 Deauville Dr, Dayton, OH 45429For SaleMLS ID #962801, Aaron Leddy, Red 1 Realty. DABR MLS
- $360,0005 bd4 ba2.1k sqft2292 Ferndown Dr, Miamisburg, OH 45342For SaleMLS ID #962377, Ryan Bevins, Keller Williams Community Part. DABR MLS
- $379,9905 bd3 ba2.2k sqft10109 S Cliff Swallow Ct, Miamisburg, OH 45342For SaleMLS ID #962761, Daniel Buchenroth, New Castle Real Estate, LLC. DABR MLS
- $329,0003 bd2 ba1.5k sqft1191 Berna Ln, Dayton, OH 45429For SaleMLS ID #964540, Polly Mobbs, BHHS Professional Realty. DABR MLS
- $410,0004 bd3 ba2.6k sqft3473 Sunnyside Dr, Dayton, OH 45432For SaleMLS ID #963607, Alyssa Painter, NavX Realty, LLC. DABR MLS
- $345,0003 bd2 ba2k sqft9 Wiltshire Blvd, Dayton, OH 45419For SaleMLS ID #964754, Ryan Gillen, Keller Williams Community Part. DABR MLS
- $425,0005 bd3 ba2.1k sqft8080 Township Line Rd, Waynesville, OH 45068For SaleMLS ID #957919, Janelle Sprandel, Comey & Shepherd REALTORS. DABR MLS
- $309,9004 bd2 ba1.7k sqft9095 Bunnell Hill Rd, Dayton, OH 45458For SaleMLS ID #961086, Mark T Loges, Coldwell Banker Heritage. DABR MLS
