INTERIOR FEATURES include: Living Room has vaulted ceilings, ceiling fan, and tile floors ~ Kitchen features tile floors and consists of a Refrigerator, Dishwasher, Stove, and a Bar that easily seats 5, and an adjacent breakfast/ dining Room Large Master Bedroom with adjoining Master Bath ~ Master Bath has tile floors, single vanity, separate shower, tub ~ The 2 Bedrooms are split across the house from the Master ~ The Guest Bath is located in between the 2 Guest Bedrooms and has tile floors as well. The whole house has been freshly painted, and many of the rooms have 5-inch baseboards and extensive crown molding. The garage has been converted into a man cave; however, it is currently being used as an additional bedroom. The backyard is an oasis with a gunite saltwater pool surrounded by a large lounging deck and a Gazebo set up for entertaining, all surrounded by a privacy fence. Additionally, there is a large shed to hold your tools and projects.
Pending
$355,000
723 Candlestick Pl, Pensacola, FL 32514
3beds
2,220sqft
Single Family Residence
Built in 1994
0.25 Acres Lot
$-- Zestimate®
$160/sqft
$-- HOA
What's special
Freshly paintedPrivacy fenceLarge lounging deckCeiling fanExtensive crown moldingVaulted ceilingsTile floors
- 163 days
- 22
- 0
Zillow last checked:
Listing updated:
Listed by:
Rick Hartley 850-221-5380,
Better Homes And Gardens Real Estate Main Street Properties
Source: PAR,MLS#: 680548
Facts & features
Interior
Bedrooms & bathrooms
- Bedrooms: 3
- Bathrooms: 2
- Full bathrooms: 2
Primary bedroom
- Level: First
- Area: 247
- Dimensions: 19 x 13
Bedroom
- Level: First
- Area: 156
- Dimensions: 12 x 13
Bedroom 1
- Level: First
- Area: 130
- Dimensions: 10 x 13
Dining room
- Level: First
- Area: 110
- Dimensions: 10 x 11
Kitchen
- Level: First
- Area: 273
- Dimensions: 13 x 21
Living room
- Level: First
- Area: 273
- Dimensions: 13 x 21
Heating
- Multi Units, Central
Cooling
- Multi Units, Heat Pump, Central Air, Ceiling Fan(s)
Appliances
- Included: Electric Water Heater, Dishwasher, Refrigerator
- Laundry: Inside, W/D Hookups
Features
- Baseboards, Cathedral Ceiling(s), Ceiling Fan(s), Chair Rail, Crown Molding, High Ceilings, High Speed Internet, Recessed Lighting, Track Lighting, Vaulted Ceiling(s), Smart Thermostat
- Flooring: Tile
- Doors: Insulated Doors
- Windows: Double Pane Windows, Some Blinds
- Has basement: No
Interior area
- Total structure area: 2,220
- Total interior livable area: 2,220 sqft
Property
Parking
- Total spaces: 3
- Parking features: 2 Space/Unit, Boat, Converted Garage
Features
- Levels: One
- Stories: 1
- Patio & porch: Porch, Screened
- Exterior features: Rain Gutters
- Has private pool: Yes
- Pool features: Gunite, In Ground, Salt Water
- Fencing: Back Yard,Privacy
Lot
- Size: 0.25 Acres
- Features: Cul-De-Sac, Sprinkler
Details
- Parcel number: 071s301401070008
- Zoning description: Res Single
Construction
Type & style
- Home type: SingleFamily
- Architectural style: Contemporary, Traditional
- Property subtype: Single Family Residence
Materials
- Brick, Frame
- Foundation: Slab
- Roof: Shingle,Gable,Hip
Condition
- Resale
- New construction: No
- Year built: 1994
Utilities & green energy
- Electric: Copper Wiring, Circuit Breakers
- Sewer: Septic Tank
- Water: Public
- Utilities for property: Cable Available
Green energy
- Energy efficient items: Heat Pump, Insulation, Insulated Walls, Ridge Vent
Community & HOA
Community
- Subdivision: Candlestick Woods
HOA
- Has HOA: No
Location
- Region: Pensacola
Financial & listing details
- Price per square foot: $160/sqft
- Tax assessed value: $262,323
- Annual tax amount: $1,438
- Price range: $355K - $355K
- Date on market: 4/8/2026
- Road surface type: Paved
Estimated market value
Not available
Estimated sales range
Not available
Not available
Price history
| Date | Event | Price |
|---|---|---|
| 6/19/2026 | Pending sale | $355,000$160/sqft |
Source:  PAR #680548 Report a problem PAR #680548 Report a problem | ||
| 4/13/2026 | Contingent | $355,000$160/sqft |
Source: PAR #680548 Report a problem | ||
| 4/11/2026 | Pending sale | $355,000$160/sqft |
Source: PAR #680548 Report a problem | ||
| 4/8/2026 | Listed for sale | $355,000-2.7%$160/sqft |
Source: PAR #680548 Report a problem | ||
| 12/16/2025 | Listing removed | $365,000$164/sqft |
Source: PAR #670225 Report a problem | ||
| 9/2/2025 | Listed for sale | $365,000+130.3%$164/sqft |
Source: PAR #670225 Report a problem | ||
| 5/22/2007 | Sold | $158,500+35.5%$71/sqft |
Source: Public Record Report a problem | ||
| 8/13/2003 | Sold | $117,000$53/sqft |
Source: Public Record Report a problem | ||
Public tax history
| Year | Property taxes | Tax assessment |
|---|---|---|
| 2024 | $1,438 +1.1% | $262,323 +4.6% |
| 2023 | $1,422 +2.8% | $250,810 +17.1% |
| 2022 | $1,383 +7.8% | $214,135 +27.3% |
| 2021 | $1,284 +2.6% | $168,201 +10.3% |
| 2020 | $1,251 +2.1% | $152,522 +6% |
| 2019 | $1,224 | $143,938 +27.6% |
| 2018 | $1,224 +0.6% | $112,804 +2.1% |
| 2017 | $1,217 -1.1% | $110,484 +2.1% |
| 2016 | $1,231 +7.5% | $108,212 +0.7% |
| 2015 | $1,146 | $107,460 +0.8% |
| 2014 | $1,146 | $106,608 +1.5% |
| 2013 | -- | $105,033 |
| 2012 | -- | $105,033 -4.7% |
| 2011 | -- | $110,195 -3.7% |
| 2010 | -- | $114,412 -1.8% |
| 2009 | -- | $116,500 +0.1% |
| 2008 | -- | $116,384 -13.6% |
| 2007 | -- | $134,670 -2.2% |
| 2006 | -- | $137,760 +34.6% |
| 2005 | -- | $102,310 |
| 2004 | -- | $102,310 +42.2% |
| 2003 | -- | $71,930 +2.4% |
| 2002 | -- | $70,240 +1.6% |
| 2001 | -- | $69,130 +3% |
| 2000 | -- | $67,120 +2.7% |
| 1999 | -- | $65,360 |
Find assessor info on the county website
Monthly payment
Est. payment
Payment breakdown
Explore the cost of this home by adjusting the details. Changes won't be saved.Climate risks
Neighborhood: 32514
Nearby schools
Schools provided by the listing agent
- Elementary: Mcarthur
- Middle: FERRY PASS
- High: Tate
Source: PAR. This data may not be complete. We recommend contacting the local school district to confirm school assignments for this home.
Similar homes
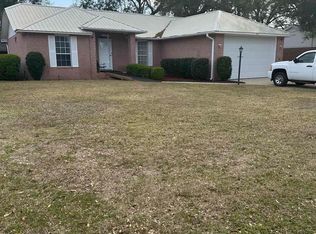
- $365,0003 bd3 ba2.4k sqft1237 Chisholm Trl, Pensacola, FL 32514For Sale
 MLS ID #681858, Lori Nunley, 1st Class Real Estate Panhandle. PAR
 - $329,9003 bd2 ba1.6k sqft1229 Greystone Ln, Pensacola, FL 32514For Sale
 MLS ID #688721, Joshua Scott, Serhant Florida LLC. PAR
 - $310,0003 bd2 ba1.6k sqft1016 Fleming Dr, Pensacola, FL 32514For Sale
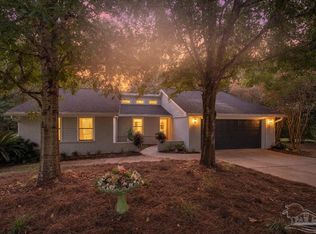 MLS ID #687456, Erik Hansen, KELLER WILLIAMS REALTY GULF COAST. PAR
 - $349,0004 bd3 ba2.2k sqft8375 Strasburg Rd, Pensacola, FL 32514For Sale
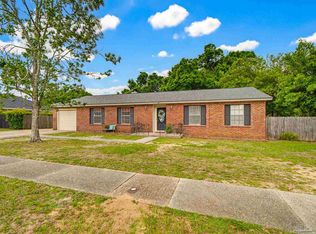 MLS ID #682298, Tina Dreyer, Better Homes And Gardens Real Estate Main Street Properties. PAR
