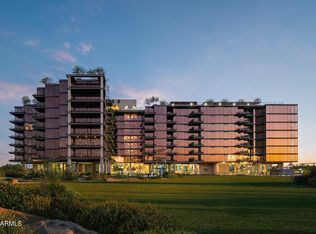
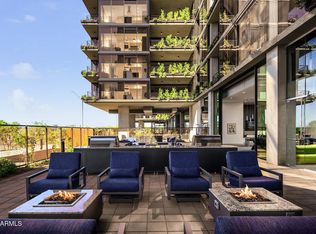
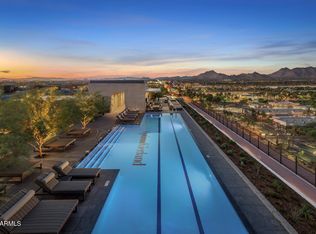
Now Selling: Optima McDowell Mountain, a new luxury condo community in North Scottsdale delivering Spring/Summer 2027. This 22-acre development offers 75% open space, six 8-story buildings, and a 10-acre central landscaped park with walking path and a putting green. This courtyard facing 1 bed features north facing views w/large balcony. Interiors feature floor-to-ceiling windows, designer kitchens with JennAir or Wolf/Sub-Zero appliances, and private terraces with lush vertical gardens. Amenities include a rooftop pool, spa & cold plunge, rooftop track, fitness center, yoga & Pilates studios, pickleball, golf simulator, party room, pet spa, and more. Walk to nearby restaurants and shops. Easy 101 access. Live an ultimate modern desert lifestyle at Optima McDowell Mountain.
Pending
$730,000
7230 E Mayo Boulevard #2002, Scottsdale, AZ 85255
1beds
875sqft
Condominium
Built in 2027
-- sqft lot
$-- Zestimate®
$834/sqft
$658/mo HOA
What's special
Large balconyParty roomRooftop poolFloor-to-ceiling windowsRooftop trackYoga and pilates studiosDesigner kitchens
- 127 days |
- 88 |
- 0 |
Zillow last checked:
Listing updated:
Listed by:
Ami Bumia 480-903-0100,
Polaris Pacific of AZ,
Lindsey Monroe 480-903-0100,
Polaris Pacific of AZ
Source: ARMLS,MLS#: 6920017
Facts & features
Interior
Bedrooms & bathrooms
- Bedrooms: 1
- Bathrooms: 1
- Full bathrooms: 1
Primary bedroom
- Level: Main
- Area: 168.84
- Dimensions: 10.11 x 16.70
Great room
- Level: Main
- Area: 224.1
- Dimensions: 13.50 x 16.60
Kitchen
- Level: Main
- Area: 109.48
- Dimensions: 13.50 x 8.11
Heating
- Electric
Cooling
- HVAC SEER Rating, Central Air
Appliances
- Included: Washer/Dryer Stacked, Dryer, Washer, Refrigerator, Built-in Microwave, Dishwasher, Electric Cooktop, Built-In Electric Oven
Features
- High Speed Internet, Double Vanity, Breakfast Bar, Kitchen Island, 3/4 Bath Master Bdrm
- Flooring: Carpet, Tile, Wood
- Windows: Low Emissivity Windows, Double Pane Windows, Tinted Windows
- Has basement: No
- Has fireplace: No
Interior area
- Total structure area: 875
- Total interior livable area: 875 sqft
Property
Parking
- Total spaces: 1
- Parking features: Garage Door Opener, Assigned, Common
- Garage spaces: 1
Features
- Stories: 8
- Exterior features: Balcony
- Has spa: Yes
- Spa features: Heated
- Fencing: None
Lot
- Size: 7.88 Acres
- Features: None, North/South Exposure
Details
- Parcel number: 21505433
Construction
Type & style
- Home type: Condo
- Architectural style: Contemporary
- Property subtype: Condominium
- Attached to another structure: Yes
Materials
- Steel Frame
- Roof: Concrete
Condition
- To Be Built
- New construction: No
- Year built: 2027
Details
- Builder name: Optima Inc
Utilities & green energy
- Sewer: Public Sewer
- Water: City Water
Community & HOA
Community
- Features: Pool, Pickleball, Community Spa Htd, Playground, Biking/Walking Path, Fitness Center
- Security: Fire Sprinkler System
- Subdivision: OPTIMA MCDOWELL MOUNTAIN VILLAGE CONDOMINIUM
HOA
- Has HOA: Yes
- Services included: Roof Repair, Insurance, Sewer, Trash, Water, Maintenance Exterior
- HOA fee: $658 monthly
- HOA name: Optima Village Condo
- Second HOA name: OMM Village Condo As
Location
- Region: Scottsdale
Financial & listing details
- Price per square foot: $834/sqft
- Annual tax amount: $27,501
- Date on market: 4/13/2026
- Cumulative days on market: 127 days
- Listing terms: Cash,Conventional
- Ownership: Condominium
Estimated market value
Not available
Estimated sales range
Not available
Not available
Price history
| Date | Event | Price |
|---|---|---|
| 1/14/2026 | Pending sale | $730,000$834/sqft |
Source:  ARMLS #6920017 Report a problem ARMLS #6920017 Report a problem | ||
| 10/14/2025 | Price change | $730,000+0.3%$834/sqft |
Source: ARMLS #6920017 Report a problem | ||
| 9/15/2025 | Listed for sale | $728,000$832/sqft |
Source: ARMLS #6920017 Report a problem | ||
Public tax history
Tax history is unavailable.
Monthly payment
Est. payment
Payment breakdown
Explore the cost of this home by adjusting the details. Changes won't be saved.Climate risks
Neighborhood: 85255
Nearby schools
GreatSchools rating
- 10/10Sonoran Sky Elementary SchoolGrades: PK-6Distance: 3.7 mi
- 7/10Horizon High SchoolGrades: 7-12Distance: 2.9 mi
- 8/10Desert Shadows Middle SchoolGrades: 5-8Distance: 3.8 mi
Schools provided by the listing agent
- Elementary: Sonoran Sky Elementary School
- Middle: Desert Shadows Middle School
- High: Horizon High School
- District: Paradise Valley Unified District
Source: ARMLS. This data may not be complete. We recommend contacting the local school district to confirm school assignments for this home.
- $1,432,0002 bd2 ba1.5k sqft7230 E Mayo Blvd #2025, Scottsdale, AZ 85255Pending

- $1,756,0002 bd2 ba1.3k sqft7230 E Mayo Blvd #7021, Scottsdale, AZ 85255Pending

- $1,349,0002 bd2 ba1.3k sqft7230 E Mayo Blvd #5021, Scottsdale, AZ 85255Pending
- $1,417,0002 bd2 ba1.3k sqft7230 E Mayo Blvd #6021, Scottsdale, AZ 85255Pending
- $763,0001 bd2 ba898 sqft7230 E Mayo Blvd #3020, Scottsdale, AZ 85255Pending
- $915,0001 bd1 ba898 sqft7230 E Mayo Blvd #6020, Scottsdale, AZ 85255Pending
- $1,074,0001 bd1 ba898 sqft7230 E Mayo Blvd #7020, Scottsdale, AZ 85255Pending
- $1,131,0001 bd1 ba898 sqft7230 E Mayo Blvd #8020, Scottsdale, AZ 85255Pending
A local agent can set up tours, give advice and negotiate with sellers.
Similar homes
- from $749,0001 bd1 ba854 sqft1B-02 Plan, Optima McDowell Mountain, Scottsdale, AZ 85255New Construction
 Optima McDowell Mountain
 - $765,0001 bd1 ba727 sqft7120 E KIERLAND Boulevard #612, Scottsdale, AZ 85254For Sale
 MLS ID #7041176, Misti Moffett, eXp Realty. ARMLS
 - $695,0001 bd1 ba773 sqft7180 E KIERLAND Boulevard #504, Scottsdale, AZ 85254For Sale
 MLS ID #6970551, Laurel A Devere, SERHANT.. ARMLS
 - $729,0002 bd2 ba1.2k sqft4422 N 75TH Street #2003, Scottsdale, AZ 85251For Sale
 MLS ID #7062792, Amy Kathryn Koch, The Brokery. ARMLS
 - $625,0001 bd1 ba764 sqft7120 E KIERLAND Boulevard #314, Scottsdale, AZ 85254For SaleMLS ID #6973588, Melanie C Didier, Realty ONE Group. ARMLS
- $395,0002 bd2 ba1.1k sqft20100 N 78TH Place #3117, Scottsdale, AZ 85255For SaleMLS ID #7007637, Richard Noeltner, Service Star Realty. ARMLS
- $624,9001 bd1 ba773 sqft7120 E Kierland Boulevard #409, Scottsdale, AZ 85254For SaleMLS ID #6906134, Doreen Drew, Daisy Dream Homes Real Estate, LLC. ARMLS
- $849,9001 bd2 ba1.2k sqft15215 N KIERLAND Boulevard #108, Scottsdale, AZ 85254For SaleMLS ID #7003343, M Kim Abbott, W and Partners, LLC. ARMLS
- $750,0002 bd2 ba1.3k sqft7161 E RANCHO VISTA Drive #4003, Scottsdale, AZ 85251For SaleMLS ID #7065305, Julie Elaine Jarmiolowski, My Home Group Real Estate. ARMLS
- $454,0001 bd1 ba1.2k sqft19777 N 76TH Street #2233, Scottsdale, AZ 85255For SaleMLS ID #7018567, Sam Pollina, Fathom Realty Elite. ARMLS
- $699,0002 bd2 ba1k sqft4422 N 75TH Street #4011, Scottsdale, AZ 85251For SaleMLS ID #6980506, Laura Ann Ingram, RETSY. ARMLS
- $719,5002 bd2 ba1.1k sqft7700 E GAINEY RANCH Road #206, Scottsdale, AZ 85258For SaleMLS ID #6942626, Jeff J Ganz, Fathom Realty Elite. ARMLS
- $435,0002 bd2 ba1.1k sqft20100 N 78th Place #3084, Scottsdale, AZ 85255For SaleMLS ID #7030416, Heather L Smith, Highgarden Real Estate. ARMLS
- $685,0002 bd2 ba1.1k sqft4422 N 75TH Street #4010, Scottsdale, AZ 85251For SaleMLS ID #6989290, Theresa Krakauer, Russ Lyon Sotheby's International Realty. ARMLS
- $685,0002 bd2 ba1.3k sqft7301 E 3rd Avenue #301, Scottsdale, AZ 85251For SaleMLS ID #7062952, Melissa Herrera, Luxe Realty. ARMLS
- $595,0002 bd2 ba1.2k sqft5350 E DEER VALLEY Drive #1250, Phoenix, AZ 85054For SaleMLS ID #7066493, Jeff Barchi, RE/MAX Fine Properties. ARMLS
- $559,9902 bd2 ba1.2k sqft20801 N 90th Place #123, Scottsdale, AZ 85255For SaleMLS ID #7029650, Ruben H Lujan, Desert Gateway Realty. ARMLS
- $512,5002 bd2 ba1.3k sqft19550 N GRAYHAWK Drive #2035, Scottsdale, AZ 85255For SaleMLS ID #6993462, Laurie Pratt, West USA Realty. ARMLS
- $400,0002 bd2 ba1.1k sqft20100 N 78TH Place #1165, Scottsdale, AZ 85255For SaleMLS ID #7038448, Pamela L Goodmansen, HomeSmart Realty. ARMLS
- $675,0003 bd2 ba1.2k sqft7147 E RANCHO VISTA Drive #4007, Scottsdale, AZ 85251For SaleMLS ID #6994989, Julie Elaine Jarmiolowski, My Home Group Real Estate. ARMLS
