Welcome to this beautiful, nearly new home offering 5 bedrooms, 3 full bathrooms, and 2,653 square feet of thoughtfully designed living space, plus a bonus loft area! Only two years old, this home combines modern style, spacious living, and the perfect layout for entertaining and everyday comfort.
Step inside to discover gorgeous LVP flooring throughout the downstairs and an inviting open-concept layout that flows seamlessly into the stunning kitchen. Featuring elegant quartz countertops, a stylish tile backsplash, stainless steel appliances, and an oversized island, this kitchen is sure to be the heart of the home!
Enjoy plenty of space for hosting with both a formal dining room and an additional dining area. The first floor also offers a convenient in-law suite with a full bathroom, providing the perfect setup for guests, multigenerational living, or added flexibility.
Upstairs, retreat to the oversized primary suite, complete with a spacious bedroom and an upgraded ensuite bathroom featuring beautiful tile finishes and upgraded countertops. Additional bedrooms and the bonus loft provide endless possibilities for a home office, playroom, media space, or relaxation area.
Outside, the oversized backyard offers room to grow, play, entertain, and create lasting memories for years to come. Whether you're hosting summer barbecues or enjoying a quiet evening outdoors, this space is ready for your vision!
Modern features, flexible living space, and room to make memories — this home truly has it all! Don't miss your opportunity to make this beautiful Hermitage property your next home. Schedule your private showing today!
Active
$590,000
7232 Blue Gable Rd, Hermitage, TN 37076
5beds
2,653sqft
Single Family Residence, Residential
Built in 2024
8,712 Square Feet Lot
$-- Zestimate®
$222/sqft
$85/mo HOA
What's special
Oversized islandStylish tile backsplashBonus loftBonus loft areaStainless steel appliancesInviting open-concept layoutStunning kitchen
- 12 days
- 164
- 13
Likely to sell faster than
Zillow last checked:
Listing updated:
Listed by:
James Bruce 770-866-9000,
Mark Spain Real Estate 770-866-9000
Source: RealTracs MLS as distributed by MLS GRID,MLS#: 3628779
Facts & features
Interior
Bedrooms & bathrooms
- Bedrooms: 5
- Bathrooms: 3
- Full bathrooms: 3
- Main level bedrooms: 1
Heating
- Central
Cooling
- Central Air, Electric
Appliances
- Included: Electric Oven, Cooktop, Electric Range, Microwave, Refrigerator, Stainless Steel Appliance(s)
- Laundry: Electric Dryer Hookup, Washer Hookup
Features
- Smart Thermostat
- Flooring: Carpet, Tile, Vinyl
- Basement: Crawl Space
Interior area
- Total structure area: 2,653
- Total interior livable area: 2,653 sqft
- Finished area above ground: 2,653
Property
Parking
- Total spaces: 4
- Parking features: Garage Door Opener, Garage Faces Front, Concrete, Driveway
- Attached garage spaces: 2
- Uncovered spaces: 2
Features
- Levels: Two
- Stories: 2
- Patio & porch: Porch, Covered
Lot
- Size: 8,712 Square Feet
- Features: Sloped
- Topography: Sloped
Details
- Parcel number: 086120D12300CO
- Special conditions: Standard
Construction
Type & style
- Home type: SingleFamily
- Architectural style: Traditional
- Property subtype: Single Family Residence, Residential
Materials
- Hardboard Siding, Brick
- Roof: Shingle
Condition
- New construction: No
- Year built: 2024
Utilities & green energy
- Sewer: Public Sewer
- Water: Public
- Utilities for property: Electricity Available, Water Available
Community & HOA
Community
- Security: Security System, Smoke Detector(s)
- Subdivision: Riverbrook
HOA
- Has HOA: Yes
- HOA fee: $85 monthly
Location
- Region: Hermitage
Financial & listing details
- Price per square foot: $222/sqft
- Annual tax amount: $4,055
- Date on market: 10/29/2026
- Electric utility on property: Yes
Estimated market value
Not available
Estimated sales range
Not available
Not available
Price history
| Date | Event | Price |
|---|---|---|
| 10/29/2026 | Listed for sale | $590,000+3.6%$222/sqft |
Source:  RealTracs MLS as distributed by MLS GRID #3628779 Report a problem | ||
| 5/12/2024 | Listing removed | $569,720$215/sqft |
Source:  Meritage Homes Report a problem | ||
| 4/24/2024 | Price change | $569,720-3.6%$215/sqft |
Source: Meritage Homes Report a problem | ||
| 3/27/2024 | Price change | $590,720-1.7%$223/sqft |
Source: Meritage Homes Report a problem | ||
| 2/24/2024 | Listed for sale | $600,720$226/sqft |
Source: Meritage Homes Report a problem | ||
Public tax history
Tax history is unavailable.
Monthly payment
Est. payment
Payment breakdown
Explore the cost of this home by adjusting the details. Changes won't be saved.Climate risks
Neighborhood: 37076
Nearby schools
Schools provided by the listing agent
- Elementary: Dodson Elementary
- Middle: DuPont Tyler Middle
- High: McGavock Comp High School
Source: RealTracs MLS as distributed by MLS GRID. This data may not be complete. We recommend contacting the local school district to confirm school assignments for this home.
- $569,7205 bd4 ba2.9k sqft7232 Blue Gable Rd LOT 123, Hermitage, TN 37076Sold

- $518,8204 bd3 ba2.4k sqft1304 Carriage Park Dr, Hermitage, TN 37076Sold
- $557,0865 bd4 ba2.9k sqft1300 Carriage Park Dr LOT 122, Hermitage, TN 37076Sold
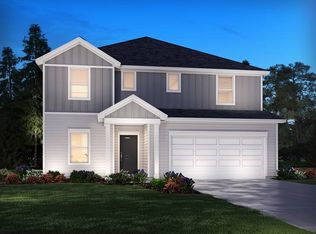
- $573,7005 bd4 ba3k sqft1300 Carriage Park Dr, Hermitage, TN 37076Off Market
Similar homes
- $510,0005 bd3 ba2.4k sqft4877 Myra Dr, Hermitage, TN 37076For Sale
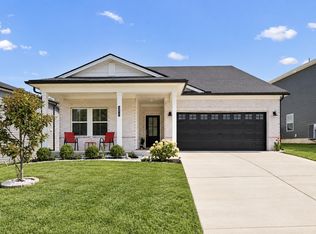
 MLS ID #3544354, Kiley Williams. RealTracs MLS as distributed by MLS GRID
- $510,0004 bd4 ba2.7k sqft7020 Evans Hill Way, Hermitage, TN 37076For Sale
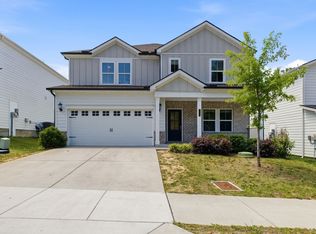 MLS ID #3596354, LeShaye Sawyer, CRS. RealTracs MLS as distributed by MLS GRID
- $489,9903 bd3 ba2.2k sqft1233 Wallace Way, Hermitage, TN 37076New Construction
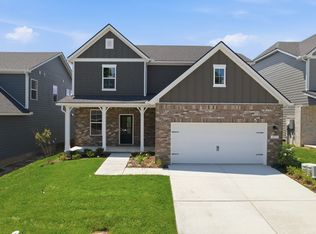 RealTracs MLS as distributed by MLS GRID
- $539,0003 bd3 ba2.7k sqft4229 Magnolia Farms Dr, Hermitage, TN 37076For Sale
 MLS ID #3597856, Brandie Wiehl - Broker, GRI, SRES, AHWD. RealTracs MLS as distributed by MLS GRID
- $529,0004 bd3 ba2.8k sqft3201 Quiet Tree Grv, Old Hickory, TN 37138For SaleMLS ID #3596940, LaQuesa Mayberry. RealTracs MLS as distributed by MLS GRID
- $559,9004 bd3 ba2k sqft9473 Kaplan Ave, Brentwood, TN 37027For SaleMLS ID #3633157, Dodie Vanhooser. RealTracs MLS as distributed by MLS GRID
- $599,9993 bd3 ba2.6k sqft472 Norman Way, Hendersonville, TN 37075For SaleMLS ID #3632916, Gary Ashton. RealTracs MLS as distributed by MLS GRID
- $719,4994 bd3 ba2.7k sqft1035 Fallow Rd, Mount Juliet, TN 37122For SaleMLS ID #3635210, JaCenta Maclin. RealTracs MLS as distributed by MLS GRID
- $489,9004 bd3 ba2.5k sqft1072 Holland Ridge Way, Lebanon, TN 37090For SaleMLS ID #3632331, Sean Shariati. RealTracs MLS as distributed by MLS GRID
- $679,9904 bd3 ba2.7k sqft4625 Hessey Rd, Mount Juliet, TN 37122New ConstructionRealTracs MLS as distributed by MLS GRID
- $450,0004 bd3 ba2.4k sqft84 Nokes Dr, Hendersonville, TN 37075For SaleMLS ID #3633885, Michelle Upchurch. RealTracs MLS as distributed by MLS GRID
- $629,9904 bd3 ba2.5k sqft146 Windtree Club Dr, Mount Juliet, TN 37122New ConstructionRealTracs MLS as distributed by MLS GRID
- $589,9004 bd3 ba2.4k sqft933 Pleasant Ridge Run, Mount Juliet, TN 37122For SaleMLS ID #3597738, Jody Kelley. RealTracs MLS as distributed by MLS GRID
- $549,9004 bd4 ba2.5k sqft335 Collier Rd, Mount Juliet, TN 37122For SaleMLS ID #3309511, Courtney Burghall. RealTracs MLS as distributed by MLS GRID
- $729,9905 bd4 ba3k sqft4621 Hessey Rd, Mount Juliet, TN 37122New ConstructionRealTracs MLS as distributed by MLS GRID
- $579,1005 bd3 ba2.7k sqft284 Astoria Dr Lot 213, Hendersonville, TN 37075New ConstructionMLS ID #3623540, Chad Ramsey. RealTracs MLS as distributed by MLS GRID
- $449,0004 bd3 ba2.2k sqft2613 Jordan Ridge Dr, Nashville, TN 37218For SaleMLS ID #3633109, Kamber Lomonaco. RealTracs MLS as distributed by MLS GRID
- $664,9904 bd4 ba2.9k sqft407 Downs Ln, Mount Juliet, TN 37122New ConstructionRealTracs MLS as distributed by MLS GRID
- $665,0004 bd4 ba2.5k sqft824 Rockwell Dr, Hendersonville, TN 37075For SaleMLS ID #3624019, Jessica A. Sullivan. RealTracs MLS as distributed by MLS GRID
