Welcome to this cozy and well-maintained three-bedroom, one-bathroom rowhome in the heart of East Mount Airy. The inviting front porch is the perfect spot to relax and enjoy the neighbors and streetscape. Freshly painted and new carpets on the second floor. Updated kitchen and bathroom. Inside, the sun-filled living and dining rooms, the beautiful wood floors reflect the light and charming original details that add character and warmth. The renovated, well-appointed kitchen offers plenty of counter space and storage, making it both functional and inviting. The back door leads to a charming backyard, complete with the original wrought-iron fence—an ideal space for relaxing or entertaining. The bright and sunny bedrooms provide comfortable living space, while the updated bathroom adds modern convenience. Ideally located within walking distance of all that Mount Airy and Chestnut Hill have to offer, including shops, restaurants, parks, and neighborhood amenities. Dont miss the opportunity to make this charming East Mount Airy gem your new home! Move-in condition!
For sale
$309,900
7232 Devon St, Philadelphia, PA 19119
3beds
1,040sqft
Townhouse
Built in 1920
1,291 Square Feet Lot
$305,300 Zestimate®
$298/sqft
$-- HOA
What's special
Charming original detailsOriginal wrought-iron fenceCharming backyardRenovated well-appointed kitchenInviting front porchBeautiful wood floorsUpdated bathroom
- 5 days
- 399
- 45
Likely to sell faster than
Zillow last checked:
Listing updated:
Listed by:
Louise Dalessandro 215-247-3600,
Elfant Wissahickon-Chestnut Hill 2152473600
Source: Bright MLS,MLS#: PAPH2677684
Facts & features
Interior
Bedrooms & bathrooms
- Bedrooms: 3
- Bathrooms: 1
- Full bathrooms: 1
Rooms
- Room types: Living Room, Dining Room, Kitchen
Dining room
- Level: Main
Kitchen
- Level: Main
Living room
- Level: Main
Heating
- Hot Water, Natural Gas
Cooling
- None
Appliances
- Included: Dishwasher, Oven/Range - Gas, Refrigerator, Water Heater, Microwave, Gas Water Heater
- Laundry: In Basement
Features
- Bathroom - Tub Shower, Combination Kitchen/Dining, Kitchen - Galley, Kitchen Island
- Flooring: Hardwood, Carpet, Wood
- Windows: Skylight(s)
- Basement: Unfinished,Sump Pump
- Number of fireplaces: 1
- Fireplace features: Mantel(s), Decorative, Corner, Other
Interior area
- Total structure area: 1,540
- Total interior livable area: 1,040 sqft
- Finished area above ground: 1,040
- Finished area below ground: 0
Video & virtual tour
Property
Parking
- Parking features: On Street
- Has uncovered spaces: Yes
Accessibility
- Accessibility features: None
Features
- Levels: Two
- Stories: 2
- Exterior features: Sidewalks
- Pool features: None
- Fencing: Partial
Lot
- Size: 1,291 Square Feet
Details
- Additional structures: Above Grade, Below Grade
- Parcel number: 091172600
- Zoning: RSA5
- Special conditions: Standard
Construction
Type & style
- Home type: Townhouse
- Architectural style: Traditional,AirLite
- Property subtype: Townhouse
Materials
- Masonry
- Foundation: Stone
- Roof: Flat
Condition
- Excellent
- New construction: No
- Year built: 1920
Utilities & green energy
- Electric: 100 Amp Service
- Sewer: Public Sewer
- Water: Public
- Utilities for property: Cable Connected, Electricity Available, Natural Gas Available, Sewer Available, Water Available
Community & HOA
Community
- Subdivision: East Mt Airy
HOA
- Has HOA: No
Location
- Region: Philadelphia
- Municipality: PHILADELPHIA
Financial & listing details
- Price per square foot: $298/sqft
- Tax assessed value: $354,700
- Annual tax amount: $4,965
- Date on market: 10/9/2026
- Listing agreement: Exclusive Right To Sell
- Listing terms: Cash,Conventional
- Inclusions: All Appliances As Is. Refrigerator, Dishwasher, Stove, Microwave.
- Exclusions: Dehumidifier
- Ownership: Fee Simple
Estimated market value
$305,300
$290,000 - $321,000
$1,883/mo
Price history
| Date | Event | Price |
|---|---|---|
| 10/9/2026 | Listed for sale | $309,900+226.2%$298/sqft |
Source:  Bright MLS #PAPH2677684 Report a problem Bright MLS #PAPH2677684 Report a problem | ||
| 3/18/2016 | Listing removed | $1,300$1/sqft |
Source: Higgins & Welch Real Estate, Inc #6560940 Report a problem | ||
| 1/9/2016 | Price change | $1,300-13%$1/sqft |
Source: Higgins & Welch Real Estate Inc. Report a problem | ||
| 11/8/2015 | Listed for rent | $1,495$1/sqft |
Source: Higgins & Welch Real Estate Inc. Report a problem | ||
| 10/1/2015 | Listing removed | $1,495$1/sqft |
Source: Higgins & Welch Real Estate Inc. Report a problem | ||
| 7/8/2015 | Listed for rent | $1,495+1.4%$1/sqft |
Source: Higgins & Welch Real Estate, Inc #6560940 Report a problem | ||
| 5/14/2014 | Listing removed | $1,475$1/sqft |
Source: Higgins & Welch Real Estate, Inc #6378340 Report a problem | ||
| 4/27/2014 | Listed for rent | $1,475$1/sqft |
Source: Higgins & Welch Real Estate, Inc #6378340 Report a problem | ||
| 4/25/2013 | Sold | $95,000-16.7%$91/sqft |
Source: Public Record Report a problem | ||
| 1/12/2013 | Listed for sale | $114,000$110/sqft |
Source: Full Details from Broker Site #6154646 Report a problem | ||
Public tax history
| Year | Property taxes | Tax assessment |
|---|---|---|
| 2025 | $4,509 +14.1% | $322,100 +14.1% |
| 2024 | $3,950 | $282,200 |
| 2023 | $3,950 +53.3% | $282,200 |
| 2022 | $2,577 | -- |
| 2021 | $2,577 -4.2% | -- |
| 2018 | $2,690 +9.6% | -- |
| 2017 | $2,455 +20.1% | -- |
| 2016 | $2,044 | -- |
| 2015 | $2,044 | -- |
| 2014 | $2,044 -22.6% | $197,100 +1271.8% |
| 2012 | $2,641 | $14,368 |
| 2011 | -- | $14,368 |
| 2010 | -- | $14,368 |
| 2009 | -- | $14,368 |
| 2008 | -- | $14,368 |
| 2007 | -- | $14,368 |
| 2006 | -- | $14,368 |
| 2005 | -- | $14,368 |
| 2004 | -- | $14,368 +3.5% |
| 2003 | -- | $13,888 +8.5% |
| 2002 | -- | $12,800 |
| 2000 | -- | $12,800 |
| 1999 | -- | $12,800 |
Find assessor info on the county website
Monthly payment
Est. payment
Payment breakdown
Explore the cost of this home by adjusting the details. Changes won't be saved.Climate risks
Neighborhood: Mount Airy East
Nearby schools
Schools provided by the listing agent
- Elementary: Henry H. Houston
- High: Roxborough
- District: The School District Of Philadelphia
Source: Bright MLS. This data may not be complete. We recommend contacting the local school district to confirm school assignments for this home.


Similar homes
- $294,9003 bd2 ba1k sqft58 Good St, Philadelphia, PA 19119For Sale
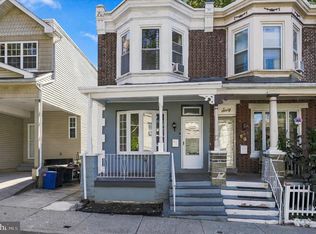
 MLS ID #PAPH2679374, Valerie Conicello, Realty Mark Associates-CC. Bright MLS
 - $269,0003 bd2 ba1.2k sqft114 E Pleasant St, Philadelphia, PA 19119For Sale
 MLS ID #PAPH2677566, Tara Buie, New and Modern Group, LLC. Bright MLS
 - $299,9003 bd2 ba1.1k sqft108 E Hortter St, Philadelphia, PA 19119For Sale
 MLS ID #PAPH2665420, Evan Frisina, Compass RE. Bright MLS
 - $299,9993 bd4 ba1.4k sqft6221 Gardenia St, Philadelphia, PA 19144For Sale
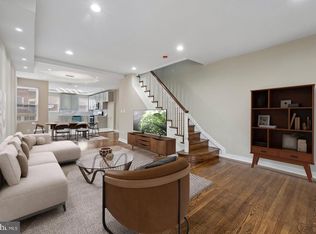 MLS ID #PAPH2680274, John Galster, Sovereign Home Realty. Bright MLS
 - $300,0003 bd4 ba1.5k sqft6417 Chew Ave, Philadelphia, PA 19119For SaleMLS ID #PAPH2670846, Audrese Johnson, Keller Williams Real Estate-Blue Bell. Bright MLS
- $299,9004 bd3 ba1.5k sqft7023 Limekiln Pike, Philadelphia, PA 19138For SaleMLS ID #PAPH2680260, Ausra Anusauskas, Archstone Realty. Bright MLS
- $325,0004 bd1 ba1.2k sqft256 E Phil Ellena St, Philadelphia, PA 19119For SaleMLS ID #PAPH2676358, Marc Bennett, KW Empower. Bright MLS
- $309,0003 bd2 ba1.1k sqft8415 Cedarbrook Ave, Philadelphia, PA 19150For SaleMLS ID #PAPH2675990, Ryan Lockstein, Rosedale Real Estate LLC. Bright MLS
- $235,0003 bd2 ba1.2k sqft222 E Dorset St, Philadelphia, PA 19119For SaleMLS ID #PAPH2676432, Ryan Lockstein, Rosedale Real Estate LLC. Bright MLS
- $300,0002 bd3 ba1.2k sqft8639 Rugby St, Philadelphia, PA 19150For SaleMLS ID #PAPH2666980, Carleen Mossett, BHHS Fox & Roach-Chestnut Hill. Bright MLS
- $239,0003 bd1 ba1.1k sqft131 W Sedgwick St, Philadelphia, PA 19119For SaleMLS ID #PAPH2671356, Marcus Howell, Realty One Group Restore - Collegeville. Bright MLS
- $299,9003 bd2 ba1k sqft225 E Upsal St, Philadelphia, PA 19119For SaleMLS ID #PAPH2620698, Mr. Michael A Giangiordano II, Century 21 Forrester Real Estate. Bright MLS
- $309,0004 bd2 ba1.1k sqft8656 Williams Ave, Philadelphia, PA 19150For SaleMLS ID #PAPH2671550, Kolu Johnson, Nova Realty, LLC. Bright MLS
- $280,0003 bd2 ba1.2k sqft6101 Magnolia St, Philadelphia, PA 19144For SaleMLS ID #PAPH2674308, Anastasiya Stupen, Realty Mark Associates. Bright MLS
- $319,0003 bd2 ba1.1k sqft1106 E Hortter St, Philadelphia, PA 19150For SaleMLS ID #PAPH2631590, Joseph Fasy Jr, Joseph F X Fasy Realtors. Bright MLS
- $284,9003 bd2 ba1.1k sqft7270 Cornelius St, Philadelphia, PA 19138For SaleMLS ID #PAPH2662728, Santos Rivera, Iron Valley Real Estate of Berks. Bright MLS
- $290,0003 bd3 ba1.4k sqft1239 E Cardeza St, Philadelphia, PA 19119For SaleMLS ID #PAPH2658792, Kenneth Worley JR., Realty ONE Group Focus. Bright MLS
- $315,0003 bd2 ba1.4k sqft7800 Forrest Ave, Philadelphia, PA 19150For SaleMLS ID #PAPH2670278, Ethan Lake, EXP Realty, LLC. Bright MLS
- $299,9993 bd2 ba1.1k sqft7810 Temple Rd, Philadelphia, PA 19150For SaleMLS ID #PAPH2668884, Ksenia Shusman, ROI National Realty Corp. Bright MLS
