Built in 2025, this beautifully designed 3-bedroom, 2-bathroom home offers the perfect blend of modern convenience, thoughtful details, and peaceful country living.
Situated on 22 acres, the property features a mostly wooded landscape with a cleared area around the home. This property offers plenty of opportunities to enjoy the outdoors.
Inside, the single-level, open-concept floor plan creates a bright and welcoming atmosphere, with plenty of storage throughout. The spacious kitchen is a standout, featuring a farmhouse sink, black pearl quartz counter tops, Unique Appliances range, Samsung refrigerator and dishwasher, wine fridge, and an oversized pantry with room for all your kitchen essentials.
Waterproof laminate plank flooring runs throughout the home, while a propane fireplace adds warmth and character to the living space. The primary suite offers a private bathroom and walk-in closet, with the added convenience of laundry room access through the hallway or directly through the primary closet. Two additional bedrooms and a full bathroom provide comfortable space for family or guests.
Outside, enjoy evenings around the fire pit, tend to the chicken coop just steps from the home, or explore the wooded acreage. With its 2025 construction, one-level living, abundant storage, and 22 acres to call your own, this property offers a wonderful opportunity to enjoy the best of country living while maintaining an easy drive to the Savannah River Site.
For sale
$850,000
7233 Backstretch Dr, Aiken, SC 29803
3beds
2,125sqft
Single Family Residence
Built in 2025
22.33 Acres Lot
$-- Zestimate®
$400/sqft
$-- HOA
What's special
Propane fireplaceMostly wooded landscapeFarmhouse sinkSpacious kitchenBright and welcoming atmosphereFire pitSamsung refrigerator and dishwasher
- 14 hours
- 364
- 51
Zillow last checked:
Listing updated:
Listed by:
Sharer Dale Team 803-761-0678,
Keller Williams Realty Aiken Partners
Source: Aiken MLS,MLS#: 226374
Facts & features
Interior
Bedrooms & bathrooms
- Bedrooms: 3
- Bathrooms: 2
- Full bathrooms: 2
Heating
- See Remarks
Cooling
- Gas, Central Air
Appliances
- Included: Microwave, Refrigerator, Cooktop
Features
- Snack Bar, Walk-In Closet(s), Bedroom on 1st Floor, Kitchen Island, Primary Downstairs, Eat-in Kitchen, Pantry
- Flooring: See Remarks, Other
- Basement: None
- Number of fireplaces: 1
- Fireplace features: Living Room, Propane
Interior area
- Total structure area: 2,125
- Total interior livable area: 2,125 sqft
- Finished area above ground: 2,125
- Finished area below ground: 0
Video & virtual tour
Property
Parking
- Total spaces: 2
- Parking features: Attached, Driveway
- Attached garage spaces: 2
- Has uncovered spaces: Yes
Features
- Levels: One
- Patio & porch: Porch
- Exterior features: See Remarks, Other
- Pool features: None
- Has view: Yes
Lot
- Size: 22.33 Acres
- Features: See Remarks, Other, Rolling Slope, Views, Wooded, Farm
Details
- Additional structures: See Remarks, Other
- Parcel number: 1261002001
- Special conditions: Standard
- Horses can be raised: Yes
- Horse amenities: None
Construction
Type & style
- Home type: SingleFamily
- Architectural style: See Remarks
- Property subtype: Single Family Residence
Materials
- See Remarks, Other
- Foundation: Permanent
- Roof: Shingle
Condition
- New construction: No
- Year built: 2025
Utilities & green energy
- Sewer: Septic Tank
- Water: Well
Community & HOA
Community
- Features: None
- Subdivision: None
HOA
- Has HOA: No
Location
- Region: Aiken
Financial & listing details
- Price per square foot: $400/sqft
- Date on market: 11/5/2026
- Listing terms: Contract
- Road surface type: See Remarks, Dirt, Gravel
Estimated market value
Not available
Estimated sales range
Not available
Not available
Price history
| Date | Event | Price |
|---|---|---|
| 11/5/2026 | Listed for sale | $850,000$400/sqft |
Source:  Aiken MLS #226374 Report a problem | ||
Public tax history
Tax history is unavailable.
Monthly payment
Est. payment
Payment breakdown
Explore the cost of this home by adjusting the details. Changes won't be saved.Climate risks
Neighborhood: 29803
Nearby schools
Schools provided by the listing agent
- Elementary: Greendale
- Middle: New Ellenton
- High: Silver Bluff
Source: Aiken MLS. This data may not be complete. We recommend contacting the local school district to confirm school assignments for this home.

Similar homes
- $650,0002 bd2 ba1.3k sqft1826 Gray Mare Hollow Rd, Aiken, SC 29803For Sale
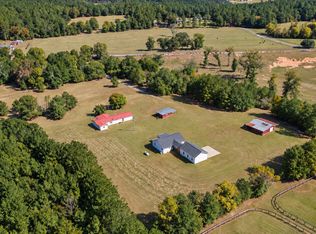 MLS ID #226317, Elizabeth A Finney, Coldwell Banker Best Life Realty. Aiken MLS
- $699,9003 bd2 ba1.8k sqft2033 Green Pond Rd, Aiken, SC 29803For Sale
 MLS ID #225533, Shannon D Rollings, Shannon Rollings Real Estate. Aiken MLS
- $595,0003 bd4 ba3k sqft180 Longshadow Dr, Aiken, SC 29803For Sale
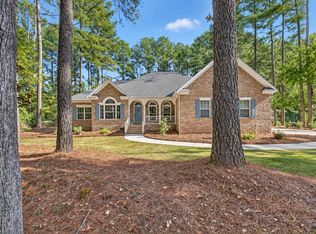 MLS ID #226346, Taylor Team, Meybohm Real Estate - Aiken. Aiken MLS
- $759,9904 bd4 ba2.6k sqft6523 Pony Trl, Aiken, SC 29803For Sale
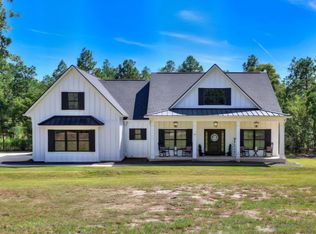 MLS ID #225920, Cynthia C Daniel, Property Partners. Aiken MLS
- $575,0003 bd2 ba2.3k sqft822 Woodland Drive, New Ellenton, SC 29809For Sale
 MLS ID #100605931, Katie King, Southeastern Residential, LLC. Hive MLS
