What would you do with 45 acres? Build a horse farm, design a cross-country course, grow crops, or create a private retreat for hunting and recreation. At 161 Daniel Boone Drive, the open land gives you the space to turn your vision into something magical!
Begin the day on the front porch swing as the sun rises over your acreage. Wide views and a tree line along two sides create a sense of space and privacy. In the evening, settle onto the back porch with a glass of iced tea and watch a magnificent Aiken sunset stretch across the sky. There is room to roam, room to work, and immense privacy
Built in 2022 by Wright's Custom Homes, the 2,048-square-foot custom home offers three bedrooms, two and a half baths, and an open-concept living area designed for easy living. An above-ground pool offers a welcome place to cool off after a day outdoors and can convey or be removed.
The 40 × 60-foot detached shop includes a 40 × 48-foot enclosed space and a 12-foot covered overhang, power and water, giving you practical room for equipment, projects, and storage. The land has agricultural status for Aiken County tax purposes, leaving you free to plan its layout around the life you want to build.
Set along a private road with no HOA, this 45-acre retreat feels wonderfully removed while offering convenient to Aiken, New Ellenton, Savannah River Site, and easy access Augusta. The best part? It's a clean slate to make it your own.
For sale
$1,200,000
161 Daniel Boone Dr, Aiken, SC 29803
3beds
2,048sqft
Farm
Built in 2022
45.72 Acres Lot
$1,141,000 Zestimate®
$586/sqft
$-- HOA
What's special
Back porchAbove-ground poolFront porch swingWide viewsMagnificent aiken sunsetThree bedroomsImmense privacy
- 17 days
- 1,450
- 136
Likely to sell faster than
Zillow last checked:
Listing updated:
Listed by:
Lea McCullough,
Keller Williams Realty Aiken Partners
Source: Aiken MLS,MLS#: 225784
Facts & features
Interior
Bedrooms & bathrooms
- Bedrooms: 3
- Bathrooms: 3
- Full bathrooms: 2
- 1/2 bathrooms: 1
Primary bedroom
- Level: Main
- Area: 210
- Dimensions: 14 x 15
Bedroom 2
- Level: Main
- Area: 168
- Dimensions: 12 x 14
Bedroom 3
- Level: Main
- Area: 156
- Dimensions: 12 x 13
Dining room
- Level: Main
- Area: 300
- Dimensions: 20 x 15
Kitchen
- Level: Main
- Area: 187
- Dimensions: 11 x 17
Laundry
- Level: Main
- Area: 162
- Dimensions: 18 x 9
Living room
- Level: Main
- Area: 306
- Dimensions: 18 x 17
Other
- Level: Main
- Area: 90
- Dimensions: 9 x 10
Heating
- Electric, Forced Air, Heat Pump
Cooling
- Electric, Heat Pump
Appliances
- Included: Range, Tankless Water Heater, Refrigerator, Propane Water Heater, Dishwasher
Features
- Solid Surface Counters, Walk-In Closet(s), Bedroom on 1st Floor, Cathedral Ceiling(s), Kitchen Island, Primary Downstairs, Eat-in Kitchen
- Basement: None
- Has fireplace: No
Interior area
- Total structure area: 2,048
- Total interior livable area: 2,048 sqft
- Finished area above ground: 2,048
- Finished area below ground: 0
Video & virtual tour
Property
Parking
- Parking features: Stone
Features
- Levels: One
- Patio & porch: Patio, Porch
- Has private pool: Yes
- Pool features: Outdoor Pool, Above Ground
- Fencing: Fenced
- Has view: Yes
Lot
- Size: 45.72 Acres
- Features: Views, Wooded, Corner Lot, Farm, Level, Pasture
Details
- Additional structures: Storage, Workshop
- Parcel number: 1271002001
- Special conditions: Standard
- Horses can be raised: Yes
- Horse amenities: None
Construction
Type & style
- Home type: SingleFamily
- Architectural style: Ranch
- Property subtype: Farm
Materials
- Vinyl Siding
- Foundation: Block
- Roof: Composition
Condition
- New construction: No
- Year built: 2022
Details
- Builder name: Skip Wright, Wright Custom Homes
Utilities & green energy
- Sewer: Septic Tank
- Water: Well
- Utilities for property: Cable Available
Community & HOA
Community
- Features: None
- Subdivision: None
HOA
- Has HOA: No
Location
- Region: Aiken
Financial & listing details
- Price per square foot: $586/sqft
- Tax assessed value: $319,460
- Annual tax amount: $1,556
- Date on market: 9/27/2026
- Listing terms: Contract
- Road surface type: Dirt
Estimated market value
$1,141,000
$1.08M - $1.20M
$2,457/mo
Price history
| Date | Event | Price |
|---|---|---|
| 9/27/2026 | Listed for sale | $1,200,000+661.9%$586/sqft |
Source:  Aiken MLS #225784 Report a problem Aiken MLS #225784 Report a problem | ||
| 4/28/2021 | Sold | $157,500$77/sqft |
Source: Public Record Report a problem | ||
Public tax history
| Year | Property taxes | Tax assessment |
|---|---|---|
| 2025 | $1,556 +9.7% | $12,780 +4.3% |
| 2024 | $1,418 -0.2% | $12,250 |
| 2023 | $1,420 +720% | $12,250 +114.9% |
| 2022 | $173 +17.2% | $5,700 +1325% |
| 2021 | $148 -1.2% | $400 |
| 2020 | $150 | $400 |
| 2019 | -- | $400 |
| 2018 | $150 | $400 |
| 2017 | $150 | -- |
| 2016 | -- | -- |
| 2015 | -- | -- |
| 2014 | -- | -- |
| 2013 | -- | -- |
Find assessor info on the county website
Monthly payment
Est. payment
Payment breakdown
Explore the cost of this home by adjusting the details. Changes won't be saved.Climate risks
Neighborhood: 29803
Nearby schools
Schools provided by the listing agent
- Elementary: Greendale
- Middle: New Ellenton
- High: Silver Bluff
Source: Aiken MLS. This data may not be complete. We recommend contacting the local school district to confirm school assignments for this home.
Similar homes
- $1,079,0003 bd3 ba2.6k sqft6046 Bridgewater Ct, Aiken, SC 29803For Sale
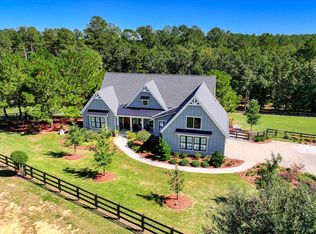 MLS ID #225974, Michelle Johanson, RE/MAX Tattersall Group. Aiken MLS
 - $1,175,0002 bd2 ba1.7k sqft1023 Clear Creek Ct, Aiken, SC 29803For Sale
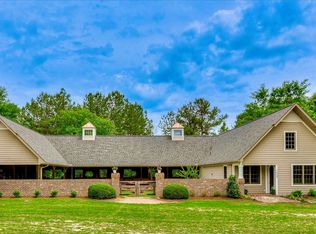 MLS ID #223450, Rachel Clough, eXp Aiken. Aiken MLS
 - $729,9005 bd4 ba2.9k sqft505 Maxwell Rd, Aiken, SC 29803For Sale
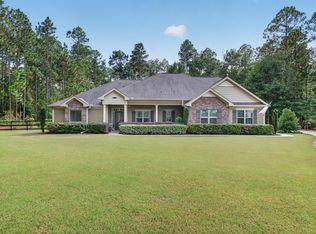 MLS ID #226016, Kim Frazier, Berkshire Hathaway HomeServices Beazley, Realtors Aiken. Aiken MLS
 - $1,200,0003 bd4 ba3k sqft446 Old Barnwell Rd, Aiken, SC 29803New Construction
 MLS ID #224808, Rodolfo Cavero, Real Broker LLC/Aiken. Aiken MLS
