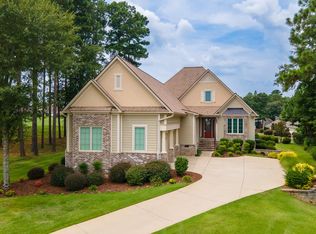
Fabulous, like-new home in The Reserve at Woodside. This beautifully appointed one-level residence offers an inviting open floor plan, gorgeous hardwood floors, and exceptional golf course views.
Enter through the welcoming foyer, where a spacious office provides the perfect setting for working from home or a quiet retreat. The foyer opens to the impressive great room, featuring soaring ceilings and a cozy gas fireplace. The spacious, beautifully designed kitchen is sure to impress with granite countertops, custom cabinetry, stainless-steel appliances, a gas cooktop, microwave, oven, microwave, dishwasher, refrigerator, and a convenient walk-in pantry.
The dining area flows seamlessly onto the wonderful all-seasons porch, creating an ideal space for entertaining or simply relaxing while enjoying the landscaped yard and beautiful views of The Reserve at Hollow Creek golf course.
The spacious primary suite is a true retreat, offering lovely golf-course views, two walk-in closets, and a luxurious primary bath with dual vanity, a relaxing soaking tub, and a beautifully tiled walk-in shower.
The guest bedroom accesses a well-appointed bath, providing privacy and comfort for family and guests. The spacious laundry room is thoughtfully designed with a utility sink, cabinetry, generous workspace, and washer and dryer.
The oversized garage features an epoxy-coated floor and plenty of room for vehicles, golf equipment, and additional storage.
The fabulous all-seasons porch is one of the home's highlights, overlooking the beautifully landscaped yard and offering a peaceful setting to enjoy the expansive golf-course views.
Residents of The Reserve Club enjoy an exceptional array of amenities and social opportunities, including two 18-hole golf courses, swimming, tennis, pickleball, dining, and a full calendar of activities and social events. This exceptional home combines effortless one-level living, beautiful finishes, wonderful outdoor spaces, and the sought-after lifestyle of The Reserve at Woodside.
For sale
$679,000
809 Steeplechase Rd, Aiken, SC 29803
3beds
2,100sqft
Single Family Residence
Built in 2017
0.37 Acres Lot
$661,200 Zestimate®
$323/sqft
$122/mo HOA
What's special
Cozy gas fireplaceUtility sinkWelcoming foyerLandscaped yardWonderful all-seasons porchSpacious officeLovely golf-course views
- 14 days
- 400
- 15
Likely to sell faster than
Zillow last checked:
Listing updated:
Listed by:
Sandra Willis 803-646-0981,
Woodside - Aiken Realty LLC
Source: Aiken MLS,MLS#: 225770
Facts & features
Interior
Bedrooms & bathrooms
- Bedrooms: 3
- Bathrooms: 2
- Full bathrooms: 2
Heating
- Gas Pack
Cooling
- Central Air, Electric
Appliances
- Included: See Remarks, Microwave, Self Cleaning Oven, Washer, Refrigerator, Gas Water Heater, Cooktop, Dishwasher, Disposal, Dryer
Features
- Snack Bar, See Remarks, Solid Surface Counters, Walk-In Closet(s), Bedroom on 1st Floor, Ceiling Fan(s), Primary Downstairs, Pantry, Eat-in Kitchen
- Flooring: Carpet, Hardwood, Tile
- Basement: None
- Number of fireplaces: 1
- Fireplace features: Gas, Gas Log, Great Room
Interior area
- Total structure area: 2,100
- Total interior livable area: 2,100 sqft
- Finished area above ground: 2,100
- Finished area below ground: 0
Video & virtual tour
Property
Parking
- Total spaces: 2
- Parking features: See Remarks, Attached, Garage Door Opener
- Attached garage spaces: 2
Features
- Levels: One
- Patio & porch: Porch, Screened
- Exterior features: See Remarks
- Pool features: None
- Has view: Yes
Lot
- Size: 0.37 Acres
- Features: See Remarks, Views, Landscaped, Level, On Golf Course, Sprinklers In Front, Sprinklers In Rear
Details
- Additional structures: See Remarks
- Parcel number: 1080610006
- Special conditions: Standard
- Horse amenities: None
Construction
Type & style
- Home type: SingleFamily
- Architectural style: Ranch
- Property subtype: Single Family Residence
Materials
- Drywall, HardiPlank Type
- Foundation: Slab
- Roof: Composition,Shingle
Condition
- New construction: No
- Year built: 2017
Details
- Builder name: Carolina Signature Homes
Utilities & green energy
- Sewer: Public Sewer
- Water: Public
- Utilities for property: Cable Available
Community & HOA
Community
- Features: See Remarks, Country Club, Gated, Golf, Internet Available, Lake, Pool, Tennis Court(s)
- Subdivision: Woodside-Reserve
HOA
- Has HOA: Yes
- HOA fee: $1,462 annually
Location
- Region: Aiken
Financial & listing details
- Price per square foot: $323/sqft
- Tax assessed value: $379,630
- Annual tax amount: $1,292
- Date on market: 9/25/2026
- Cumulative days on market: 16 days
- Listing terms: Contract
- Road surface type: Paved
Estimated market value
$661,200
$628,000 - $694,000
$2,367/mo
Price history
| Date | Event | Price |
|---|---|---|
| 9/25/2026 | Listed for sale | $679,000+1408.9%$323/sqft |
Source:  Aiken MLS #225770 Report a problem Aiken MLS #225770 Report a problem | ||
| 4/26/2017 | Sold | $45,000$21/sqft |
Source: Aiken MLS #97793 Report a problem | ||
Public tax history
| Year | Property taxes | Tax assessment |
|---|---|---|
| 2025 | $1,292 | $14,910 |
| 2024 | $1,292 -0.2% | $14,910 |
| 2023 | $1,294 +2.8% | $14,910 -1.8% |
| 2022 | $1,259 -0.2% | $15,180 |
| 2021 | $1,262 +16% | $15,180 +17.1% |
| 2020 | $1,087 | $12,960 |
| 2019 | -- | $12,960 |
| 2018 | $1,288 | $12,960 |
| 2017 | $1,288 +18.2% | -- |
| 2016 | $1,089 | -- |
| 2015 | $1,089 -29.9% | -- |
| 2014 | $1,555 | -- |
| 2013 | $1,555 | -- |
| 2011 | -- | -- |
| 2009 | -- | -- |
| 2007 | -- | -- |
Find assessor info on the county website
Monthly payment
Est. payment
Payment breakdown
Explore the cost of this home by adjusting the details. Changes won't be saved.Climate risks
Neighborhood: 29803
Nearby schools
Schools provided by the listing agent
- Elementary: Chukker Creek
- Middle: Aiken Intermediate 6th-Kennedy Middle 7th&8th
- High: South Aiken
Source: Aiken MLS. This data may not be complete. We recommend contacting the local school district to confirm school assignments for this home.
Similar homes
- $668,0003 bd3 ba2.4k sqft138 Bristlecone Dr, Aiken, SC 29803For Sale
 MLS ID #223347, Sandra Willis, Woodside - Aiken Realty LLC. Aiken MLS
 - $615,0003 bd3 ba2.4k sqft118 White Cedar Way, Aiken, SC 29803For Sale
 MLS ID #225889, Sandra Willis, Woodside - Aiken Realty LLC. Aiken MLS
 - $699,0003 bd3 ba3k sqft199 Red Cedar Rd, Aiken, SC 29803For Sale
 MLS ID #225680, Virginia Hopkins, Meybohm Real Estate - Aiken. Aiken MLS
 - $665,0004 bd3 ba3k sqft207 Quiet Oak Ct, Aiken, SC 29803For Sale
 MLS ID #222797, Shirleen Barclay, Meybohm Real Estate - Aiken. Aiken MLS
