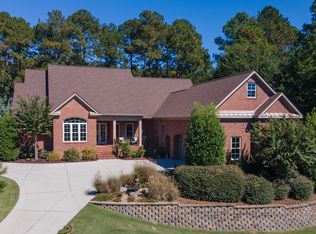
Discover the perfect blend of timeless elegance, modern sophistication, and effortless one-level living in the beautifully designed, almost-new brick home in The Reserve at Woodside. From the charming front porch and side-entry garage to the thoughtfully curated interior finishes, every detail creates a warm and inviting atmosphere.
A spacious foyer welcomes you inside, where beautiful wood flooring leads to a private home office accented by elegant French doors. The heart of the home is the stunning open-concept living, dining, and kitchen area, designed for both comfortable everyday living and effortless entertaining. The living room showcases striking wood ceiling beams and stack stone gas fireplace creating a beautiful focal point,
The well-appointed kitchen offers a generous center island with seating for three and an integrated sink, a gas cooktop with convenient pot filler and a stylish vent hood. Just beyond, the dining area features a distinctive wood tray ceiling, adding architectural interest.
The luxurious primary suite is a true retreat, featuring elevated windows that welcome abundant natural light, a beautiful shiplap accent wall, and a natural wood barn door leading to the spa-inspired bath. Enjoy a spacious double vanity, freestanding soaking tub, tiled roll-in shower, and an impressive custom designed closet system that provides exceptional organization and storage.
A desirable split-bedroom plan offers two additional guest bedrooms with shared bath. The thoughtfully designed laundry provides extra cabinetry and storage, a utility sink and a convenient hanging rack.
The outdoor living is equally inviting! Relax or entertain on the spacious screened porch, complete with its own gas fireplace for year-round enjoyment.
Beyond the porch is the landscaped private backyard providing a peaceful setting to unwind.
Woodside is a gated neighborhood with 15 miles of walking trails and conveniently located with easy access to shopping, dining, and downtown Aiken. The Reserve Club offers two 18-hole golf courses, dining, pickleball, tennis, swimming, and many activities.
For sale
$789,000
130 Three Runs Creek Way, Aiken, SC 29803
3beds
2,379sqft
Single Family Residence
Built in 2025
0.42 Acres Lot
$781,400 Zestimate®
$332/sqft
$122/mo HOA
What's special
Stack stone gas fireplaceCharming front porchThoughtfully curated interior finishesSide-entry garageDesirable split-bedroom planWell-appointed kitchenBeautiful wood flooring
- 26 days
- 636
- 24
Likely to sell faster than
Zillow last checked:
Listing updated:
Listed by:
Sandra Willis 803-646-0981,
Woodside - Aiken Realty LLC
Source: Aiken MLS,MLS#: 225991
Facts & features
Interior
Bedrooms & bathrooms
- Bedrooms: 3
- Bathrooms: 3
- Full bathrooms: 2
- 1/2 bathrooms: 1
Heating
- Forced Air, Natural Gas
Cooling
- Central Air, Electric
Appliances
- Included: Microwave, Self Cleaning Oven, Tankless Water Heater, Washer, Refrigerator, Gas Water Heater, Cooktop, Dishwasher, Disposal, Dryer
Features
- Snack Bar, Solid Surface Counters, Bedroom on 1st Floor, Ceiling Fan(s), Kitchen Island, Primary Downstairs, Pantry, Eat-in Kitchen, See Remarks
- Flooring: Tile, Wood
- Basement: None
- Number of fireplaces: 2
- Fireplace features: See Remarks, Gas, Outside, Gas Log, Great Room
Interior area
- Total structure area: 2,379
- Total interior livable area: 2,379 sqft
- Finished area above ground: 2,379
- Finished area below ground: 0
Video & virtual tour
Property
Parking
- Total spaces: 2
- Parking features: Attached, Garage Door Opener
- Attached garage spaces: 2
Features
- Levels: One
- Patio & porch: Patio, Porch
- Has private pool: Yes
- Pool features: See Remarks
Lot
- Size: 0.42 Acres
- Dimensions: 116 x 180 x 79 x 198
- Features: See Remarks, Landscaped, Sprinklers In Front, Sprinklers In Rear
Details
- Additional structures: None
- Parcel number: 1071524011
- Special conditions: Standard
- Horse amenities: None
Construction
Type & style
- Home type: SingleFamily
- Architectural style: Ranch
- Property subtype: Single Family Residence
Materials
- Brick Veneer, Drywall
- Foundation: Slab
- Roof: Composition,Shingle
Condition
- New construction: No
- Year built: 2025
Utilities & green energy
- Sewer: Public Sewer
- Water: Public
- Utilities for property: Cable Available
Green energy
- Energy efficient items: Water Heater
Community & HOA
Community
- Features: See Remarks, Country Club, Gated, Golf, Internet Available, Lake, Pool, Tennis Court(s)
- Subdivision: Woodside-Reserve
HOA
- Has HOA: Yes
- HOA fee: $1,462 annually
Location
- Region: Aiken
Financial & listing details
- Price per square foot: $332/sqft
- Tax assessed value: $44,000
- Annual tax amount: $671
- Date on market: 10/10/2026
- Cumulative days on market: 27 days
- Listing terms: Contract
- Road surface type: Paved
Estimated market value
$781,400
$742,000 - $820,000
$2,897/mo
Price history
| Date | Event | Price |
|---|---|---|
| 10/10/2026 | Listed for sale | $789,000+2298.2%$332/sqft |
Source:  Aiken MLS #225991 Report a problem | ||
| 8/20/2026 | Sold | $32,900-95.6%$14/sqft |
Source: Public Record Report a problem | ||
| 3/21/2025 | Sold | $740,280$311/sqft |
Source: Public Record Report a problem | ||
Public tax history
| Year | Property taxes | Tax assessment |
|---|---|---|
| 2025 | $671 +8.5% | $2,640 |
| 2024 | $619 -0.1% | $2,640 |
| 2023 | $619 +1.2% | $2,640 |
| 2022 | $612 -0.1% | $2,640 |
| 2021 | $612 +12.1% | $2,640 +14.3% |
| 2020 | $546 | $2,310 |
| 2019 | -- | $2,310 |
| 2018 | $547 | $2,310 |
| 2017 | $547 +61.6% | -- |
| 2016 | $338 | -- |
| 2015 | $338 -3.5% | -- |
| 2014 | $351 | -- |
| 2013 | $351 | -- |
| 2011 | -- | -- |
| 2009 | -- | -- |
| 2007 | -- | -- |
Find assessor info on the county website
Monthly payment
Est. payment
Payment breakdown
Explore the cost of this home by adjusting the details. Changes won't be saved.Climate risks
Neighborhood: 29803
- $656,6002 bd2 ba2.6k sqft122 Three Runs Creek Way, Aiken, SC 29803Off Market
- $797,7003 bd3 ba2.8k sqft140 Three Runs Creek Way, Aiken, SC 29803Off Market
- $545,8003 bd2 ba2.2k sqft370 Three Runs Creek Way, Aiken, SC 29803Off Market
- $538,4002 bd2 ba2.4k sqft110 Three Runs Creek Way, Aiken, SC 29803Off Market
Similar homes
- $729,0003 bd4 ba2.5k sqft351 Three Runs Creek Way, Aiken, SC 29803For Sale
 MLS ID #225990, Sandra Willis, Woodside - Aiken Realty LLC. Aiken MLS
- $769,0003 bd3 ba3.2k sqft252 Forest Pines Rd, Aiken, SC 29803For Sale
 MLS ID #225771, Robert Francis Buchholz, Lokation Real Estate LLC. Aiken MLS
- $765,0004 bd4 ba3.1k sqft184 Lady Banks Rd, Aiken, SC 29803For Sale
 MLS ID #226058, John Lamprecht, ERA Wilder Aiken. Aiken MLS
- $729,0003 bd2 ba2.6k sqft219 Highland Reserve Ct, Aiken, SC 29803For Sale
 MLS ID #223271, The Cline Team, Meybohm Real Estate - Aiken. Aiken MLS
