na
For sale
$235,000
7235 Seton Lake Dr, Houston, TX 77086
3beds
1,389sqft
Single Family Residence
Built in 1998
5,671 Square Feet Lot
$230,400 Zestimate®
$169/sqft
$41/mo HOA
What's special
- 11 days
- 81
- 1
Likely to sell faster than
Zillow last checked:
Listing updated:
Listed by:
Lien Nguyen TREC #0690649 832-230-9914,
W Realty & Investment Group
Source: HAR,MLS#: 56805942
Facts & features
Interior
Bedrooms & bathrooms
- Bedrooms: 3
- Bathrooms: 2
- Full bathrooms: 2
Primary bedroom
- Level: First
- Area: 156
- Dimensions: 13x12
Bedroom
- Level: First
- Area: 100
- Dimensions: 10x10
Bedroom
- Level: First
- Area: 100
- Dimensions: 10x10
Heating
- Electric
Cooling
- Gas
Features
- Number of fireplaces: 1
Interior area
- Total structure area: 1,389
- Total interior livable area: 1,389 sqft
Property
Parking
- Total spaces: 2
- Parking features: Attached
- Attached garage spaces: 2
Features
- Stories: 1
Lot
- Size: 5,671 Square Feet
- Features: Cleared, 0 Up To 1/4 Acre
Details
- Parcel number: 1144270020010
Construction
Type & style
- Home type: SingleFamily
- Architectural style: Other
- Property subtype: Single Family Residence
Materials
- Brick
- Foundation: Slab
- Roof: Composition
Condition
- New construction: No
- Year built: 1998
Utilities & green energy
- Sewer: Public Sewer
- Water: Public
Community & HOA
Community
- Subdivision: Northwest Park Sec 10
HOA
- Has HOA: Yes
- HOA fee: $496 annually
Location
- Region: Houston
Financial & listing details
- Price per square foot: $169/sqft
- Tax assessed value: $279,139
- Annual tax amount: $4,835
- Date on market: 10/23/2026
- Ownership: Full Ownership
Estimated market value
$230,400
$219,000 - $242,000
$1,725/mo
Price history
| Date | Event | Price |
|---|---|---|
| 10/24/2026 | Listed for sale | $235,000$169/sqft |
Source:  HAR #56805942 Report a problem | ||
Public tax history
| Year | Property taxes | Tax assessment |
|---|---|---|
| 2025 | $426 +8.3% | $279,139 -1.2% |
| 2024 | $393 | $282,529 -3.1% |
| 2023 | -- | $291,578 +19.3% |
| 2022 | $1,033 | $244,434 +21.8% |
| 2021 | -- | $200,752 +24.8% |
| 2020 | $925 +8.3% | $160,859 +8.7% |
| 2019 | $854 -46.4% | $147,948 +9.8% |
| 2018 | $1,592 | $134,767 |
| 2017 | $1,592 -8.6% | $134,767 +15.2% |
| 2016 | $1,742 +14.5% | $116,939 |
| 2015 | $1,521 | $116,939 +35.5% |
| 2014 | $1,521 | $86,315 +42.6% |
| 2013 | -- | $60,532 -0.1% |
| 2012 | -- | $60,620 |
| 2011 | -- | $60,620 -17.8% |
| 2010 | -- | $73,747 -18.3% |
| 2009 | -- | $90,212 -17.7% |
| 2007 | -- | $109,647 +8.9% |
| 2006 | -- | $100,700 |
| 2005 | -- | $100,700 |
| 2004 | -- | $100,700 +5% |
| 2003 | -- | $95,900 +8.6% |
| 2002 | -- | $88,300 +9.1% |
| 2001 | -- | $80,900 +9.9% |
| 2000 | -- | $73,600 |
Find assessor info on the county website
Monthly payment
Est. payment
Payment breakdown
Explore the cost of this home by adjusting the details. Changes won't be saved.Climate risks
Neighborhood: 77086
Nearby schools
Schools provided by the listing agent
- Elementary: Kujawa Elementary School
- Middle: Shotwell Middle School
- High: Davis High School (Aldine)
Source: HAR. This data may not be complete. We recommend contacting the local school district to confirm school assignments for this home.


Similar homes
- $233,0004 bd2 ba1.8k sqft9707 Rapid River Ln, Houston, TX 77086For Sale
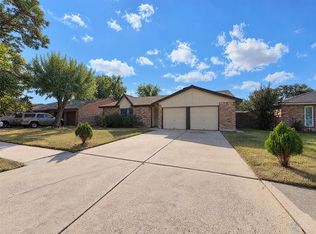 MLS ID #53810445, Amber Broadway, Opendoor Brokerage, LLC. HAR
- $240,0003 bd2 ba1.3k sqft10934 Allison Bend Ct, Houston, TX 77086For Sale
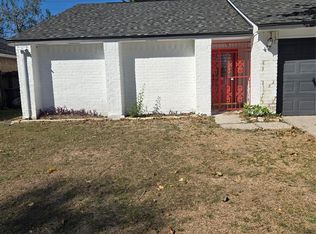 MLS ID #91182652, Aleksander Koronowski, Crown Eagle Realty. HAR
- $--4 bd2 ba1.6k sqft7927 Lawn Wood Ln, Houston, TX 77086Auction
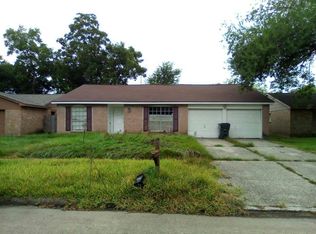 Auction.com 1
- $221,0003 bd2 ba1.5k sqft7410 Seton Lake Dr, Houston, TX 77086For Sale
 MLS ID #80238227, Joshua Hill, Realty Of America, LLC. HAR
