Pride of ownership in this impeccably maintained 2018 manufactured home. Offering 3 spacious bedrooms and 2 full baths, it is move in ready. Situated on a level lot offering space for gardening and a storage building for all your tools and lawnmower. This one will go fast so don't sleep on it!
Under contract
Price cut: $7.5K (8/25)
$116,500
7239 7th Ave, Altoona, AL 35952
3beds
1,173sqft
Manufactured Home
Built in 2018
0.28 Acres Lot
$-- Zestimate®
$99/sqft
$-- HOA
What's special
Level lotSpace for gardening
- 68 days
- 106
- 0
Zillow last checked:
Listing updated:
Listed by:
Michaele Moore 256-490-1713,
ERA King Real Estate
Source: ValleyMLS,MLS#: 21926484
Facts & features
Interior
Bedrooms & bathrooms
- Bedrooms: 3
- Bathrooms: 2
- Full bathrooms: 2
Rooms
- Room types: Master Bedroom, Living Room, Kitchen, Bedroom, Laundry
Primary bedroom
- Features: LVP
- Level: First
- Area: 182
- Dimensions: 14 x 13
Bedroom
- Features: LVP Flooring
- Level: First
- Area: 77
- Dimensions: 11 x 7
Kitchen
- Features: LVP
- Level: First
- Area: 196
- Dimensions: 14 x 14
Living room
- Features: LVP
- Level: First
- Area: 182
- Dimensions: 14 x 13
Laundry room
- Features: LVP
- Level: First
- Area: 30
- Dimensions: 6 x 5
Heating
- Central 1, Electric
Cooling
- Central 1, Electric
Appliances
- Included: Range, Dishwasher
Features
- Has basement: No
- Has fireplace: No
- Fireplace features: None
Interior area
- Total interior livable area: 1,173 sqft
Property
Parking
- Parking features: Driveway-Dirt
Features
- Patio & porch: Covered Porch
Lot
- Size: 0.28 Acres
- Dimensions: 120 x 102
Details
- Parcel number: 1802041000081.000
Construction
Type & style
- Home type: MobileManufactured
- Architectural style: See Remarks
- Property subtype: Manufactured Home
Materials
- Foundation: See Remarks
Condition
- New construction: No
- Year built: 2018
Utilities & green energy
- Sewer: Public Sewer
- Water: Public
Community & HOA
Community
- Subdivision: Metes And Bounds
HOA
- Has HOA: No
Location
- Region: Altoona
Financial & listing details
- Price per square foot: $99/sqft
- Tax assessed value: $4,000
- Annual tax amount: $38
- Date on market: 8/14/2026
Estimated market value
Not available
Estimated sales range
Not available
Not available
Price history
| Date | Event | Price |
|---|---|---|
| 9/25/2026 | Contingent | $116,500$99/sqft |
Source:  ValleyMLS #21926484 Report a problem ValleyMLS #21926484 Report a problem | ||
| 8/25/2026 | Price change | $116,500-6%$99/sqft |
Source: ValleyMLS #21926484 Report a problem | ||
| 8/14/2026 | Listed for sale | $124,000$106/sqft |
Source: ValleyMLS #21926484 Report a problem | ||
Public tax history
| Year | Property taxes | Tax assessment |
|---|---|---|
| 2025 | $38 | $800 |
| 2024 | $38 | $800 |
| 2023 | $38 | $800 |
| 2022 | $38 | $800 |
| 2021 | $38 | $800 |
| 2020 | $38 | $800 -81.6% |
| 2019 | $38 -81.6% | $4,340 +15.4% |
| 2017 | $204 +15.4% | $3,760 |
| 2016 | $177 | $3,760 |
| 2015 | $177 | $3,760 +2.2% |
| 2013 | $177 | $3,680 |
| 2012 | -- | $3,680 |
| 2011 | -- | $3,680 |
| 2010 | -- | $3,680 |
Find assessor info on the county website
Monthly payment
Climate risks
Neighborhood: 35952
Nearby schools
Schools provided by the listing agent
- Elementary: West End
- Middle: West End
- High: West End
Source: ValleyMLS. This data may not be complete. We recommend contacting the local school district to confirm school assignments for this home.

Similar homes
- $--3 bd2 ba1.3k sqft2931 Wilson Chapel Rd, Altoona, AL 35952Auction
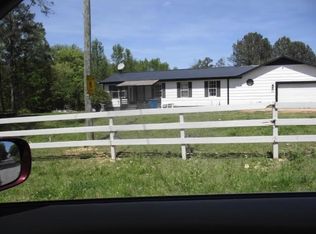 ServiceLink Auction
 - $139,9003 bd1 ba1.2k sqft321 Egypt Mountain Rd, Altoona, AL 35952For Sale
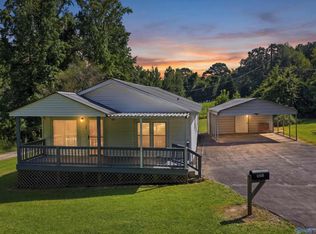 MLS ID #21925696, Julie Whitt. ValleyMLS
 - $--3 bd2 ba1.4k sqft47 Kendrick Cir, Ashville, AL 35953Auction
 ServiceLink Auction
 - $170,0003 bd2 ba1.6k sqft84 Bristow Creek Trl, Altoona, AL 35952For Sale

 MLS ID #21461558, LaVelle Noblitt, Maison Noblet' Realty LLC. GALMLS
 - $109,5003 bd2 ba1.2k sqft911 Valley Rd, Oneonta, AL 35121For SaleMLS ID #21462746, Jana Baker, Keller Williams Realty Blount. GALMLS
- $160,0003 bd2 ba1.7k sqft83 Fairoak Rd, Ashville, AL 35953For SaleMLS ID #21467644, Jeb Miller, Keller Williams Realty Vestavia. GALMLS
- $139,0002 bd1 ba1k sqft1111 Tim King Rd, Cleveland, AL 35049For SaleMLS ID #21465353, Shannon Longshore, EXP Realty LLC. GALMLS
- $138,5004 bd2 ba1.5k sqft415 Lee St SE, Attalla, AL 35954For SaleMLS ID #21463939, Gusty Gulas, eXp Realty, LLC Central. GALMLS
