Unique opportunity to own a charming brick ranch and two lots in Franklin! This home offers comfortable one-level living with plenty of opportunity to make it your own. Enjoy the convenience of a generous lot, attached garage, and outdoor space with room to relax, garden, entertain, or simply enjoy the privacy of your surroundings. This home offers easy access to Franklin and surrounding communities with the highway being minutes away. The fenced in lot to the left side of this well-maintained brick ranch is being sold with the property. The additional lot is fenced ready for you to bring your ideas. This listing offers a great opportunity for a homeowner, investor, or buyer looking for a property with land and potential. Schedule your showing today! Property has been a rented to the same renter since 2008. Owners have never lived in the home. House is for sale "as is".
Pending
$269,000
7239 State Route 123, Franklin, OH 45005
2beds
1,296sqft
Single Family Residence
Built in 1967
0.52 Acres Lot
$-- Zestimate®
$208/sqft
$-- HOA
What's special
Charming brick ranchWell-maintained brick ranchAttached garageComfortable one-level livingPrivacy of your surroundingsGenerous lotFenced in lot
- 30 days
- 56
- 0
Likely to sell faster than
Zillow last checked:
Listing updated:
Listed by:
Rachel D. Jouett 937-509-6246,
Plum Tree Realty 513-443-5060
Source: Cincy MLS,MLS#: 1891271 Originating MLS: Cincinnati Area Multiple Listing Service
Facts & features
Interior
Bedrooms & bathrooms
- Bedrooms: 2
- Bathrooms: 2
- Full bathrooms: 2
Primary bedroom
- Features: Bath Adjoins
- Level: First
- Area: 144
- Dimensions: 12 x 12
Bedroom 2
- Level: First
- Area: 165
- Dimensions: 15 x 11
Bedroom 3
- Area: 0
- Dimensions: 0 x 0
Bedroom 4
- Area: 0
- Dimensions: 0 x 0
Bedroom 5
- Area: 0
- Dimensions: 0 x 0
Primary bathroom
- Features: Tub w/Shower
Bathroom 1
- Features: Full
- Level: First
Bathroom 2
- Features: Partial
- Level: First
Dining room
- Area: 0
- Dimensions: 0 x 0
Family room
- Area: 180
- Dimensions: 18 x 10
Kitchen
- Features: Eat-in Kitchen
- Area: 156
- Dimensions: 13 x 12
Living room
- Area: 224
- Dimensions: 16 x 14
Office
- Area: 0
- Dimensions: 0 x 0
Heating
- Baseboard
Cooling
- Central Air
Appliances
- Included: Electric Water Heater
Features
- Basement: Full,Concrete,Unfinished
Interior area
- Total structure area: 1,296
- Total interior livable area: 1,296 sqft
Property
Parking
- Total spaces: 2
- Parking features: Driveway
- Attached garage spaces: 2
- Has uncovered spaces: Yes
Features
- Levels: One
- Stories: 1
Lot
- Size: 0.52 Acres
Details
- Parcel number: 0431476010
- Zoning description: Residential
Construction
Type & style
- Home type: SingleFamily
- Architectural style: Ranch
- Property subtype: Single Family Residence
Materials
- Brick
- Foundation: Block, Concrete Perimeter
- Roof: Metal
Condition
- New construction: No
- Year built: 1967
Utilities & green energy
- Gas: At Street
- Sewer: Septic Tank
- Water: Public
Community & HOA
HOA
- Has HOA: No
Location
- Region: Franklin
Financial & listing details
- Price per square foot: $208/sqft
- Annual tax amount: $2,744
- Date on market: 8/22/2026
- Listing terms: No Special Financing
Estimated market value
Not available
Estimated sales range
Not available
Not available
Price history
| Date | Event | Price |
|---|---|---|
| 9/7/2026 | Pending sale | $269,000$208/sqft |
Source:  Cincy MLS #1891271 Report a problem | ||
| 8/22/2026 | Listed for sale | $269,000$208/sqft |
Source: Cincy MLS #1891271 Report a problem | ||
Public tax history
Tax history is unavailable.
Monthly payment
Est. payment
Payment breakdown
Explore the cost of this home by adjusting the details. Changes won't be saved.Climate risks
Neighborhood: 45005
Similar homes
- $240,0003 bd1 ba1.3k sqft4575 S Dixie Hwy, Franklin, OH 45005For Sale

 MLS ID #967879, Kelly Little, Plum Tree Realty. DABR MLS
- $199,9003 bd1 ba925 sqft1148 Dale Ave, Franklin, OH 45005For Sale

 MLS ID #1897080, William S Huff, eXp Realty. Cincy MLS
- $230,0002 bd3 ba1.4k sqft390 Sandy Ln, Franklin, OH 45005For Sale
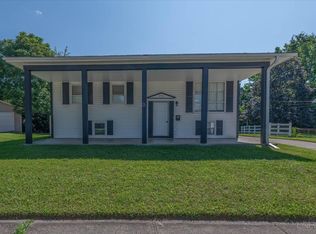 MLS ID #1889683, Mary V. Rivera, Lohmiller Real Estate. Cincy MLS
- $225,9003 bd1 ba1.2k sqft98 Moore Dr, Franklin, OH 45005For Sale
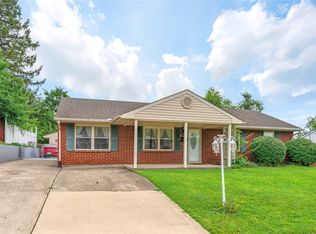 MLS ID #966652, Firas Asha, Real of Ohio. DABR MLS
- $209,9003 bd2 ba1.6k sqft3760 Pennyroyal Rd, Franklin, OH 45005For SaleMLS ID #1890446, Nicholas Valin, Comey & Shepherd. Cincy MLS
- $269,9003 bd3 ba1.8k sqft5342 Dushore Dr, Dayton, OH 45417For SaleMLS ID #1897078, Sheila R McIlvaine, ERA REAL Solutions Realty. LLC. Cincy MLS
- $249,9993 bd1 ba1.5k sqft65 Elmwood Dr, Springboro, OH 45066For SaleMLS ID #970341, Makayla Cotton, Keller Williams Community Part. DABR MLS
- $269,9003 bd3 ba1.7k sqft5125 Augspurger Rd, Hamilton, OH 45011For SaleMLS ID #1897684, Roxane Leitsch, Martha Baker Realty, Inc. Cincy MLS
- $245,0003 bd2 ba1.5k sqft1317 S Elm St, Dayton, OH 45449For SaleMLS ID #965757, Christopher John, Red 1 Realty. DABR MLS
- $239,9002 bd2 ba1.4k sqft4812 Shannon Way, Middletown, OH 45042For SaleMLS ID #1893735, Zachary Ferrell, Keller Williams Advisors. Cincy MLS
- $239,9993 bd2 ba1k sqft5943 Elk Creek Rd, Middletown, OH 45042For SaleMLS ID #970377, Teresa L Hall, Coldwell Banker Heritage. DABR MLS
- $249,9003 bd3 ba1.3k sqft109 Orchard St, Middletown, OH 45044For SaleMLS ID #1896243, Betty Little, Coldwell Banker Realty. Cincy MLS
- $287,0003 bd1 ba1.1k sqft1690 Middletown Eaton Rd, Middletown, OH 45042For SaleMLS ID #1889316, Vernon V Duett, Hand In Hand Realty, LLC. Cincy MLS
- $250,0003 bd1 ba1k sqft6207 Kalbfleisch Rd, Middletown, OH 45042For SaleMLS ID #968039, Reva Owens, Coldwell Banker Heritage. DABR MLS
- $275,0004 bd1 ba1.5k sqft3715 Townsley Dr, Loveland, OH 45140For SaleMLS ID #1890678, Tracy L. Baker, Keller Williams Pinnacle Group. Cincy MLS
- $265,0003 bd1 ba960 sqft8614 Route 48, Loveland, OH 45140For SaleMLS ID #1896161, Wendi J. Sheets, eXp Realty. Cincy MLS
- $234,9003 bd2 ba1.6k sqft1701 E Lindsey Ave, Miamisburg, OH 45342For SaleMLS ID #968783, Eric Moorman, RE/MAX Alliance Realty. DABR MLS
- $245,0003 bd2 ba1.6k sqft2613 Bradford Dr, Middletown, OH 45044For SaleMLS ID #1891735, Amanda C. Armontrout, Comey & Shepherd. Cincy MLS
- $279,0003 bd1 ba1.7k sqft668 Dayton Rd, Waynesville, OH 45068For SaleMLS ID #967520, Angella Layne, NavX Realty, LLC. DABR MLS
- $309,9003 bd2 ba1.4k sqft2072 Granny Smith Ln, Middletown, OH 45044For SaleMLS ID #1897696, Natalie Pence, Keller Williams Advisors. Cincy MLS
