This one just makes sense! Priced at that point where owning can be more affordable than renting... start building equity from day one! This home has seen a complete renovation within the last 15 years plus all new windows were installed in the past two years. Enjoy bright, light-filled rooms throughout. Additional highlights include beautiful crown molding, 3 baths (one on each level), main floor bedroom plus 2 upstairs, informal dining, maple cabinets, all appliances including washer & dryer and central air. Step outside to a large deck overlooking an extra deep lot filled with mature trees backing up to city property so no backyard neighbors. Oversized 1 car garage has almost 400 square feet.
Pending
$189,900
724 8th Ave NW, Faribault, MN 55021
3beds
1,064sqft
Single Family
Built in 1910
10,454 Square Feet Lot
$-- Zestimate®
$178/sqft
$-- HOA
What's special
Bright light-filled rooms throughoutBeautiful crown moldingLarge deckMaple cabinetsCentral airInformal diningMain floor bedroom
- 20 days
- 29
- 2
Zillow last checked:
Listing updated:
Listed by:
Daryl Bauer 952-240-5773,
Re/Max Advantage Plus
Source: NorthstarMLS as distributed by MLS GRID,MLS#: 7003101
Facts & features
Interior
Bedrooms & bathrooms
- Bedrooms: 3
- Bathrooms: 3
- Full bathrooms: 1
- 1/2 bathrooms: 2
Bedroom
- Level: Main
- Area: 96 Square Feet
- Dimensions: 12x8
Bedroom 2
- Level: Upper
- Area: 168 Square Feet
- Dimensions: 14x12
Bedroom 3
- Level: Upper
- Area: 120 Square Feet
- Dimensions: 10x12
Bathroom
- Level: Main
- Area: 18 Square Feet
- Dimensions: 3x6
Bathroom
- Level: Upper
- Area: 49 Square Feet
- Dimensions: 7x7
Dining room
- Level: Main
- Area: 120 Square Feet
- Dimensions: 10x12
Foyer
- Level: Main
- Area: 24 Square Feet
- Dimensions: 3x8
Kitchen
- Level: Main
- Area: 156 Square Feet
- Dimensions: 13x12
Living room
- Level: Main
- Area: 168 Square Feet
- Dimensions: 14x12
Heating
- Forced Air
Cooling
- Central Air
Appliances
- Included: Dishwasher, Dryer, Gas Water Heater, Microwave, Range, Refrigerator, Washer
- Laundry: Lower Level
Features
- Basement: Unfinished
- Has fireplace: No
Interior area
- Total structure area: 1,496
- Total interior livable area: 1,064 sqft
- Finished area above ground: 1,064
- Finished area below ground: 0
Property
Parking
- Total spaces: 1
- Parking features: Detached Garage, Gravel, Garage Door Opener
- Garage spaces: 1
- Has uncovered spaces: Yes
- Details: Garage Dimensions (16x24)
Accessibility
- Accessibility features: None
Features
- Levels: One and One Half
- Stories: 1.5
- Patio & porch: Deck
- Fencing: None
Lot
- Size: 10,454 Square Feet
- Dimensions: 55 x 192
- Features: Near Public Transit, Tree Coverage - Medium
Details
- Foundation area: 632
- Parcel number: 1830350014
- Zoning description: Residential-Single Family
Construction
Type & style
- Home type: SingleFamily
- Property subtype: Single Family
Materials
- Roof: Age Over 8 Years,Asphalt
Condition
- New construction: No
- Year built: 1910
Utilities & green energy
- Electric: Circuit Breakers
- Gas: Natural Gas
- Sewer: City Sewer/Connected
- Water: City Water/Connected
Community & HOA
HOA
- Has HOA: No
Location
- Region: Faribault
Financial & listing details
- Price per square foot: $178/sqft
- Tax assessed value: $178,000
- Annual tax amount: $1,868
- Date on market: 10/28/2026
- Cumulative days on market: 158 days
- Road surface type: Paved
Estimated market value
Not available
Estimated sales range
Not available
Not available
Price history
| Date | Event | Price |
|---|---|---|
| 10/28/2026 | Pending sale | $189,900$178/sqft |
Source:  NorthstarMLS as distributed by MLS GRID #7003101 Report a problem | ||
| 5/15/2026 | Listing removed | $189,900$178/sqft |
Source: NorthstarMLS as distributed by MLS GRID #7003101 Report a problem | ||
| 2/28/2026 | Price change | $189,900-4.8%$178/sqft |
Source: NorthstarMLS as distributed by MLS GRID #7003101 Report a problem | ||
| 12/30/2025 | Listed for sale | $199,500+5%$188/sqft |
Source: NorthstarMLS as distributed by MLS GRID #7003101 Report a problem | ||
| 9/29/2022 | Sold | $190,000+5.6%$179/sqft |
Source: NorthstarMLS as distributed by MLS GRID #6247927 Report a problem | ||
| 8/17/2022 | Pending sale | $179,900$169/sqft |
Source: NorthstarMLS as distributed by MLS GRID #6247927 Report a problem | ||
| 8/12/2022 | Listed for sale | $179,900+118.1%$169/sqft |
Source: NorthstarMLS as distributed by MLS GRID #6247927 Report a problem | ||
| 3/29/2013 | Sold | $82,500+230%$78/sqft |
Source:  Lake Superior Area Realtors as distributed by MLS GRID #2001157 Report a problem | ||
| 12/7/2010 | Sold | $25,000$23/sqft |
Source: Public Record Report a problem | ||
Public tax history
| Year | Property taxes | Tax assessment |
|---|---|---|
| 2026 | $1,868 +6.1% | $178,000 +1.3% |
| 2025 | $1,760 +8.8% | $175,700 +4.8% |
| 2024 | $1,618 +13.9% | $167,700 +8.1% |
| 2023 | $1,420 +9.6% | $155,100 +14.7% |
| 2022 | $1,296 +29.1% | $135,200 +13.2% |
| 2021 | $1,004 +20.1% | $119,400 +21.3% |
| 2020 | $836 | $98,400 +12.6% |
| 2019 | $836 +14.5% | $87,400 +10.2% |
| 2018 | $730 +3.1% | $79,300 +3.5% |
| 2017 | $708 +5.7% | $76,600 +9.7% |
| 2016 | $670 | $69,800 +2.3% |
| 2015 | $670 -2.6% | $68,200 -7.3% |
| 2014 | $688 +11.7% | $73,600 |
| 2013 | $616 -24.3% | -- |
| 2012 | $814 | -- |
| 2011 | $814 +20.4% | -- |
| 2010 | $676 -3.7% | -- |
| 2009 | $702 -5.4% | -- |
| 2008 | $742 +8.8% | -- |
| 2007 | $682 +15.2% | -- |
| 2006 | $592 +39.6% | -- |
| 2004 | $424 +2.4% | -- |
| 2003 | $414 +2.5% | -- |
| 2002 | $404 -35% | -- |
| 2001 | $622 | -- |
Find assessor info on the county website
Monthly payment
Est. payment
Payment breakdown
Explore the cost of this home by adjusting the details. Changes won't be saved.Climate risks
Neighborhood: 55021

Similar homes
- $--3 bd2 ba1.2k sqft25 6th St NW, Faribault, MN 55021Auction
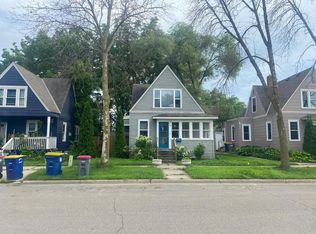 Auction.com 2
- $199,9002 bd2 ba1k sqft416 3rd St NE, Faribault, MN 55021For Sale

 MLS ID #7143542, Gina Connell, Set Apart Realty. NorthstarMLS as distributed by MLS GRID
- $219,9003 bd2 ba1.2k sqft15 14th St NE, Faribault, MN 55021For Sale
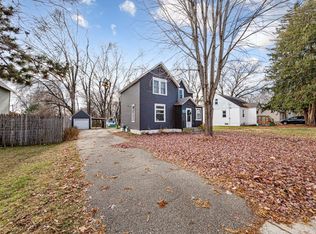 MLS ID #7138461, Izzy Hernandez, Edina Realty, Inc.. NorthstarMLS as distributed by MLS GRID
- $219,9003 bd1 ba1.1k sqft533 9th St NW, Faribault, MN 55021For Sale
 MLS ID #7095963, Michelle L. Jasinski, Weichert, REALTORS- Heartland. NorthstarMLS as distributed by MLS GRID
- $219,9002 bd2 ba1.2k sqft1020 1st St NW, Faribault, MN 55021For SaleMLS ID #7169650, Michelle L. Jasinski, Weichert, REALTORS- Heartland. NorthstarMLS as distributed by MLS GRID
- $240,0003 bd2 ba1.1k sqft15 6th Ave SE, Faribault, MN 55021For SaleMLS ID #7169627, Edward Michaels, Real Broker, LLC. NorthstarMLS as distributed by MLS GRID
- $139,9002 bd1 ba946 sqft210 Willow St, Faribault, MN 55021For SaleMLS ID #7172553, Maria L McDonald Zang, Keller Williams Preferred Rlty. NorthstarMLS as distributed by MLS GRID
- $229,5003 bd2 ba1.5k sqft1229 1st Ave NE, Faribault, MN 55021For SaleMLS ID #7155753, Jenni Schendel, Edina Realty, Inc.. NorthstarMLS as distributed by MLS GRID
- $150,0002 bd1 ba1k sqft19823 Roberds Lake Blvd, Faribault, MN 55021For SaleMLS ID #7024457, Rick Tonjum, Edina Realty, Inc.. NorthstarMLS as distributed by MLS GRID
- $194,9003 bd2 ba1.2k sqft6086 Falcon Way, Warsaw, MN 55087For SaleMLS ID #7134171, Jeremy M. Flicek, JFH Realty. NorthstarMLS as distributed by MLS GRID
- $237,5002 bd2 ba1.3k sqft2445 Birn Hill Dr, Faribault, MN 55021For SaleMLS ID #7146502, Al Freeland, Edina Realty, Inc.. NorthstarMLS as distributed by MLS GRID
- $182,0003 bd2 ba1.2k sqft222 Phelps St, Owatonna, MN 55060For SaleMLS ID #7163654, Nancy Sletten, Berkshire Hathaway HomeServices Advantage Real Estate. NorthstarMLS as distributed by MLS GRID
- $145,9002 bd1 ba704 sqft6271 French Lake Path, Faribault, MN 55021For SaleMLS ID #7078122, Rick Tonjum, Edina Realty, Inc.. NorthstarMLS as distributed by MLS GRID
- $189,0003 bd1 ba1k sqft221 Beech Ave, Owatonna, MN 55060For SaleMLS ID #7080426, Nancy Sletten, Berkshire Hathaway HomeServices Advantage Real Estate. NorthstarMLS as distributed by MLS GRID
- $212,5003 bd1 ba1.3k sqft1031 S Cedar Ave, Owatonna, MN 55060For SaleMLS ID #7160003, Sophie Starks, Berkshire Hathaway HomeServices Advantage Real Estate. NorthstarMLS as distributed by MLS GRID
- $220,0003 bd2 ba1k sqft511 11th St SE, Owatonna, MN 55060For SaleMLS ID #7165863, Christine Lundin, Real Broker, LLC.. NorthstarMLS as distributed by MLS GRID
