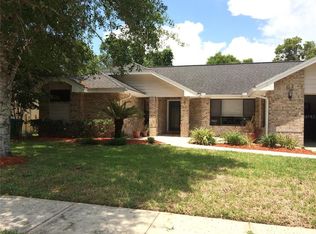
Under contract-accepting backup offers. Very well maintained home in Tuscawilla! Updated kitchen with Granite countertops, Elegant mirrored wall, Ceramic Tile throughout. Double sinks in beautiful master bathroom with garden shower tub! Owners. Replace all appliance, the roof was replaced last year, house been re-plombe, have access to the neighborhood clubhouse and Community pool, HOA takes care of front yard lawn maintenance. Two parks and a nature, trail are walking distance from the home. Walk to Trotwood Park and to Tuscawilla Country Club for a round of golf or tennis or to just socialize at the café and bar. This is a great opportunity to own an adorable low maintenance single-family home in the most affordable sought-after Country Club community in Seminole county. A rated school district! Short drive to Oviedo Marketplace and restaurants! --
Accepting backups
Price cut: $14.9K (8/5)
$385,000
724 BARRINGTON CIRCLE, WINTER SPRINGS, FL 32708
3beds
1,450sqft
Single Family Residence
Built in 1987
5,567 Square Feet Lot
$-- Zestimate®
$266/sqft
$120/mo HOA
What's special
Walk to trotwood parkCommunity poolElegant mirrored wallCeramic tile throughoutGarden shower tub
- 361 days
- 57
- 0
Zillow last checked:
Listing updated:
Listed by:
Ramon Ortiz Cruz 321-231-4195,
DIAMOND 2000 REALTY, INC 321-231-4195
Source: Stellar MLS,MLS#: O6312092 Originating MLS: Orlando Regional
Originating MLS: Orlando Regional
Facts & features
Interior
Bedrooms & bathrooms
- Bedrooms: 3
- Bathrooms: 2
- Full bathrooms: 2
Rooms
- Room types: Attic, Utility Room
Primary bedroom
- Features: Walk-In Closet(s)
- Level: First
- Area: 192 Square Feet
- Dimensions: 16x12
Bedroom 2
- Features: Built-in Closet
- Level: First
- Area: 144 Square Feet
- Dimensions: 12x12
Bedroom 3
- Features: Built-in Closet
- Level: First
- Area: 132 Square Feet
- Dimensions: 11x12
Dining room
- Features: No Closet
- Level: First
- Area: 121 Square Feet
- Dimensions: 11x11
Kitchen
- Features: No Closet
- Level: First
- Area: 171 Square Feet
- Dimensions: 9x19
Living room
- Features: No Closet
- Level: First
- Area: 228 Square Feet
- Dimensions: 19x12
Heating
- Central, Electric, Heat Pump
Cooling
- Central Air
Appliances
- Included: Dishwasher, Disposal, Electric Water Heater, Microwave, Range, Refrigerator
- Laundry: Electric Dryer Hookup, Inside, Washer Hookup
Features
- Ceiling Fan(s), Living Room/Dining Room Combo, Solid Wood Cabinets, Thermostat, Vaulted Ceiling(s), Walk-In Closet(s)
- Flooring: Ceramic Tile
- Doors: Sliding Doors
- Has fireplace: No
Interior area
- Total structure area: 2,030
- Total interior livable area: 1,450 sqft
Video & virtual tour
Property
Parking
- Total spaces: 2
- Parking features: Garage - Attached
- Attached garage spaces: 2
Features
- Levels: One
- Stories: 1
- Patio & porch: None
Lot
- Size: 5,567 Square Feet
- Residential vegetation: Mature Landscaping
Details
- Parcel number: 07213151000000120
- Zoning: PUD
- Special conditions: None
Construction
Type & style
- Home type: SingleFamily
- Architectural style: Cottage
- Property subtype: Single Family Residence
Materials
- Block
- Foundation: Block
- Roof: Shingle
Condition
- Completed
- New construction: No
- Year built: 1987
Utilities & green energy
- Sewer: Public Sewer
- Water: Public
- Utilities for property: BB/HS Internet Available, Cable Available, Electricity Available, Phone Available, Public, Sewer Connected, Water Available
Community & HOA
Community
- Features: Deed Restrictions, Golf Carts OK, Golf, Irrigation-Reclaimed Water, No Truck/RV/Motorcycle Parking, Pool
- Security: Fire Alarm
- Pet fee: $0 monthly
- Subdivision: GEORGETOWNE UNIT 1
HOA
- Has HOA: Yes
- Services included: Community Pool
- HOA fee: $120 monthly
- HOA name: Diana McCreight
- HOA phone: 407-682-3443
Location
- Region: Winter Springs
Financial & listing details
- Price per square foot: $266/sqft
- Tax assessed value: $316,976
- Annual tax amount: $1,770
- Date on market: 5/23/2025
- Cumulative days on market: 334 days
- Listing terms: Cash,Conventional,FHA,VA Loan
- Ownership: Fee Simple
- Total actual rent: 0
- Electric utility on property: Yes
- Road surface type: Asphalt
Estimated market value
Not available
Estimated sales range
Not available
Not available
Price history
| Date | Event | Price |
|---|---|---|
| 8/11/2026 | Listed for sale | $385,000$266/sqft |
Source:  Stellar MLS #O6312092 Report a problem Stellar MLS #O6312092 Report a problem | ||
| 8/9/2026 | Contingent | $385,000$266/sqft |
Source: Stellar MLS #O6312092 Report a problem | ||
| 8/5/2026 | Price change | $385,000-3.7%$266/sqft |
Source: Stellar MLS #O6312092 Report a problem | ||
| 6/18/2026 | Listed for sale | $399,900$276/sqft |
Source: Stellar MLS #O6312092 Report a problem | ||
| 6/6/2026 | Pending sale | $399,900$276/sqft |
Source: Stellar MLS #O6312092 Report a problem | ||
| 3/12/2026 | Price change | $399,900-3.6%$276/sqft |
Source: Stellar MLS #O6312092 Report a problem | ||
| 12/12/2025 | Price change | $415,000-3.5%$286/sqft |
Source: Stellar MLS #O6312092 Report a problem | ||
| 10/25/2025 | Listed for sale | $430,000$297/sqft |
Source: Stellar MLS #O6312092 Report a problem | ||
| 6/17/2025 | Listing removed | $430,000$297/sqft |
Source: Stellar MLS #O6312092 Report a problem | ||
| 5/24/2025 | Listed for sale | $430,000+2.4%$297/sqft |
Source: Stellar MLS #O6312092 Report a problem | ||
| 2/4/2023 | Listing removed | -- |
Source: Stellar MLS #O6060314 Report a problem | ||
| 9/17/2022 | Listed for sale | $420,000+2.4%$290/sqft |
Source: Stellar MLS #O6060314 Report a problem | ||
| 9/14/2022 | Listing removed | -- |
Source:  DBAMLS #1099007 Report a problem DBAMLS #1099007 Report a problem | ||
| 8/6/2022 | Price change | $410,000-2.8%$283/sqft |
Source: DBAMLS #1099007 Report a problem | ||
| 7/19/2022 | Price change | $422,000-1.6%$291/sqft |
Source: DBAMLS #1099007 Report a problem | ||
| 7/13/2022 | Listed for sale | $429,000$296/sqft |
Source: DBAMLS #1099007 Report a problem | ||
Public tax history
| Year | Property taxes | Tax assessment |
|---|---|---|
| 2025 | $1,898 +18.1% | $169,104 +2.9% |
| 2024 | $1,607 +5.5% | $164,338 +3% |
| 2023 | $1,522 -0.7% | $159,551 +3% |
| 2022 | $1,533 -8% | $154,904 +3% |
| 2021 | $1,666 +1.2% | $150,392 +1.4% |
| 2020 | $1,646 +1.7% | $148,316 +2.3% |
| 2019 | $1,619 | $144,981 +1.9% |
| 2018 | $1,619 +1.1% | $142,278 +2.1% |
| 2017 | $1,602 +1.1% | $139,352 +1.4% |
| 2016 | $1,584 -1.6% | $137,441 +1.4% |
| 2015 | $1,610 | $135,537 +0.8% |
| 2014 | $1,610 +9.1% | $134,461 +1.5% |
| 2013 | $1,476 +2.2% | $132,474 -1.7% |
| 2012 | $1,445 -17.2% | $134,746 -10.4% |
| 2011 | $1,746 +1.2% | $150,355 +1.5% |
| 2010 | $1,726 -8.7% | $148,133 +2.7% |
| 2009 | $1,889 +2.8% | $144,239 +0.1% |
| 2008 | $1,838 +2% | $144,095 +3% |
| 2007 | $1,802 -9% | $139,898 +2.5% |
| 2006 | $1,980 +0.2% | $136,486 +3% |
| 2005 | $1,976 +2% | $132,511 +3% |
| 2004 | $1,938 +1.1% | $128,651 +1.9% |
| 2003 | $1,918 +30.7% | $126,252 +22.7% |
| 2002 | $1,467 +8.4% | $102,873 +4.6% |
| 2000 | $1,354 | $98,304 |
Find assessor info on the county website
Monthly payment
Est. payment
Payment breakdown
Explore the cost of this home by adjusting the details. Changes won't be saved.Climate risks
Neighborhood: 32708
Nearby schools
Schools provided by the listing agent
- Elementary: Keeth Elementary
- Middle: Indian Trails Middle
- High: Winter Springs High
Source: Stellar MLS. This data may not be complete. We recommend contacting the local school district to confirm school assignments for this home.
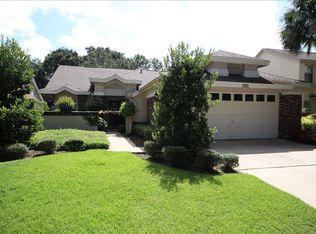
- $401,5003 bd2 ba1.4k sqft726 Barrington Cir, Winter Springs, FL 32708Off Market
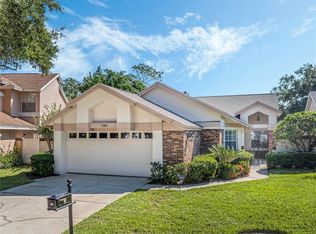
- $400,0003 bd2 ba1.4k sqft722 Barrington Cir, Winter Springs, FL 32708Sold
- $404,0003 bd2 ba1.9k sqft728 Barrington Cir, Winter Springs, FL 32708Off Market
- $413,0003 bd2 ba1.9k sqft720 Barrington Cir, Winter Springs, FL 32708Off Market
Similar homes
- $475,0003 bd2 ba1.9k sqft133 REDTAIL PLACE, WINTER SPRINGS, FL 32708For Sale
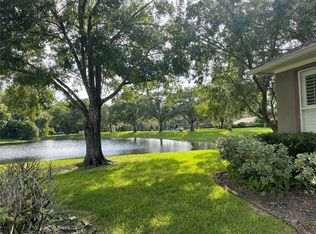
 MLS ID #P4939571, Paul Partyka, PARTYKA GROUP INC. Stellar MLS
 - $245,0003 bd3 ba1.4k sqft600 NORTHERN WAY #1108, WINTER SPRINGS, FL 32708For Sale
 MLS ID #O6431829, Tae Harper, ALFANO PROPERTY MANAGEMENT. Stellar MLS
 - $389,9003 bd2 ba1.6k sqft7925 NAPOLEON STREET, ORLANDO, FL 32825For Sale
 MLS ID #O6448305, Rafael Casallas, PA, EMPIRE NETWORK REALTY. Stellar MLS
 - $539,0004 bd2 ba2k sqft1114 SEAFARER LANE, WINTER SPRINGS, FL 32708For Sale
 MLS ID #O6429908, Danny Stewart, ROBERT SLACK LLC. Stellar MLS
 - $350,0003 bd2 ba1.3k sqft8632 FOLEY DRIVE, ORLANDO, FL 32825For SaleMLS ID #S5159623, Jeanette Montalvo, TOWNE CENTER REALTY. Stellar MLS
- $340,0003 bd2 ba1k sqft170 W 7TH STREET, APOPKA, FL 32703For SaleMLS ID #O6450449, Ronnie Holloman, HOLLOMAN GORDON REALTY, INC.. Stellar MLS
- $357,5003 bd2 ba1.1k sqft1021 ALPUG AVENUE, OVIEDO, FL 32765For SaleMLS ID #O6423798, Linhan Truong, HOMESMART. Stellar MLS
- $415,0003 bd2 ba1.3k sqft878 E CHARING CROSS CIRCLE, LAKE MARY, FL 32746For SaleMLS ID #O6441479, Derrick Thomas, PORZIG REALTY. Stellar MLS
- $375,0003 bd2 ba1.4k sqft957 SOUTHRIDGE TRAIL, ALTAMONTE SPRINGS, FL 32714For SaleMLS ID #O6436212, Gica Gradinaru, FLORIDA REALTY INVESTMENTS. Stellar MLS
- $435,0003 bd2 ba1.5k sqft2930 RIVERS END ROAD, ORLANDO, FL 32817For SaleMLS ID #S5147907, Annette Pabon, ARMAND & ASSOCIATES REALTY INC. Stellar MLS
- $399,9004 bd2 ba1.4k sqft(Undisclosed Address), ORLANDO, FL 32822For SaleMLS ID #O6441358, Laila Nieves, COMPLETE REALTY STORE, LLC. Stellar MLS
- $205,0002 bd2 ba1.2k sqft499 CLUB DRIVE, WINTER SPRINGS, FL 32708For SaleMLS ID #O6447987, Chris Winn, BLOOM HOME GROUP REALTY LLC. Stellar MLS
- $374,9993 bd2 ba1.2k sqft7014 HERSHEY WAY, ORLANDO, FL 32822For SaleMLS ID #O6427524, Tami Afamasaga Luna, DISTINGUISHED FL PROPERTIES INC. Stellar MLS
- $330,0004 bd2 ba1.5k sqft710 EAST COURT, LONGWOOD, FL 32750For SaleMLS ID #S5137189, Celines Pomales, LA ROSA REALTY LLC. Stellar MLS
- $449,9004 bd2 ba1.7k sqft107 SUNSET DRIVE, LONGWOOD, FL 32750For SaleMLS ID #O6444477, Ariana Vivenes, WEICHERT REALTORS HALLMARK PRO. Stellar MLS
- $372,0003 bd3 ba1.9k sqft1076 SWEET TREE COURT, APOPKA, FL 32712For SaleMLS ID #O6414711, Sean Notice, CHARLES RUTENBERG REALTY ORLANDO. Stellar MLS
- $455,0004 bd3 ba1.9k sqft8433 COMMANDER COVE, WINTER PARK, FL 32792For SaleMLS ID #O6416635, Brandi Cepeda, CEPEDA REAL ESTATE LLC. Stellar MLS
- $325,0003 bd2 ba1k sqft500 BIRCH COURT, ALTAMONTE SPRINGS, FL 32714For SaleMLS ID #O6441495, Michelle Richardson, KELLER WILLIAMS CLASSIC. Stellar MLS
- $345,0003 bd2 ba1.5k sqft5581 AEOLUS WAY, ORLANDO, FL 32808For SaleMLS ID #O6271546, Neree Augustin, PREMIUM REAL ESTATE SERVICES. Stellar MLS
- $399,9003 bd2 ba1.3k sqft2406 TRACE AVENUE, BELLE ISLE, FL 32809For SaleMLS ID #O6444467, Todd Lestourgeon, PLATINUM REALTY GROUP FLORIDA INC. Stellar MLS
