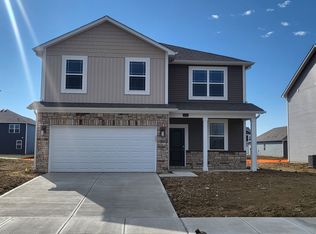
Skip the build timeline and step into this nearly new construction that shows like a model home with the upgrades, appliances and outdoor setting already in place!! This beautiful D.R. Horton Chatham model offers many of the features today's buyers are looking for, including four bedrooms, two full baths, an open-concept floor plan, plus a wonderful established neighborhood setting. Three generously sized bedrooms are located at the front of the home, while the spacious primary suite is tucked away at the back for added privacy. The primary bedroom features a luxurious bath and large walk-in closet, creating a comfortable retreat at the end of the day. At the heart of the home is the spacious kitchen,with stainless steel appliances and a large center island that opens directly to the Great Room. It's an ideal space for everyday living, entertaining, or gathering with family and friends. The washer/dryer are also included, plus pull-down blinds throughout the home, as well as an established lawn....without waiting on new-construction timelines, making this home truly move-in ready! Step outside and enjoy the covered rear patio, perfect for relaxing with your morning coffee, enjoying an evening outdoors, or entertaining friends. The backyard offers a beautiful pond view along with additional green space, providing a peaceful scenic setting that is hard to find. The home also features America's Smart Home Technology, including a video doorbell, smart thermostat, smart front door lock and Deako smart light switches, adding both convenience and peace of mind. Seller is offering a 2/1 interest rate buydown program that can save you up to $7000 on payments during the first two years! Ask for details, view the video virtual tour and schedule your showing to experience the layout, setting and value in person!
Active
Price cut: $1K (9/20)
$318,900
724 Byron St, Greenfield, IN 46140
4beds
1,771sqft
Residential, Single Family Residence
Built in 2024
8,712 Square Feet Lot
$-- Zestimate®
$180/sqft
$58/mo HOA
What's special
Outdoor settingDeako smart light switchesEstablished lawnPeaceful scenic settingSpacious primary suiteFour bedroomsThree generously sized bedrooms
- 55 days
- 291
- 21
Zillow last checked:
Listing updated:
Listed by:
Daniel Mervar dmervar@c21scheetz.com,
CENTURY 21 Scheetz
Source: MIBOR as distributed by MLS GRID,MLS#: 22121285
Facts & features
Interior
Bedrooms & bathrooms
- Bedrooms: 4
- Bathrooms: 2
- Full bathrooms: 2
- Main level bathrooms: 2
- Main level bedrooms: 4
Primary bedroom
- Level: Main
- Area: 180 Square Feet
- Dimensions: 15x12
Bedroom 2
- Level: Main
- Area: 110 Square Feet
- Dimensions: 11x10
Bedroom 3
- Level: Main
- Area: 110 Square Feet
- Dimensions: 11x10
Bedroom 4
- Level: Main
- Area: 120 Square Feet
- Dimensions: 12x10
Dining room
- Features: Luxury Vinyl Plank
- Level: Main
- Area: 110 Square Feet
- Dimensions: 11x10
Great room
- Features: Luxury Vinyl Plank
- Level: Main
- Area: 225 Square Feet
- Dimensions: 15x15
Kitchen
- Features: Luxury Vinyl Plank
- Level: Main
- Area: 168 Square Feet
- Dimensions: 14x12
Laundry
- Features: Luxury Vinyl Plank
- Level: Main
- Area: 40 Square Feet
- Dimensions: 8x5
Heating
- Natural Gas
Cooling
- Central Air
Appliances
- Included: Dishwasher, Dryer, Electric Water Heater, Disposal, Microwave, Gas Oven, Refrigerator, Washer
- Laundry: Laundry Room
Features
- Attic Access, Double Vanity, Kitchen Island, Wired for Data, Pantry, Smart Thermostat, Walk-In Closet(s)
- Windows: Wood Work Painted
- Has basement: No
- Attic: Access Only
Interior area
- Total structure area: 1,771
- Total interior livable area: 1,771 sqft
Video & virtual tour
Property
Parking
- Total spaces: 2
- Parking features: Attached
- Attached garage spaces: 2
- Details: Garage Parking Other(Finished Garage, Garage Door Opener, Guest Street Parking)
Features
- Levels: One
- Stories: 1
- Patio & porch: Covered
- Exterior features: Smart Light(s), Smart Lock(s)
- Has view: Yes
- View description: Pond
- Water view: Pond
Lot
- Size: 8,712 Square Feet
- Features: Curbs, Rural - Subdivision, Storm Sewer, Trees-Small (Under 20 Ft)
Details
- Parcel number: 300731200005280009
- Horse amenities: None
Construction
Type & style
- Home type: SingleFamily
- Architectural style: Ranch
- Property subtype: Residential, Single Family Residence
Materials
- Stone, Vinyl Siding
- Foundation: Slab
Condition
- New construction: No
- Year built: 2024
Details
- Builder name: D.R.Horton
Utilities & green energy
- Electric: 200+ Amp Service
- Water: Public
- Utilities for property: Sewer Connected, Water Connected
Community & HOA
Community
- Security: Carbon Monoxide Detector(s), Security System, Smoke Detector(s)
- Subdivision: Meridian North At Springhurst
HOA
- Has HOA: Yes
- Amenities included: Insurance, Maintenance
- Services included: Entrance Common, Insurance, Maintenance
- HOA fee: $350 semi-annually
- HOA phone: 317-444-3100
Location
- Region: Greenfield
Financial & listing details
- Price per square foot: $180/sqft
- Tax assessed value: $285,400
- Annual tax amount: $2,346
- Date on market: 8/21/2026
- Cumulative days on market: 56 days
Estimated market value
Not available
Estimated sales range
Not available
Not available
Price history
| Date | Event | Price |
|---|---|---|
| 9/20/2026 | Price change | $318,900-0.3%$180/sqft |
Source:  MIBOR as distributed by MLS GRID #22121285 Report a problem MIBOR as distributed by MLS GRID #22121285 Report a problem | ||
| 8/21/2026 | Listed for sale | $319,900+7%$181/sqft |
Source: MIBOR as distributed by MLS GRID #22121285 Report a problem | ||
| 9/25/2024 | Sold | $299,000-10.4%$169/sqft |
Source: MIBOR as distributed by MLS GRID #22003408 Report a problem | ||
| 7/16/2024 | Listed for sale | $333,835$189/sqft |
Source:  DR Horton Report a problem DR Horton Report a problem | ||
Public tax history
| Year | Property taxes | Tax assessment |
|---|---|---|
| 2025 | $10 -99.2% | $285,400 +56980% |
| 2024 | $1,202 | $500 -99.2% |
| 2023 | -- | $60,100 |
Find assessor info on the county website
Monthly payment
Est. payment
Payment breakdown
Explore the cost of this home by adjusting the details. Changes won't be saved.Climate risks
Neighborhood: 46140
Similar homes
- $310,0004 bd2 ba1.5k sqft2121 Winfield Park Dr, Greenfield, IN 46140Active
 MLS ID #22131373, Victoria Elliott, The Modglin Group. MIBOR as distributed by MLS GRID
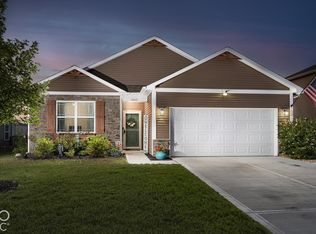
 - $310,0003 bd2 ba1.4k sqft1962 Fairmount Dr, Greenfield, IN 46140Active
 MLS ID #22128174, Christopher Jarrett, Highgarden Real Estate. MIBOR as distributed by MLS GRID
 - $325,6914 bd3 ba2k sqft1267 McBride St, Greenfield, IN 46140New Construction
 DR Horton
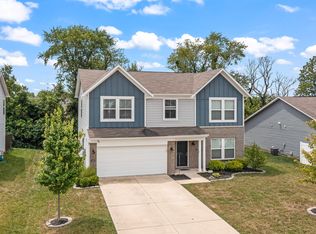
 - $299,9003 bd3 ba2.2k sqft1883 Meridian Springs Ln, Greenfield, IN 46140Active
 MLS ID #22116050, Jill Turner, Carpenter, REALTORS®. MIBOR as distributed by MLS GRID
