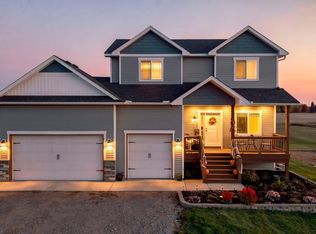
Another quality built home by Carrington Homes, LLC.
Pending
$487,350
724 David Way NE, Isanti, MN 55040
3beds
1,690sqft
Single Family
Built in 2026
9,147 Square Feet Lot
$-- Zestimate®
$288/sqft
$-- HOA
What's special
- 3 days
- 3
- 0
Zillow last checked:
Listing updated:
Listed by:
Jeanette DuBay, GRI 651-248-0634,
LPT Realty, LLC,
Daniel Birdsall, GRI 651-248-0612
Source: NorthstarMLS as distributed by MLS GRID,MLS#: 7162203
Facts & features
Interior
Bedrooms & bathrooms
- Bedrooms: 3
- Bathrooms: 2
- Full bathrooms: 1
- 3/4 bathrooms: 1
Bedroom
- Area: 175.67 Square Feet
- Dimensions: 13.11x13.4
Bedroom 2
- Area: 136.68 Square Feet
- Dimensions: 13.4x10.2
Bedroom 3
- Area: 140.76 Square Feet
- Dimensions: 13.8x10.2
Dining room
- Area: 139.38 Square Feet
- Dimensions: 13.8x10.10
Family room
- Area: 264.25 Square Feet
- Dimensions: 17.5x15.1
Foyer
- Area: 28.8 Square Feet
- Dimensions: 6.4x4.5
Kitchen
- Area: 183.43 Square Feet
- Dimensions: 14.11x13
Laundry
- Area: 64.8 Square Feet
- Dimensions: 9x7.2
Other
- Area: 36.5 Square Feet
- Dimensions: 7.3x5
Patio
- Area: 144 Square Feet
- Dimensions: 12x12
Porch
- Area: 96 Square Feet
- Dimensions: 16x6
Heating
- Forced Air
Cooling
- Central Air
Appliances
- Included: Dishwasher, Exhaust Fan, Gas Water Heater, Microwave, Range, Refrigerator, Stainless Steel Appliance(s)
- Laundry: Gas Dryer Hookup, Laundry Room, Main Level, Other, Sink, Washer Hookup
Features
- Basement: None
- Number of fireplaces: 1
- Fireplace features: Family Room, Gas
Interior area
- Total structure area: 1,690
- Total interior livable area: 1,690 sqft
- Finished area above ground: 1,690
- Finished area below ground: 0
Property
Parking
- Total spaces: 3
- Parking features: Attached, Asphalt, Insulated Garage
- Attached garage spaces: 3
- Details: Garage Dimensions (27x25), Garage Door Height (7), Garage Door Width (16)
Accessibility
- Accessibility features: Doors 36"+, Customized Wheelchair Accessible, Grab Bars In Bathroom, Hallways 42"+, Door Lever Handles, No Stairs External, No Stairs Internal, Roll-In Shower
Features
- Levels: One
- Stories: 1
- Patio & porch: Covered, Front Porch, Other, Patio
- Fencing: Full,Privacy,Vinyl
Lot
- Size: 9,147 Square Feet
- Dimensions: 74 x 128
- Features: Corner Lot, Sod Included in Price
Details
- Foundation area: 1690
- Parcel number: 161660110
- Zoning description: Residential-Single Family
Construction
Type & style
- Home type: SingleFamily
- Property subtype: Single Family
Materials
- Frame
- Roof: Age 8 Years or Less,Asphalt,Pitched
Condition
- New construction: Yes
- Year built: 2026
Utilities & green energy
- Electric: 200+ Amp Service
- Gas: Natural Gas
- Sewer: City Sewer/Connected
- Water: City Water/Connected
Community & HOA
Community
- Subdivision: Johnson Meadows 2nd Addition
HOA
- Has HOA: No
Location
- Region: Isanti
Financial & listing details
- Price per square foot: $288/sqft
- Annual tax amount: $900
- Date on market: 10/21/2026
- Cumulative days on market: 6 days
- Road surface type: Paved
Estimated market value
Not available
Estimated sales range
Not available
Not available
Price history
| Date | Event | Price |
|---|---|---|
| 10/21/2026 | Pending sale | $487,350$288/sqft |
Source:  NorthstarMLS as distributed by MLS GRID #7162203 Report a problem | ||
Public tax history
Tax history is unavailable.
Monthly payment
Est. payment
Payment breakdown
Explore the cost of this home by adjusting the details. Changes won't be saved.Climate risks
Neighborhood: 55040


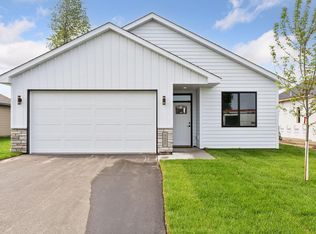
Similar homes
- $489,9003 bd2 ba1.6k sqft713 David Way, Isanti, MN 55040New Construction
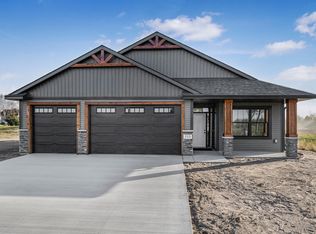
 MLS ID #7163756, Matthew Davies, Keller Williams Classic Realty. NorthstarMLS as distributed by MLS GRID
- from $466,0003 bd2 ba1.8k sqftThe Somerset Plan, Fairway Greens North, Isanti, MN 55040New Construction
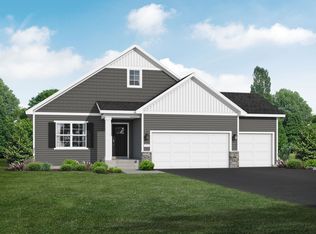 JP Brooks
- $385,0004 bd3 ba1.8k sqft1024 Bellaire Blvd NW, Isanti, MN 55040For Sale
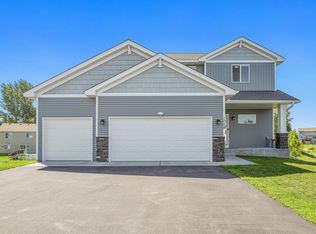 MLS ID #7163753, Amelia Smith, Pemberton RE. NorthstarMLS as distributed by MLS GRID
- $499,9003 bd3 ba1.9k sqft30783 Vickers Dr NE, Cambridge, MN 55008For Sale
 MLS ID #7163881, Robert Kieffer, RE/MAX Results. NorthstarMLS as distributed by MLS GRID
- $450,0003 bd2 ba1.3k sqft593 261st Ave NW, Isanti, MN 55040For SaleMLS ID #7160654, Price Realty, eXp Realty. NorthstarMLS as distributed by MLS GRID
- $449,9003 bd2 ba1.9k sqft1503 Victory Ln NE, Isanti, MN 55040New ConstructionNorthstarMLS as distributed by MLS GRID
- $320,0003 bd2 ba1.6k sqft420 Moline Loop NW, Isanti, MN 55040For SaleMLS ID #7114673, Julie Strecker, eXp Realty. NorthstarMLS as distributed by MLS GRID
- $489,9003 bd2 ba1.8k sqft3519 County Road 5 NE, Isanti, MN 55040For SaleMLS ID #7099058, William Fix, RE/MAX Results. NorthstarMLS as distributed by MLS GRID
- $385,0003 bd3 ba1.8k sqft1010 Triumph Trl NE, Isanti, MN 55040For SaleMLS ID #7159235, Trischa Popple, MNSTAR REALTY. NorthstarMLS as distributed by MLS GRID
- $404,9003 bd2 ba1.7k sqft1423 Victory Ln NE, Isanti, MN 55040New ConstructionNorthstarMLS as distributed by MLS GRID
- $399,9005 bd3 ba2k sqft1115 Maplewood Ct SW, Isanti, MN 55040For SaleMLS ID #7142730, Mark D Callender, RE/MAX Results. NorthstarMLS as distributed by MLS GRID
- $550,0003 bd2 ba1.8k sqft1425 Champion Dr NE, Isanti, MN 55040For SaleMLS ID #7142172, Michael J Agrimson, JPW Realty. NorthstarMLS as distributed by MLS GRID
- $419,9005 bd3 ba2.2k sqft1503 Woods Rd NE, Isanti, MN 55040New ConstructionNorthstarMLS as distributed by MLS GRID
- $379,9003 bd2 ba1.3k sqft720 Margaret Ln NE, Isanti, MN 55040New ConstructionMLS ID #7128336, Matthew Davies, Keller Williams Classic Realty. NorthstarMLS as distributed by MLS GRID
- $379,9003 bd2 ba1.3k sqft718 Margaret Ln NE, Isanti, MN 55040New ConstructionMLS ID #7128359, Matthew Davies, Keller Williams Classic Realty. NorthstarMLS as distributed by MLS GRID
- $449,9004 bd3 ba2.2k sqft1422 Woods Rd NE, Isanti, MN 55040New ConstructionNorthstarMLS as distributed by MLS GRID
