Welcome to 724 Locksley Road, a newly renovated 4-Bedroom, 2 Full Bath Cape offering the perfect blend of modern updates, comfortable living space, and an ideal Yorktown Heights location! Situated on a quarter-acre in the award-winning Yorktown Central School District, this move-in-ready home welcomes you with a bright, open floor plan featuring new hardwood floors and recessed lighting throughout. At the heart of the home is a brand-new kitchen complete with an oversized center island, quartz countertops, stainless steel appliances, and an eat-in kitchen area that flows seamlessly into the living room. Sliding glass doors lead directly to the backyard deck overlooking the spacious yard—perfect for entertaining, relaxing, or outdoor play. The main level features 2 generously sized Bedrooms with great closet space and access to a beautifully renovated full bathroom. Upstairs, you'll find 2 additional bedrooms, including one with its own en-suite full Bathroom and another featuring a spacious walk-in closet. The living space continues into the full finished basement, offering the perfect setup for a playroom, recreation area, home office, or additional family room, along with plenty of storage, a dedicated laundry area, and direct access to the 1-car garage. Beyond the cosmetic updates, the home has been thoughtfully upgraded with all-new mechanicals, including a new HVAC system providing heating and central AC, new hot water heater, and new electrical throughout. With great curb appeal, just steps from Mohansic Elementary School and minutes to the Taconic State Parkway and other major roadways, 724 Locksley delivers the rare combination of a fully renovated home, great property, award-winning Yorktown schools, and a location that makes everyday living and commuting a breeze—just unpack and move right in!
Pending
$699,000
724 Locksley Road, Yorktown Heights, NY 10598
4beds
2,129sqft
Single Family Residence, Residential
Built in 1954
10,153 Square Feet Lot
$-- Zestimate®
$328/sqft
$-- HOA
What's special
- 48 days
- 234
- 12
Zillow last checked:
Listing updated:
Listed by:
DeSimone Real Estate 516-534-2200,
Michael Clemente 914-819-3058
Source: OneKey® MLS as distributed by MLS GRID,MLS#: 1048488
Facts & features
Interior
Bedrooms & bathrooms
- Bedrooms: 4
- Bathrooms: 2
- Full bathrooms: 2
Heating
- Electric, Forced Air, Heat Pump
Cooling
- Central Air
Appliances
- Included: Dishwasher, Electric Range, Microwave, Refrigerator, Stainless Steel Appliance(s)
- Laundry: Electric Dryer Hookup, In Basement, Washer Hookup
Features
- First Floor Bedroom, First Floor Full Bath, Eat-in Kitchen, Entrance Foyer, Kitchen Island, Open Floorplan, Open Kitchen, Master Downstairs, Quartz/Quartzite Counters, Recessed Lighting, Walk-In Closet(s)
- Flooring: Hardwood
- Basement: Finished,Full,Walk-Out Access
- Attic: None
- Has fireplace: No
Interior area
- Total structure area: 2,129
- Total interior livable area: 2,129 sqft
Property
Parking
- Total spaces: 1
- Parking features: Driveway, Garage
- Garage spaces: 1
- Has uncovered spaces: Yes
Features
- Patio & porch: Deck
Lot
- Size: 10,153 Square Feet
Details
- Parcel number: 5400026020000010000037
- Special conditions: None
Construction
Type & style
- Home type: SingleFamily
- Architectural style: Cape Cod
- Property subtype: Single Family Residence, Residential
Materials
- Frame
Condition
- Updated/Remodeled
- Year built: 1954
- Major remodel year: 2026
Utilities & green energy
- Sewer: Public Sewer
- Water: Public
- Utilities for property: Cable Connected, Sewer Connected, Water Connected
Community & HOA
HOA
- Has HOA: No
Location
- Region: Yorktown Heights
Financial & listing details
- Price per square foot: $328/sqft
- Tax assessed value: $6,800
- Annual tax amount: $11,565
- Date on market: 9/9/2026
- Cumulative days on market: 32 days
- Listing agreement: Exclusive Right To Sell
Estimated market value
Not available
Estimated sales range
Not available
Not available
Price history
| Date | Event | Price |
|---|---|---|
| 10/3/2026 | Pending sale | $699,000$328/sqft |
Source:  OneKey® MLS as distributed by MLS GRID #1048488 Report a problem | ||
| 9/17/2026 | Listing removed | $699,000$328/sqft |
Source: OneKey® MLS as distributed by MLS GRID #1048488 Report a problem | ||
| 9/9/2026 | Listed for sale | $699,000+63.6%$328/sqft |
Source: OneKey® MLS as distributed by MLS GRID #1048488 Report a problem | ||
| 5/21/2026 | Sold | $427,250+18.9%$201/sqft |
Source: OneKey® MLS as distributed by MLS GRID #933414 Report a problem | ||
| 5/23/2025 | Sold | $359,392$169/sqft |
Source: Public Record Report a problem | ||
Public tax history
| Year | Property taxes | Tax assessment |
|---|---|---|
| 2025 | -- | $6,800 |
| 2024 | -- | $6,800 |
| 2023 | -- | $6,800 |
| 2022 | -- | $6,800 |
| 2021 | -- | $6,800 |
| 2020 | -- | $6,800 |
| 2019 | -- | $6,800 |
| 2018 | -- | $6,800 |
| 2017 | -- | $6,800 |
| 2016 | -- | $6,800 |
| 2015 | $3,420 | $6,800 |
| 2014 | $3,420 | $6,800 |
| 2013 | $3,420 | $6,800 |
| 2012 | -- | $6,800 |
| 2011 | -- | $6,800 |
| 2010 | -- | $6,800 |
| 2009 | -- | $6,800 |
| 2008 | -- | $6,800 |
| 2007 | -- | $6,800 |
| 2006 | -- | $6,800 |
| 2005 | -- | $6,800 |
| 2004 | -- | $6,800 |
| 2003 | -- | $6,800 |
| 2002 | -- | $6,800 |
| 2001 | -- | $6,800 |
| 1999 | -- | $6,800 |
Find assessor info on the county website
Monthly payment
Climate risks
Neighborhood: 10598
Nearby schools
Schools provided by the listing agent
- Elementary: Mohansic
- Middle: Mildred E Strang Middle School
- High: Yorktown High School
Source: OneKey® MLS as distributed by MLS GRID. This data may not be complete. We recommend contacting the local school district to confirm school assignments for this home.
- $561,9003 bd2 ba1.1k sqft718 Locksley Rd, Yorktown Heights, NY 10598Off Market
- $497,9003 bd1 ba936 sqft730 Locksley Rd, Yorktown Heights, NY 10598Off Market
- $782,1003 bd2 ba2k sqft712 Locksley Rd, Yorktown Heights, NY 10598Off Market
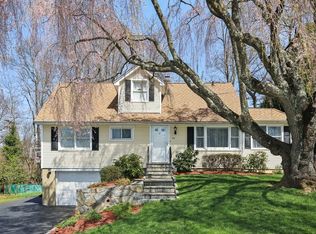
- $580,8003 bd1 ba1.4k sqft736 Locksley Rd, Yorktown Heights, NY 10598Off Market
Similar homes
- $685,0004 bd2 ba2k sqft2723 Windmill Drive, Yorktown Heights, NY 10598For Sale
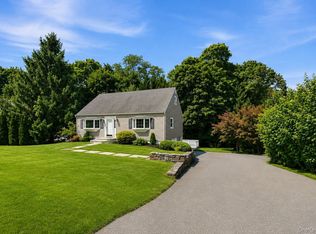
 MLS ID #1035726, Joseph Lukic, Listing by: Compass Greater NY, LLC. OneKey® MLS as distributed by MLS GRID
- $839,0004 bd4 ba2.4k sqft3123 Douglas Drive, Yorktown Heights, NY 10598For Sale
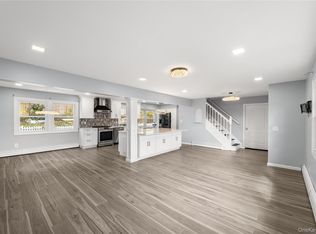 MLS ID #1072121, Michelle Drenga, Listing by: Weichert Realtor Future Vision. OneKey® MLS as distributed by MLS GRID
- $679,0004 bd2 ba1.8k sqft7 Highland Drive, Cortlandt Manor, NY 10567For Sale
 MLS ID #1071349, Michelle Licata, Listing by: Douglas Elliman Real Estate. OneKey® MLS as distributed by MLS GRID
- $709,9002 bd3 ba1.2k sqft235 Boone Road, Yorktown Heights, NY 10598For Sale
 MLS ID #1013309, Frederick Cindrich, Listing by: Giner Real Estate Inc.. OneKey® MLS as distributed by MLS GRID
- $685,0003 bd2 ba2.5k sqft15 Morris Road, Garrison, NY 10524For SaleMLS ID #1058571, Michael J. Casarella, Listing by: William Raveis-New York, LLC. OneKey® MLS as distributed by MLS GRID
- $699,0003 bd2 ba1.9k sqft5 Mountain Drive, Mahopac, NY 10541For SaleMLS ID #1044128, Niurka Rodriguez, Listing by: Coldwell Banker Realty. OneKey® MLS as distributed by MLS GRID
- $775,0004 bd3 ba2k sqft12 Assembly Court, New City, NY 10956For SaleMLS ID #1073541, Margo Bohlin, Listing by: Howard Hanna Rand Realty. OneKey® MLS as distributed by MLS GRID
- $777,0003 bd3 ba1.9k sqft123 Archer Road, Mahopac, NY 10541For SaleMLS ID #984414, Ledisia Ujka, Listing by: Crown Royal Realty LLC. OneKey® MLS as distributed by MLS GRID
- $589,5003 bd2 ba2.2k sqft308 Watch Hill Road, Cortlandt Manor, NY 10567For SaleMLS ID #1053431, Fredrick R. Van Hall, Listing by: Coldwell Banker Realty. OneKey® MLS as distributed by MLS GRID
- $620,0003 bd2 ba1.7k sqft86 Fairview Place, Cortlandt Manor, NY 10567For SaleMLS ID #1055796, Mia N. Shervington, Listing by: Real Broker NY LLC. OneKey® MLS as distributed by MLS GRID
- $579,0004 bd2 ba1.8k sqft398 E Main Street, Jefferson Valley, NY 10535For SaleMLS ID #900523, Denerys Goenaga, Listing by: J A K Realty Inc. OneKey® MLS as distributed by MLS GRID
- $649,9994 bd3 ba1.7k sqft385 Yorktown Road, Croton-on-Hudson, NY 10520For SaleMLS ID #1040432, Jampa Nyandak, Listing by: Keller Williams Realty Group. OneKey® MLS as distributed by MLS GRID
- $997,0005 bd3 ba2.4k sqft15 Watergate Drive, Amawalk, NY 10501For SaleMLS ID #1058499, Irina S. Fiorella, Listing by: Coldwell Banker Realty. OneKey® MLS as distributed by MLS GRID
- $649,9993 bd3 ba2k sqft23 Allen Road, Garrison, NY 10524For SaleMLS ID #1046623, Jessica M. Middlebrooks, Listing by: William Raveis Real Estate. OneKey® MLS as distributed by MLS GRID
- $599,0004 bd2 ba1.7k sqft90 Walnut Road, Lake Peekskill, NY 10537For SaleMLS ID #1040911, Jessica M. Middlebrooks, Listing by: William Raveis Real Estate. OneKey® MLS as distributed by MLS GRID
- $899,0003 bd3 ba2.1k sqft6 Howe Street, South Salem, NY 10590For SaleMLS ID #1059861, Justin Pieragostini, Listing by: Coldwell Banker Realty. OneKey® MLS as distributed by MLS GRID
- $695,0003 bd1 ba1.2k sqft199 Parkview Place, Mount Kisco, NY 10549For SaleMLS ID #1068123, Mark Boyland, Listing by: Keller Williams Realty Partner. OneKey® MLS as distributed by MLS GRID
- $700,0003 bd2 ba2.1k sqft20 Ivy Rock Lane, New Windsor, NY 12553For SaleMLS ID #1057963, Brenda Guttenberg, Listing by: RE/MAX Benchmark Realty Group. OneKey® MLS as distributed by MLS GRID
- $550,0003 bd2 ba1.8k sqft193 Rushmore Road, Stormville, NY 12582For SaleMLS ID #1074756, Ana L. Bermeo, Listing by: Keller Williams Realty Partner. OneKey® MLS as distributed by MLS GRID
- $629,0005 bd3 ba2.3k sqft629 Belden Street, Peekskill, NY 10566For SaleMLS ID #1058126, Matthew Warbet, Listing by: Keller Williams Hudson Valley. OneKey® MLS as distributed by MLS GRID
