Brand new construction ready for your personal touch! Situated on a spacious half-acre lot with a large driveway and 2-car garage. This 4 bed, 2 bath home features vinyl plank flooring throughout, plush carpet in the bedrooms, vaulted ceilings in the living room, and a galley style kitchen with a large island. Perfect for gatherings with a dining area, walk-in pantry, and laundry room. Enjoy front and back covered patios for festive decorations and daily reflections. The backyard is a blank canvas with plenty of space for your wildest desires. Don't miss out on all this home has to offer!
New construction
$294,000
724 Road 3371a, Cleveland, TX 77327
4beds
--sqft
Single Family Residence
Built in 2026
0.55 Acres Lot
$290,100 Zestimate®
$--/sqft
$-- HOA
What's special
- 47 days
- 214
- 42
Zillow last checked:
Listing updated:
Listed by:
Karen Shotwell TREC #0698247 832-967-2137,
Vaquero RE LLC,
Myrna Armendariz TREC #0633817 832-818-3222,
Vaquero RE LLC
Source: HAR,MLS#: 78421630
Facts & features
Interior
Bedrooms & bathrooms
- Bedrooms: 4
- Bathrooms: 2
- Full bathrooms: 2
Primary bedroom
- Level: First
- Area: 195
- Dimensions: 15X13
Bedroom
- Level: First
- Area: 121
- Dimensions: 11X11
Bedroom
- Level: First
- Area: 132
- Dimensions: 11X12
Bedroom
- Level: First
- Area: 150
- Dimensions: 15X10
Dining room
- Level: First
- Area: 252
- Dimensions: 12X21
Kitchen
- Level: First
- Area: 136
- Dimensions: 8X17
Living room
- Level: First
- Area: 306
- Dimensions: 17X18
Primary bath
- Level: First
- Area: 72
- Dimensions: 9X8
Heating
- Electric
Cooling
- Electric
Appliances
- Included: Disposal, Electric Oven, Microwave, Electric Range, Free-Standing Range, Dishwasher
- Laundry: Electric Dryer Hookup, Washer Hookup
Features
- High Ceilings, Vaulted Ceiling, En-Suite Bath, Walk-In Closet(s)
- Flooring: Carpet, Vinyl
Property
Parking
- Total spaces: 2
- Parking features: Attached
- Attached garage spaces: 2
Features
- Stories: 1
Lot
- Size: 0.55 Acres
- Features: Other, Wooded, 1/2 Up to 1 Acre
Details
- Parcel number: 007303000050000
Construction
Type & style
- Home type: SingleFamily
- Architectural style: Contemporary
- Property subtype: Single Family Residence
Materials
- Cement Siding
- Foundation: Slab
- Roof: Composition
Condition
- New construction: Yes
- Year built: 2026
Details
- Builder name: A&D Hernandez
Utilities & green energy
- Sewer: Public Sewer
- Water: Public
Community & HOA
Community
- Subdivision: Royal Vista
Location
- Region: Cleveland
Financial & listing details
- Tax assessed value: $68,510
- Annual tax amount: $1,030
- Date on market: 8/1/2026
- Listing terms: Cash,Conventional,FHA,Investor,USDA Loan,VA Loan
- Road surface type: Concrete
Estimated market value
$290,100
$276,000 - $305,000
$1,932/mo
Price history
| Date | Event | Price |
|---|---|---|
| 8/3/2026 | Listed for sale | $294,000 |
Source:  HAR #78421630 Report a problem HAR #78421630 Report a problem | ||
| 11/7/2025 | Sold | -- |
Source: Public Record Report a problem | ||
| 6/21/2023 | Sold | -- |
Source: Public Record Report a problem | ||
Public tax history
| Year | Property taxes | Tax assessment |
|---|---|---|
| 2025 | $1,030 +0.7% | $68,510 |
| 2024 | $1,024 +33.1% | $68,510 +33.3% |
| 2023 | $769 -11.5% | $51,380 |
| 2022 | $869 +12.3% | $51,380 +19.6% |
| 2021 | $774 +268.9% | $42,970 +269.5% |
| 2020 | $210 -69.1% | $11,630 -67% |
| 2019 | $678 | $35,250 |
Find assessor info on the county website
Monthly payment
Est. payment
Payment breakdown
Explore the cost of this home by adjusting the details. Changes won't be saved.Climate risks
Neighborhood: 77327
Nearby schools
Schools provided by the listing agent
- Elementary: Eastside Elementary School
- Middle: Cleveland Middle School
- High: Cleveland High School
Source: HAR. This data may not be complete. We recommend contacting the local school district to confirm school assignments for this home.
Similar homes
- $295,0003 bd2 ba1.7k sqft705 Road 3371a, Cleveland, TX 77327New Construction
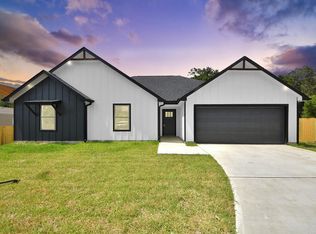 MLS ID #16414426, Karen Shotwell, Vaquero RE LLC. HAR
 - $279,9004 bd3 ba2.3k sqft1544 County Road 3548, Cleveland, TX 77327For Sale
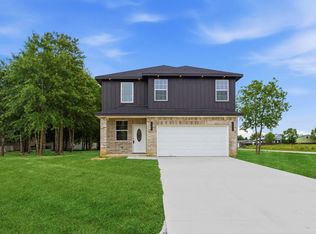 MLS ID #44547871, Martin Orellana, Connect Realty.com. HAR
 - $289,9904 bd2 ba1.9k sqft10220 Cabo Del Sol Dr, Cleveland, TX 77327New Construction
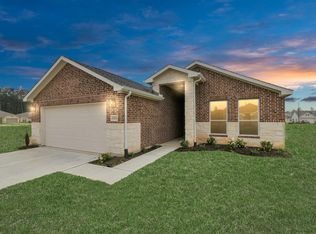 HAR
HAR - $335,0004 bd3 ba2k sqft415 County Road 5102 #J, Cleveland, TX 77327New Construction
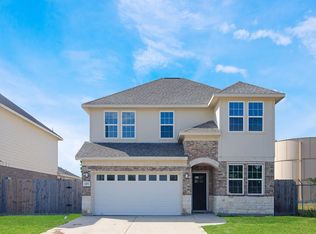 MLS ID #65443644, Samantha Cervantes, HomeSmart. HAR
