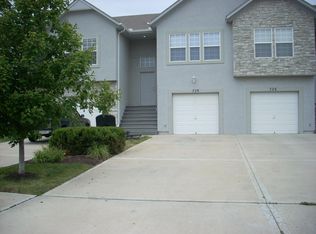
Popular END-UNIT Ranch Townhome with Finished Basement! Enjoy maintenance-free living in this beautifully updated ranch townhome offering the convenience of one-level living plus a full finished basement. The open floor plan features a spacious family room, an updated kitchen with painted white cabinets, granite countertops, new sink, abundant cabinet space, and generous counter space, along with a large dining area perfect for entertaining.
The primary suite offers a walk-in closet and an updated private bath featuring double vanities, a beautifully tiled shower, and a separate soaking tub. The secondary bedroom also includes a large walk-in closet, and you'll love the convenience of the main-floor laundry located near the bedrooms.
The finished lower level provides exceptional additional living space with a large family room, third nonconforming bedroom, and full bathroom—ideal for guests, a home office, or multi-generational living.
Recent updates include new luxury vinyl plank flooring throughout the main level, new roof, new light fixtures, ceiling fans, finished basement, updated primary shower with tile, painted kitchen cabinets, granite countertops, new kitchen sink, and a new wood privacy fence.
Step outside to your private patio, perfect for relaxing with your morning coffee or enjoying a quiet evening. The two-car garage, desirable corner lot with lots of greenspace for outdoor activities, and low monthly HOA make this home even more appealing.
The HOA covers lawn care, snow removal, and some exterior maintenance, allowing you to enjoy a carefree lifestyle. Conveniently located near walking trails, shopping, restaurants, Moonlight Elementary School, and easy highway access.
Comfort, convenience, and low-maintenance living come together in this move-in-ready home. Don't miss your opportunity to make it yours!
Pending
$260,000
724 S Woodson Ln, Gardner, KS 66030
2beds
2,240sqft
Townhouse
Built in 2004
2,968 Square Feet Lot
$-- Zestimate®
$116/sqft
$130/mo HOA
What's special
- 78 days
- 24
- 3
Zillow last checked:
Listing updated:
Listed by:
Angela Elson Head 660-734-1497,
ReeceNichols -Johnson County W
Source: Heartland MLS as distributed by MLS GRID,MLS#: 2630957
Facts & features
Interior
Bedrooms & bathrooms
- Bedrooms: 2
- Bathrooms: 3
- Full bathrooms: 3
Primary bedroom
- Features: Ceiling Fan(s), Luxury Vinyl, Walk-In Closet(s)
- Level: First
Bedroom 2
- Features: Luxury Vinyl, Walk-In Closet(s)
- Level: First
Bedroom 3
- Features: Luxury Vinyl
- Level: Lower
Primary bathroom
- Features: Double Vanity, Luxury Vinyl, Separate Shower And Tub
- Level: First
Bathroom 2
- Features: Luxury Vinyl, Shower Over Tub
- Level: First
Bonus room
- Features: Luxury Vinyl
- Level: Lower
Dining room
- Features: Luxury Vinyl
- Level: First
Kitchen
- Features: Ceiling Fan(s), Luxury Vinyl
- Level: First
Laundry
- Features: Luxury Vinyl
- Level: First
Living room
- Features: Luxury Vinyl
- Level: First
Heating
- Natural Gas
Cooling
- Electric
Appliances
- Included: Dishwasher, Disposal, Exhaust Fan, Electric Range
- Laundry: Laundry Room, Main Level
Features
- Stained Cabinets, Walk-In Closet(s)
- Flooring: Carpet
- Doors: Storm Door(s)
- Basement: Concrete,Full,Sump Pump
- Has fireplace: No
Interior area
- Total structure area: 2,240
- Total interior livable area: 2,240 sqft
- Finished area above ground: 1,240
- Finished area below ground: 1,000
Property
Parking
- Total spaces: 2
- Parking features: Built-In, Garage Door Opener, Garage Faces Front
- Attached garage spaces: 2
Features
- Patio & porch: Porch
Lot
- Size: 2,968 Square Feet
- Features: Adjoin Greenspace, Corner Lot
Details
- Parcel number: CP139700000005
Construction
Type & style
- Home type: Townhouse
- Architectural style: Traditional
- Property subtype: Townhouse
Materials
- Stone Veneer, Stucco & Frame
- Roof: Composition
Condition
- Year built: 2004
Utilities & green energy
- Sewer: Public Sewer
- Water: Public
Community & HOA
Community
- Security: Smoke Detector(s)
- Subdivision: Cottage Park
HOA
- Has HOA: Yes
- Services included: Maintenance Structure, Maintenance Grounds, Snow Removal
- HOA fee: $130 monthly
- HOA name: Cottage Park
Location
- Region: Gardner
Financial & listing details
- Price per square foot: $116/sqft
- Tax assessed value: $245,500
- Annual tax amount: $3,384
- Date on market: 9/1/2026
- Listing terms: Cash,Conventional,FHA,USDA Loan,VA Loan
- Ownership: Private
Estimated market value
Not available
Estimated sales range
Not available
Not available
Price history
| Date | Event | Price |
|---|---|---|
| 4/18/2022 | Sold | -- |
Source:  Heartland MLS as distributed by MLS GRID #2365815 Report a problem | ||
| 2/28/2022 | Pending sale | $200,000$89/sqft |
Source: Heartland MLS as distributed by MLS GRID #2365815 Report a problem | ||
| 2/28/2022 | Listed for sale | $200,000+21.2%$89/sqft |
Source: Heartland MLS as distributed by MLS GRID #2365815 Report a problem | ||
| 2/10/2020 | Sold | -- |
Source: Heartland MLS as distributed by MLS GRID #2192897 Report a problem | ||
| 12/20/2019 | Pending sale | $165,000$74/sqft |
Source: TLC Real Estate #2192897 Report a problem | ||
| 11/30/2019 | Listed for sale | $165,000$74/sqft |
Source: TLC Real Estate #2192897 Report a problem | ||
| 11/25/2019 | Pending sale | $165,000$74/sqft |
Source: TLC Real Estate #2192897 Report a problem | ||
| 11/17/2019 | Price change | $165,000-2.1%$74/sqft |
Source: TLC Real Estate #2192897 Report a problem | ||
| 10/10/2019 | Listed for sale | $168,500$75/sqft |
Source: TLC Real Estate #2192897 Report a problem | ||
| 4/17/2017 | Sold | -- |
Source: Heartland MLS as distributed by MLS GRID #45001_2037699 Report a problem | ||
Public tax history
| Year | Property taxes | Tax assessment |
|---|---|---|
| 2025 | $3,385 +3.5% | $28,233 +4.2% |
| 2024 | $3,271 +8.6% | $27,094 +12.2% |
| 2023 | $3,011 +16% | $24,151 +16.9% |
| 2022 | $2,596 | $20,654 +5.6% |
| 2021 | -- | $19,562 +10.5% |
| 2020 | $2,389 | $17,699 -1.8% |
| 2019 | -- | $18,021 +4.3% |
| 2018 | -- | $17,274 +14% |
| 2017 | $2,034 -8.7% | $15,146 -7.8% |
| 2016 | $2,228 +10.4% | $16,434 +8.4% |
| 2015 | $2,018 +12.2% | $15,157 +16.3% |
| 2013 | $1,799 -12.4% | $13,030 +9.8% |
| 2012 | $2,055 -3.1% | $11,868 -19.9% |
| 2010 | $2,121 +1.5% | $14,824 -5.2% |
| 2009 | $2,090 +1.9% | $15,629 |
| 2008 | $2,050 -3% | $15,629 -3% |
| 2007 | $2,114 +5.4% | $16,112 +5.3% |
| 2006 | $2,007 | $15,295 -0.6% |
| 2005 | -- | $15,387 |
Find assessor info on the county website
Monthly payment
Est. payment
Payment breakdown
Explore the cost of this home by adjusting the details. Changes won't be saved.Climate risks
Neighborhood: 66030
Nearby schools
Schools provided by the listing agent
- Elementary: Moonlight Elementary
- Middle: Trailridge
- High: Gardner Edgerton
Source: Heartland MLS as distributed by MLS GRID. This data may not be complete. We recommend contacting the local school district to confirm school assignments for this home.


Similar homes
- $335,0003 bd2 ba1.7k sqft1045 E Pumpkin Ridge St, Gardner, KS 66030For Sale
 MLS ID #2631064, Monica Miller-Seibolt, Compass Realty Group. Heartland MLS as distributed by MLS GRID
- $265,0003 bd3 ba1.7k sqft21033 Millridge St, Spring Hill, KS 66083For Sale
 MLS ID #2644054, Lorinda Boyle, ReeceNichols -Johnson County W. Heartland MLS as distributed by MLS GRID
- $339,9503 bd3 ba2.1k sqft17181 Jessica St, Gardner, KS 66030For Sale
 MLS ID #2650575, Chris Austin, KW KANSAS CITY METRO. Heartland MLS as distributed by MLS GRID
- $337,5003 bd2 ba1.2k sqft600 S Maple St, Gardner, KS 66030For Sale
 MLS ID #2647785, Nichole Graham, Real Broker, LLC. Heartland MLS as distributed by MLS GRID
