Secluded 4 Acre Flushing Township Two Story Home 700 Feet Off The Road / Over 2400 Square Feet Finished Living Space / Executive Height Ceilings & Doorways / 2019 Build 5 Bed 2.5 Bath / 30x40 Pole Barn 12 Feet Ceilings / 2 Car Attached Garage / Full Basement With 2 Day Light Egress Windows / Appliances Included / Custom Soft Close Cabinetry / Granite Counter Tops / 1st Floor Master Bedroom / 1st Floor Laundry / Large Walk In Closets & Jetted Tub / Hard Surface Floors / Open Balcony / Large Covered Front Porch / 11x16 Composite Deck / Maintenance Free Exterior Stone & Composite Finishes / Enjoy This Homestead Opportunity / Quick Occupancy
For sale
$575,000
7242 N Seymour Rd, Flushing, MI 48433
5beds
2,400sqft
Single Family Residence
Built in 2019
4.09 Acres Lot
$561,600 Zestimate®
$240/sqft
$-- HOA
What's special
- 2 days
- 579
- 55
Zillow last checked:
Listing updated:
Listed by:
Eric Stamm 810-730-3434,
Eric Stamm Team Real Estate 810-730-3434
Source: Realcomp II,MLS#: 20261090391
Facts & features
Interior
Bedrooms & bathrooms
- Bedrooms: 5
- Bathrooms: 3
- Full bathrooms: 2
- 1/2 bathrooms: 1
Primary bedroom
- Level: Entry
- Area: 182
- Dimensions: 13 X 14
Bedroom
- Level: Second
- Area: 156
- Dimensions: 13 X 12
Bedroom
- Level: Second
- Area: 130
- Dimensions: 13 X 10
Bedroom
- Level: Second
- Area: 144
- Dimensions: 12 X 12
Bedroom
- Level: Second
- Area: 144
- Dimensions: 12 X 12
Primary bathroom
- Level: Entry
- Area: 121
- Dimensions: 11 X 11
Other
- Level: Second
- Area: 54
- Dimensions: 9 X 6
Other
- Level: Entry
- Area: 40
- Dimensions: 8 X 5
Dining room
- Level: Entry
- Area: 289
- Dimensions: 17 X 17
Kitchen
- Level: Entry
- Area: 169
- Dimensions: 13 X 13
Laundry
- Level: Entry
- Area: 135
- Dimensions: 15 X 9
Living room
- Level: Entry
- Area: 169
- Dimensions: 13 X 13
Heating
- Forced Air, Natural Gas
Cooling
- Ceiling Fans, Central Air
Appliances
- Included: Dishwasher, Dryer, Free Standing Gas Range, Free Standing Refrigerator, Microwave, Washer
- Laundry: Laundry Room
Features
- High Speed Internet
- Basement: Daylight,Full,Unfinished
- Has fireplace: No
Interior area
- Total interior livable area: 2,400 sqft
- Finished area above ground: 2,400
Property
Parking
- Total spaces: 2
- Parking features: Two Car Garage, Attached, Direct Access, Oversized, Workshop In Garage
- Attached garage spaces: 2
Features
- Levels: Two
- Stories: 2
- Entry location: GroundLevelwSteps
- Patio & porch: Covered, Deck, Patio, Porch
- Exterior features: Chimney Caps, Lighting
- Pool features: None
Lot
- Size: 4.09 Acres
- Dimensions: 32 x 566 x 198 x 701 x 222 x 1261
- Features: Irregular Lot, Wooded
Details
- Additional structures: Pole Barn
- Parcel number: 0810300076
- Special conditions: Short Sale No,Standard
Construction
Type & style
- Home type: SingleFamily
- Architectural style: Colonial
- Property subtype: Single Family Residence
Materials
- Stone, Vinyl Siding
- Foundation: Basement, Block, Sump Pump
- Roof: Metal
Condition
- New construction: No
- Year built: 2019
Utilities & green energy
- Electric: Volts 220, Circuit Breakers
- Sewer: Septic Tank
- Water: Public
- Utilities for property: Cable Available
Community & HOA
Community
- Security: Carbon Monoxide Detectors, Smoke Detectors
- Subdivision: AMBLESIDE 2
HOA
- Has HOA: No
Location
- Region: Flushing
Financial & listing details
- Price per square foot: $240/sqft
- Tax assessed value: $182,164
- Annual tax amount: $7,390
- Date on market: 11/7/2026
- Cumulative days on market: 3 days
- Listing agreement: Exclusive Right To Sell
- Listing terms: Cash,Conventional,FHA,Usda Loan,Va Loan
Estimated market value
$561,600
$534,000 - $590,000
$2,269/mo
Price history
| Date | Event | Price |
|---|---|---|
| 11/8/2026 | Listed for sale | $575,000+207.5%$240/sqft |
Source:  Realcomp II #20261090391 Report a problem | ||
| 2/15/2019 | Sold | $187,000-6.5%$78/sqft |
Source: Public Record Report a problem | ||
| 11/28/2018 | Listed for sale | $199,900+613.9%$83/sqft |
Source: American Associates Inc #218113803 Report a problem | ||
| 5/29/2015 | Sold | $28,000$12/sqft |
Source:  MiRealSource #20393707 Report a problem | ||
Public tax history
| Year | Property taxes | Tax assessment |
|---|---|---|
| 2025 | $7,746 +23.7% | $222,100 +3.4% |
| 2024 | $6,262 | $214,900 +10% |
| 2023 | -- | $195,400 +13.1% |
| 2022 | -- | $172,800 +6.4% |
| 2021 | -- | $162,400 +6.1% |
| 2020 | -- | $153,000 +216.8% |
| 2019 | -- | $48,300 +113.7% |
| 2018 | $1,742 +58% | $22,600 |
| 2017 | $1,102 +40% | $22,600 +0.9% |
| 2016 | $787 | $22,400 +40% |
| 2015 | $787 +34.7% | $16,000 |
| 2014 | $584 | $16,000 -5.9% |
| 2012 | -- | $17,000 |
| 2011 | -- | $17,000 -10.5% |
| 2010 | -- | $19,000 |
| 2008 | $217 | $19,000 +211.5% |
| 2006 | -- | $6,100 |
Find assessor info on the county website
Monthly payment
Est. payment
Payment breakdown
Explore the cost of this home by adjusting the details. Changes won't be saved.Climate risks
Neighborhood: 48433
Similar homes
- $--4 bd3 ba2k sqft6453 Flagstone Ct, Flushing, MI 48433Auction
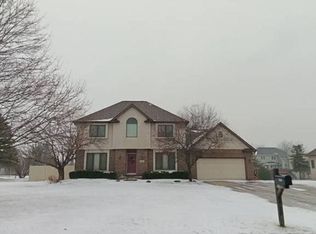 Auction.com 2
- $319,5003 bd2 ba1.8k sqft7063 N Elms Rd, Flushing, MI 48433For Sale
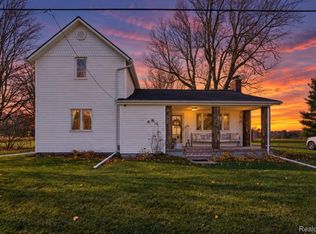
 MLS ID #20261089060, Brooke Slayton-Marhofer, Real Estate For A CAUSE. Realcomp II
- $389,0004 bd3 ba2.9k sqft8141 N Elms Rd, Flushing, MI 48433For Sale
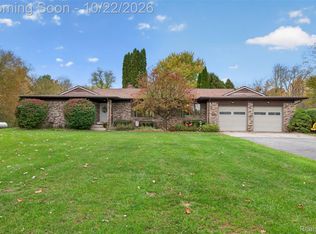 MLS ID #20261084533, Michelle Blaisdell, Red Fox Realty LLC. Realcomp II
- $324,9004 bd3 ba3k sqft7313 River Rd, Flushing, MI 48433For Sale
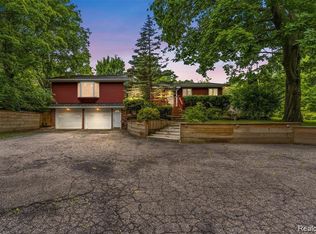 MLS ID #20261088535, Stacey Reel, American Associates Inc. Realcomp II
- $299,9003 bd3 ba2.4k sqft9507 Dodge Rd, Montrose, MI 48457For Sale
 MLS ID #50227007, Zane Peterson, Homewaters LLC. MiRealSource
- $415,0003 bd3 ba2.9k sqft1025 S Seymour Rd, Flint, MI 48532For SaleMLS ID #50227206, Morgan Beilfuss, The Home Office Realty LLC. MiRealSource
- $430,0004 bd4 ba3.3k sqft7432 River Rd, Flushing, MI 48433For SaleMLS ID #50208651, Rob Moen, Keller Williams First. MiRealSource
- $379,9005 bd4 ba3.3k sqft8484 Wesley Dr, Flushing, MI 48433For SaleMLS ID #20261065347, William Alvin, Epique Realty. Realcomp II
- $347,9004 bd3 ba2.6k sqft6235 Flushing Rd, Flushing, MI 48433For SaleMLS ID #20261036399, Taylor Roland, Cary Real Estate. Realcomp II
- $294,9994 bd2 ba1.9k sqft5140 N McKinley Rd, Flushing, MI 48433For SaleMLS ID #50218729, Kraig A Kuehnemund, Dane Seltzer Real Estate Group. MiRealSource
- $515,0003 bd2 ba2.9k sqft6411 W Farrand Rd, Clio, MI 48420For SaleMLS ID #20261077998, Caleb Hyder, Berkshire Hathaway HomeServices Michigan Real Est. Realcomp II
- $499,9003 bd2 ba1.7k sqft11372 N Linden Rd, Clio, MI 48420For SaleMLS ID #50212053, David A Taljonick, REMAX Right Choice. MiRealSource
- $405,0003 bd4 ba3k sqft6468 Marble Ln, Flushing, MI 48433For SaleMLS ID #50223447, Miaomiao (Ava) Dong, Century 21 Signature Realty Midland. MiRealSource
- $410,0003 bd3 ba2.3k sqft7155 Saratoga Dr, Flint, MI 48532For SaleMLS ID #20261089949, Chantel Dickerson, EXP Realty Main. Realcomp II
- $365,0003 bd2 ba2.8k sqft10344 N Webster Rd, Clio, MI 48420For SaleMLS ID #20261087129, Barbara A Travis, Epique Realty. Realcomp II
- $424,9004 bd3 ba2.2k sqft2291 Woods West Dr, Flushing, MI 48433New ConstructionMLS ID #20230101266, Eric Stamm, Eric Stamm Team Real Estate. Realcomp II
