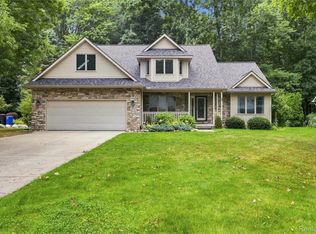
Welcome home to 6468 Marble Ln-an exceptional custom-built home in the desirable Flagstone Pointe subdivision, offering more than 3,000 sqft of beautifully updated living space. This home features 3 bedrooms, 3.5 bathrooms, and a 2.5-car garage. The impressive entry opens to a family room with a bay window and a spacious living room featuring a brick gas fireplace. The open-concept kitchen offers newer stainless steel appliances, a large center island, and easy access to the breakfast area and formal dining room. A convenient first-floor laundry completes the main level. New hardwood flooring extends throughout the second floor and most of the main level. Upstairs, you’ll find three spacious bedrooms and two full bathrooms. The primary suite features a vaulted ceiling, generous walk-in closet, and spa-like bathroom with a jetted tub, walk-in shower, and two separate vanities. The fully finished walkout lower level includes two additional rooms can be used as bedrooms or office, a bright and open recreation area, and a full bathroom. Outside, enjoy a low-maintenance elevated composite deck overlooking the lush backyard and pond, along with a concrete patio perfect for relaxing or entertaining. HOA dues are only $100 annually and cover subdivision entrance maintenance. Conveniently located within the Flushing Community Schools district. This home is move in ready! Call for your private showing TODAY!
For sale
$405,000
6468 Marble Ln, Flushing, MI 48433
3beds
3,022sqft
Single Family Residence
Built in 1993
0.43 Acres Lot
$398,900 Zestimate®
$134/sqft
$8/mo HOA
What's special
Large center islandGenerous walk-in closetOpen-concept kitchenImpressive entryConvenient first-floor laundryNewer stainless steel appliances
- 6 days
- 356
- 15
Zillow last checked:
Listing updated:
Listed by:
Miaomiao (Ava) Dong 989-698-6002,
Century 21 Signature Realty Midland 989-837-2100
Source: MiRealSource,MLS#: 50223447 Originating MLS: Saginaw Board of REALTORS
Originating MLS: Saginaw Board of REALTORSFacts & features
Interior
Bedrooms & bathrooms
- Bedrooms: 3
- Bathrooms: 4
- Full bathrooms: 3
- 1/2 bathrooms: 1
Rooms
- Room types: Basement Full Bath, Bonus Room, Breakfast Nook/Room, Entry, Family Room, Laundry, First Flr Lavatory, Dining Room, Living Room, Loft, Master Bedroom, Second Flr Full Bathroom, Shared Bathroom
Bedroom 1
- Features: Wood
- Level: Second
- Area: 225
- Dimensions: 15 x 15
Bedroom 2
- Features: Wood
- Level: Second
- Area: 110
- Dimensions: 10 x 11
Bedroom 3
- Features: Wood
- Level: Second
- Area: 143
- Dimensions: 11 x 13
Bathroom 1
- Features: Ceramic
- Level: Second
- Area: 126
- Dimensions: 9 x 14
Bathroom 2
- Features: Ceramic
- Level: Second
- Area: 55
- Dimensions: 5 x 11
Bathroom 3
- Features: Ceramic
- Level: Lower
- Area: 72
- Dimensions: 12 x 6
Dining room
- Level: Main
- Area: 120
- Dimensions: 10 x 12
Family room
- Features: Wood
- Level: Main
- Area: 180
- Dimensions: 15 x 12
Kitchen
- Features: Ceramic
- Level: Main
- Area: 84
- Dimensions: 12 x 7
Living room
- Features: Wood
- Level: Main
- Area: 255
- Dimensions: 15 x 17
Heating
- Forced Air, Natural Gas
Cooling
- Central Air
Appliances
- Included: Dishwasher, Disposal, Dryer, Range/Oven, Refrigerator, Washer, Gas Water Heater
- Laundry: First Floor Laundry, Main Level
Features
- High Ceilings, Cathedral/Vaulted Ceiling, Sump Pump, Walk-In Closet(s)
- Flooring: Ceramic Tile, Hardwood, Wood
- Windows: Window Treatments, Storms/Screens
- Basement: Finished,Full,Concrete,Sump Pump,Walk-Out Access
- Number of fireplaces: 1
- Fireplace features: Family Room, Gas
Interior area
- Total structure area: 3,158
- Total interior livable area: 3,022 sqft
- Finished area above ground: 2,122
- Finished area below ground: 900
Video & virtual tour
Property
Parking
- Total spaces: 2.5
- Parking features: Garage, Attached, Electric in Garage, Garage Door Opener
- Attached garage spaces: 2.5
Features
- Levels: Two
- Stories: 2
- Patio & porch: Deck, Patio, Porch
- Exterior features: Lawn Sprinkler, Sidewalks, Street Lights
- Has view: Yes
- View description: Water
- Has water view: Yes
- Water view: Water
- Frontage type: Road
- Frontage length: 94
Lot
- Size: 0.43 Acres
- Dimensions: 93.55 x 177.89 x 133.77 x 174.3
- Features: Deep Lot - 150+ Ft., City Lot, Cul-De-Sac, Sidewalks, Subdivision
Details
- Parcel number: 0706503012
- Zoning description: Residential
- Special conditions: Private
Construction
Type & style
- Home type: SingleFamily
- Architectural style: Contemporary
- Property subtype: Single Family Residence
Materials
- Brick, Vinyl Siding
- Foundation: Basement, Concrete Perimeter
Condition
- Year built: 1993
Utilities & green energy
- Sewer: Public Sanitary
- Water: Public
Community & HOA
Community
- Subdivision: Flagstone Pointe
HOA
- Has HOA: Yes
- HOA fee: $100 annually
- HOA name: Flagstone Pointe Subdivision
- HOA phone: 810-938-1951
Location
- Region: Flushing
Financial & listing details
- Price per square foot: $134/sqft
- Tax assessed value: $308,800
- Annual tax amount: $5,493
- Date on market: 9/30/2026
- Cumulative days on market: 7 days
- Listing agreement: Exclusive Right To Sell
- Listing terms: Cash,Conventional,FHA,VA Loan
- Road surface type: Paved
Estimated market value
$398,900
$379,000 - $419,000
$3,240/mo
Price history
| Date | Event | Price |
|---|---|---|
| 9/30/2026 | Listed for sale | $405,000+24.6%$134/sqft |
Source:  MiRealSource #50223447 Report a problem MiRealSource #50223447 Report a problem | ||
| 12/29/2021 | Sold | $325,000-4.4%$108/sqft |
Source: Public Record Report a problem | ||
| 9/17/2021 | Pending sale | $339,900$112/sqft |
Source:  Realcomp II #2210071920 Report a problem Realcomp II #2210071920 Report a problem | ||
| 8/28/2021 | Listed for sale | $339,900+38.7%$112/sqft |
Source: Realcomp II #2210071920 Report a problem | ||
| 3/1/2019 | Sold | $245,000-1.8%$81/sqft |
Source: Public Record Report a problem | ||
| 1/24/2019 | Pending sale | $249,400$83/sqft |
Source: Keller Williams Realty Brighton Market Center #218108769 Report a problem | ||
| 1/14/2019 | Listed for sale | $249,400$83/sqft |
Source: Keller Williams Realty Brighton Market Center #218108769 Report a problem | ||
| 1/14/2019 | Pending sale | $249,400$83/sqft |
Source: Keller Williams Realty Brighton Market Center #218108769 Report a problem | ||
| 1/14/2019 | Pending sale | $249,400-0.2%$83/sqft |
Source: Keller Williams Realty Brighton Market Center #218108769 Report a problem | ||
| 11/9/2018 | Price change | $249,900-5.7%$83/sqft |
Source: Keller Williams Realty Brighton Market Center #218108769 Report a problem | ||
| 9/28/2018 | Price change | $264,900-2.8%$88/sqft |
Source: Keller Williams Realty Brighton Market Center #218108769 Report a problem | ||
| 9/21/2018 | Listed for sale | $272,500+42.7%$90/sqft |
Source: KW Realty Livingston #218092414 Report a problem | ||
| 5/23/1995 | Sold | $191,000$63/sqft |
Source: MiRealSource #20267714 Report a problem | ||
Public tax history
| Year | Property taxes | Tax assessment |
|---|---|---|
| 2025 | $5,345 +4.7% | $154,400 +2.6% |
| 2024 | $5,108 | $150,500 +6.6% |
| 2023 | -- | $141,200 +17.9% |
| 2022 | -- | $119,800 +4.3% |
| 2021 | -- | $114,900 +0.1% |
| 2020 | -- | $114,800 +7.8% |
| 2019 | -- | $106,500 +9.1% |
| 2018 | $3,363 +14.3% | $97,600 |
| 2017 | $2,944 +0.3% | $97,600 +1.8% |
| 2016 | $2,934 | $95,900 +3.8% |
| 2015 | $2,934 +76.1% | $92,400 +4.6% |
| 2014 | $1,667 | $88,300 +17.9% |
| 2012 | -- | $74,900 -12.5% |
| 2011 | -- | $85,600 -13.9% |
| 2010 | -- | $99,400 -17.2% |
| 2008 | $1,444 | $120,100 -4.6% |
| 2006 | -- | $125,900 +3.4% |
| 2005 | -- | $121,800 +0.7% |
| 2004 | -- | $121,000 +2.5% |
| 2003 | -- | $118,000 +9.2% |
| 2002 | -- | $108,100 |
| 2001 | -- | $108,100 +1.9% |
| 2000 | -- | $106,100 |
Find assessor info on the county website
Monthly payment
Est. payment
Payment breakdown
Explore the cost of this home by adjusting the details. Changes won't be saved.Climate risks
Neighborhood: 48433
Nearby schools
Schools provided by the listing agent
- District: Flushing Community Schools
Source: MiRealSource. This data may not be complete. We recommend contacting the local school district to confirm school assignments for this home.
Similar homes
- $--4 bd3 ba2k sqft6453 Flagstone Ct, Flushing, MI 48433Auction
 Auction.com 2
 - $435,0003 bd3 ba3k sqft5464 N Seymour Rd, Flushing, MI 48433For Sale
 MLS ID #20261076912, Kari Hartley, RE/MAX Town & Country. Realcomp II
 - $345,0005 bd4 ba2.7k sqft2335 Pebble Creek Dr, Flushing, MI 48433For Sale
 MLS ID #20261033896, Pamela Udeagwu, Powell Real Estate. Realcomp II
 - $475,0006 bd5 ba3.6k sqft2318 Flagstone Dr, Flushing, MI 48433For Sale
 MLS ID #20261064920, Bahia M Jarrah, Keller Williams First. Realcomp II
 - $347,9004 bd3 ba2.6k sqft6235 Flushing Rd, Flushing, MI 48433For SaleMLS ID #20261036399, Taylor Roland, Cary Real Estate. Realcomp II
- $439,9004 bd3 ba3.7k sqft3171 Misty Morning Dr, Flushing, MI 48433For Sale
 MLS ID #50209100, Lucy W Ham, Ham Group Realty. MiRealSource
 - $449,9004 bd4 ba3.3k sqft7432 River Rd, Flushing, MI 48433For SaleMLS ID #50208651, Rob Moen, Keller Williams First. MiRealSource
- $379,9005 bd4 ba3.3k sqft8484 Wesley Dr, Flushing, MI 48433For SaleMLS ID #20261065347, William Alvin, Epique Realty. Realcomp II
- $279,9003 bd3 ba1.8k sqft4505 Cedardale Ln, Flushing, MI 48433For SaleMLS ID #50224031, Kyle Raup, Century 21 Signature Realty. MiRealSource
- $315,0003 bd3 ba3.2k sqft6524 Kelly Rd, Flushing, MI 48433For SaleMLS ID #20261052775, Daniel P Gullion, Real Estate For A CAUSE. Realcomp II
- $365,0004 bd3 ba2.5k sqft10215 W Mount Morris Rd, Flushing, MI 48433For SaleMLS ID #20261070941, Candace Smith, Real Estate For A CAUSE. Realcomp II
- $344,9004 bd3 ba3k sqft7313 River Rd, Flushing, MI 48433For SaleMLS ID #20261052773, Abigail Edmonds, American Associates Inc. Realcomp II
- $424,9004 bd3 ba2.2k sqft2291 Woods West Dr, Flushing, MI 48433New ConstructionMLS ID #20230101266, Eric Stamm, Eric Stamm Team Real Estate. Realcomp II
- $269,9004 bd2 ba2k sqft3256 Amelia Ave, Flushing, MI 48433For SaleMLS ID #50222885, Keegan Mahaffy, Epique Inc.. MiRealSource
- $265,0003 bd2 ba2.2k sqft314 Cedarwood Dr, Flushing, MI 48433For SaleMLS ID #50223435, Connery Calkins, REMAX Edge. MiRealSource
- $289,9004 bd2 ba1.9k sqft2516 Redwood Dr, Flushing, MI 48433For SaleMLS ID #50222421, Jamie Schmidt, REMAX Town & Country. MiRealSource
- $329,0003 bd2 ba1.8k sqft2097 Whispering Waters Pass, Flushing, MI 48433For SaleMLS ID #20261020016, Bahia M Jarrah, Keller Williams First. Realcomp II
- $349,0004 bd4 ba3k sqft1210 Springborrow Dr, Flint, MI 48532For SaleMLS ID #20261064783, Aaron C Adkins, Brookstone, Realtors LLC. Realcomp II
