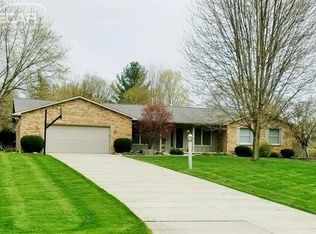
Stunning all-brick two-story home in Western Hills offering over 3,000 square feet of beautifully maintained living space. This property features 4 bedrooms, 3.5 baths, and hardwood flooring throughout the main level. Highlights include two cozy fireplaces, two master suites, a dedicated study or office, and a formal dining area. Situated on a large lot complete with a patio and a circular drive, this exceptional home shows true pride of ownership. Schedule your private showing today!
For sale
$350,000
1210 Springborrow Dr, Flint, MI 48532
4beds
3,012sqft
Single Family Residence
Built in 1978
0.71 Acres Lot
$343,600 Zestimate®
$116/sqft
$-- HOA
What's special
- 46 days
- 1,028
- 70
Zillow last checked:
Listing updated:
Listed by:
Aaron C Adkins 810-730-9339,
Brookstone, Realtors LLC 248-963-0505
Source: Realcomp II,MLS#: 20261064783
Facts & features
Interior
Bedrooms & bathrooms
- Bedrooms: 4
- Bathrooms: 4
- Full bathrooms: 3
- 1/2 bathrooms: 1
Primary bedroom
- Level: Second
- Area: 210
- Dimensions: 15 X 14
Bedroom
- Level: Second
- Area: 140
- Dimensions: 14 X 10
Bedroom
- Level: Second
- Area: 182
- Dimensions: 14 X 13
Bedroom
- Level: Second
- Area: 182
- Dimensions: 14 X 13
Primary bathroom
- Level: Second
- Area: 44
- Dimensions: 11 X 4
Other
- Level: Second
- Area: 45
- Dimensions: 9 X 5
Other
- Level: Second
- Area: 40
- Dimensions: 8 X 5
Other
- Level: Entry
- Area: 28
- Dimensions: 7 X 4
Other
- Level: Entry
- Area: 121
- Dimensions: 11 X 11
Dining room
- Level: Entry
- Area: 180
- Dimensions: 15 X 12
Family room
- Level: Entry
- Area: 180
- Dimensions: 15 X 12
Flex room
- Level: Entry
- Area: 132
- Dimensions: 12 X 11
Kitchen
- Level: Entry
- Area: 130
- Dimensions: 13 X 10
Laundry
- Level: Entry
- Area: 81
- Dimensions: 9 X 9
Library
- Level: Entry
- Area: 270
- Dimensions: 18 X 15
Living room
- Level: Entry
- Area: 285
- Dimensions: 19 X 15
Mud room
- Level: Entry
- Area: 30
- Dimensions: 6 X 5
Heating
- Forced Air, Natural Gas
Cooling
- Ceiling Fans, Central Air
Appliances
- Included: Dishwasher, Free Standing Electric Range, Free Standing Refrigerator
- Laundry: Electric Dryer Hookup, Laundry Room, Other, Washer Hookup
Features
- Wet Bar
- Basement: Partial,Unfinished
- Has fireplace: Yes
- Fireplace features: Library, Living Room
Interior area
- Total interior livable area: 3,012 sqft
- Finished area above ground: 3,012
Property
Parking
- Total spaces: 2.5
- Parking features: Twoand Half Car Garage, Attached, Circular Driveway, Oversized, Garage Faces Side, Side Entrance
- Attached garage spaces: 2.5
Features
- Levels: Two
- Stories: 2
- Entry location: GroundLevelwSteps
- Patio & porch: Patio, Terrace
- Pool features: None
Lot
- Size: 0.71 Acres
- Dimensions: 139 x 263 x 111 x 267
Details
- Parcel number: 0707526030
- Special conditions: Short Sale No,Standard
Construction
Type & style
- Home type: SingleFamily
- Architectural style: Colonial
- Property subtype: Single Family Residence
Materials
- Brick
- Foundation: Active Radon Mitigation, Basement, Block, Crawl Space, Passive Radon Mitigation, Sump Pump
Condition
- New construction: No
- Year built: 1978
Utilities & green energy
- Sewer: Public Sewer
- Water: Public
Community & HOA
Community
- Subdivision: WESTERN HILLS 7
HOA
- Has HOA: No
Location
- Region: Flint
Financial & listing details
- Price per square foot: $116/sqft
- Tax assessed value: $137,379
- Annual tax amount: $5,635
- Date on market: 8/14/2026
- Cumulative days on market: 46 days
- Listing agreement: Exclusive Right To Sell
- Listing terms: Cash,Conventional,FHA
- Exclusions: Exclusion(s) Do Not Exist
Estimated market value
$343,600
$326,000 - $361,000
$2,859/mo
Price history
| Date | Event | Price |
|---|---|---|
| 8/14/2026 | Listed for sale | $350,000+55.6%$116/sqft |
Source:  Realcomp II #20261064783 Report a problem Realcomp II #20261064783 Report a problem | ||
| 11/20/2025 | Sold | $225,001-11.7%$75/sqft |
Source: Public Record Report a problem | ||
| 11/16/2020 | Sold | $254,900$85/sqft |
Source: Public Record Report a problem | ||
| 9/7/2020 | Pending sale | $254,900$85/sqft |
Source: EXP Realty LLC #2200018560 Report a problem | ||
| 8/8/2020 | Listed for sale | $254,900$85/sqft |
Source: EXP Realty LLC #2200018560 Report a problem | ||
| 7/9/2020 | Pending sale | $254,900$85/sqft |
Source: EXP Realty LLC #2200018560 Report a problem | ||
| 3/6/2020 | Listed for sale | $254,900+22%$85/sqft |
Source: EXP Realty LLC #2200018560 Report a problem | ||
| 6/11/2019 | Sold | $209,000$69/sqft |
Source: Public Record Report a problem | ||
| 3/21/2019 | Listed for sale | $209,000-0.4%$69/sqft |
Source: The Sedlarik Group Realty LLC #219023257 Report a problem | ||
| 8/16/2018 | Listing removed | $209,900$70/sqft |
Source: The Sedlarik Group Realty LLC #218011860 Report a problem | ||
| 6/21/2018 | Price change | $209,900-4.2%$70/sqft |
Source: The Sedlarik Group Realty LLC #218011860 Report a problem | ||
| 2/14/2018 | Listed for sale | $219,000$73/sqft |
Source: The Sedlarik Group Realty LLC #218011860 Report a problem | ||
| 1/8/2018 | Listing removed | $219,000$73/sqft |
Source: The Sedlarik Group Realty LLC #217059597 Report a problem | ||
| 8/21/2017 | Price change | $219,000-2.7%$73/sqft |
Source: The Sedlarik Group Realty LLC #217059597 Report a problem | ||
| 7/11/2017 | Listed for sale | $225,000+15.4%$75/sqft |
Source: The Sedlarik Group Realty LLC #217059597 Report a problem | ||
| 11/18/2016 | Sold | $195,000-7.1%$65/sqft |
Source:  MiRealSource #20458918 Report a problem MiRealSource #20458918 Report a problem | ||
| 8/20/2016 | Pending sale | $210,000$70/sqft |
Source: Saginaw Bay Road #31278675 Report a problem | ||
| 6/1/2016 | Price change | $210,000-2.3%$70/sqft |
Source: Saginaw Bay Road #31278675 Report a problem | ||
| 4/26/2016 | Price change | $215,000-2.3%$71/sqft |
Source: Berkshire Hathaway HomeService #31278675 Report a problem | ||
| 4/6/2016 | Price change | $220,000-2.2%$73/sqft |
Source: Berkshire Hathaway HomeServices #31278675 Report a problem | ||
| 2/5/2016 | Listed for sale | $225,000+36.4%$75/sqft |
Source: Berkshire Hathaway HomeServices #31278675 Report a problem | ||
| 10/27/2015 | Sold | $165,000-17.5%$55/sqft |
Source: Public Record Report a problem | ||
| 5/21/2015 | Listed for sale | $199,900$66/sqft |
Source: RE/MAX Town & Country #30048193 Report a problem | ||
Public tax history
| Year | Property taxes | Tax assessment |
|---|---|---|
| 2025 | $5,501 +5% | $153,400 +12% |
| 2024 | $5,238 | $137,000 +5% |
| 2023 | -- | $130,500 +5.8% |
| 2022 | -- | $123,400 +5.5% |
| 2021 | -- | $117,000 +1.9% |
| 2020 | -- | $114,800 +1.1% |
| 2019 | -- | $113,600 +23.2% |
| 2018 | $3,862 -26.8% | $92,200 |
| 2017 | $5,276 +11.4% | $92,200 +1% |
| 2016 | $4,738 | $91,300 +1.7% |
| 2015 | $4,738 +39.8% | $89,800 +4.3% |
| 2014 | $3,389 | $86,100 +7.8% |
| 2012 | -- | $79,900 -13.4% |
| 2011 | -- | $92,300 -11% |
| 2010 | -- | $103,700 -13% |
| 2008 | $2,329 | $119,200 -12.5% |
| 2006 | -- | $136,300 +6.4% |
| 2005 | -- | $128,100 +0.5% |
| 2004 | -- | $127,400 -1.2% |
| 2003 | -- | $128,900 |
| 2002 | $1,905 +31.8% | $128,900 |
| 2001 | $1,445 +11.8% | $128,900 +2.3% |
| 2000 | $1,293 | $126,000 |
Find assessor info on the county website
Monthly payment
Est. payment
Payment breakdown
Explore the cost of this home by adjusting the details. Changes won't be saved.Climate risks
Neighborhood: 48532
Similar homes
- $365,0005 bd4 ba2.7k sqft2335 Pebble Creek Dr, Flushing, MI 48433For Sale

 MLS ID #20261033896, Pamela Udeagwu, Powell Real Estate. Realcomp II
 - $190,0003 bd2 ba1.9k sqft1490 Autumn Dr, Flint, MI 48532For Sale
 MLS ID #20261073928, Manya Triplett, Burrell Real Estate. Realcomp II
 - $379,9005 bd4 ba3.3k sqft8484 Wesley Dr, Flushing, MI 48433For Sale
 MLS ID #20261065347, William Alvin, Epique Realty. Realcomp II
 - $380,0004 bd2 ba2.1k sqft12293 Torrey Rd, Fenton, MI 48430For Sale
 MLS ID #20261078547, Francesca Joubran, Real Estate For A CAUSE. Realcomp II
 - $339,9003 bd3 ba3k sqft7129 Parkridge Pkwy, Swartz Creek, MI 48473For SaleMLS ID #20261048017, Hilda McNamara, AAA McNamara Properties Inc. Realcomp II
- $339,9004 bd2 ba1.7k sqft13305 Crane Ridge Dr, Fenton, MI 48430For SaleMLS ID #20261075856, Sarah Jones, Max Broock Realtors Oxford. Realcomp II
- $365,9004 bd3 ba2.2k sqft12220 Moceri Dr, Grand Blanc, MI 48439For SaleMLS ID #20261058730, Barb E Alford, Century 21 Professionals Troy. Realcomp II
- $365,0005 bd3 ba2.6k sqft1442 N Packard Ave, Burton, MI 48509For SaleMLS ID #20261073279, Kara Motsinger, The Brokerage Real Estate Enthusiasts. Realcomp II
- $339,0005 bd3 ba3k sqft5356 Worchester Dr, Swartz Creek, MI 48473For SaleMLS ID #20261074075, Tamira Newman, The Agency of Gateway. Realcomp II
- $399,9004 bd3 ba2.6k sqft11042 W Mount Morris Rd, Flushing, MI 48433For SaleMLS ID #20261062735, Jodie Morgan, Vylla Home. Realcomp II
- $435,0003 bd3 ba3k sqft5464 N Seymour Rd, Flushing, MI 48433For SaleMLS ID #20261076912, Kari Hartley, RE/MAX Town & Country. Realcomp II
- $349,9003 bd2 ba2.4k sqft11080 Lapeer Rd, Davison, MI 48423For SaleMLS ID #20261065276, Kim Altenritter, RE/MAX Select. Realcomp II
- $299,9003 bd3 ba1.9k sqft5251 Lin Hill Dr, Swartz Creek, MI 48473For SaleMLS ID #20261067997, Thomas C Farrell, Crown Real Estate Group. Realcomp II
- $370,0003 bd3 ba3.3k sqft13010 Oyster Lake Rd, Holly, MI 48442For SaleMLS ID #20261062448, MacKenzie Bobby, @properties Christie's Int'l R.E. Birmingham. Realcomp II
- $360,0004 bd3 ba2.6k sqft6462 Maple Leaf Ct, Grand Blanc, MI 48439For SaleMLS ID #20261063865, Matthew Brown, Red Oak Associates. Realcomp II
- $355,0003 bd3 ba1.8k sqft14388 Oak Leaf Trl, Linden, MI 48451For SaleMLS ID #20261049107, Aaron C Adkins, Brookstone, Realtors LLC. Realcomp II
- $325,0003 bd2 ba1.9k sqft6249 New Lothrop Rd, New Lothrop, MI 48460For SaleMLS ID #20261058149, Ed R Fletcher, NextHome Great Lakes Realty. Realcomp II
- $359,0002 bd3 ba2.3k sqft5353 Wyndemere Common Sq, Swartz Creek, MI 48473For SaleMLS ID #20261060550, Scott Fader, Joseph Walter Realty, LLC. Realcomp II
- $285,0004 bd2 ba1.8k sqft2292 S Duffield Rd, Lennon, MI 48449For SaleMLS ID #20261058649, Jennifer Schwab, Coldwell Banker Professionals. Realcomp II
- $369,5004 bd1 ba1.6k sqft12248 E Atherton Rd, Davison, MI 48423For SaleMLS ID #20261071522, Scott Fader, Joseph Walter Realty, LLC. Realcomp II
