Like New! 2023 Home on 1.03 Acres with a large, private backyard setting. Convenient to Raleigh & Goldsboro! Beautifully maintained and situated on a spacious lot offering the perfect blend of modern comfort and peaceful country living. Bright, open floor plan with contemporary finishes, a very functional layout, and low-maintenance living throughout. Large master bedroom with full ensuite and a massive 9 foot long walk-in closet! Kitchen and dining room has a large pantry and there is a separate spacious laundry room. Whether you're a first-time home buyer, downsizing, or simply looking for a newer home without the wait, this property delivers exceptional value and is move-in-ready! Outside, enjoy one of the home's standout features - a flat, usable lot with a private backyard framed by mature evergreen trees on three sides. This natural buffer provides year-round privacy, making it ideal for children, relaxing, entertaining, pets, or future outdoor projects. This is a great value home!
Under contract
Price cut: $10.1K (5/24)
$259,900
7243 Brittany Drive, Bailey, NC 27807
3beds
1,484sqft
:
Get pre-qualified$1,579/mo
Single Family Residence
Built in 2023
1.03 Acres Lot
$258,600 Zestimate®
$175/sqft
$-- HOA
What's special
- 74 days |
- 35 |
- 0 |
Zillow last checked:
Listing updated:
Listed by:
Beth Hines 919-868-6316,
RE/MAX Southland Realty II,
Michael Dale 919-921-1043,
RE/MAX Southland Realty II
Source: Hive MLS,MLS#: 100574554 Originating MLS: Johnston County Association of REALTORS
Originating MLS: Johnston County Association of REALTORSFacts & features
Interior
Bedrooms & bathrooms
- Bedrooms: 3
- Bathrooms: 2
- Full bathrooms: 2
Rooms
- Room types: Bedroom 1, Bedroom 2, Bedroom 3, Family Room, Laundry, Bathroom 1, Bathroom 2
Bedroom 1
- Level: Main
Bedroom 2
- Level: Main
Bedroom 3
- Level: Main
Bathroom 1
- Level: Main
Bathroom 2
- Level: Main
Family room
- Level: Main
Kitchen
- Level: Main
Laundry
- Level: Main
Heating
- Electric, Forced Air
Cooling
- Central Air
Appliances
- Included: Built-In Microwave, Dishwasher, Electric Range
- Laundry: Dryer Hookup, Washer Hookup, Laundry Room
Features
- Master Downstairs, Walk-in Closet(s), Kitchen Island, Ceiling Fan(s), Blinds/Shades, Eat-in Kitchen, Walk-In Closet(s)
- Flooring: Carpet, Laminate
- Doors: Storm Door(s)
- Attic: None
Interior area
- Total structure area: 1,484
- Total interior livable area: 1,484 sqft
Property
Parking
- Parking features: Gravel, Unpaved
Features
- Levels: One
- Patio & porch: None
- Exterior features: Storm Doors
- Fencing: None
- Has view: Yes
- View description: See Remarks
- Frontage type: See Remarks
Lot
- Size: 1.03 Acres
- Dimensions: 175 x 330 x 213 x 193
Details
- Parcel number: 275500267207
- Zoning: D
- Special conditions: Standard
Construction
Type & style
- Home type: SingleFamily
- Property subtype: Single Family Residence
Materials
- Vinyl Siding, Steel Frame
- Foundation: Permanent
- Roof: Shingle
Condition
- New construction: No
- Year built: 2023
Utilities & green energy
- Utilities for property: See Remarks
Community & HOA
Community
- Subdivision: Other
HOA
- Has HOA: No
Location
- Region: Bailey
Financial & listing details
- Price per square foot: $175/sqft
- Tax assessed value: $234,200
- Annual tax amount: $1,794
- Date on market: 5/17/2026
- Cumulative days on market: 75 days
- Listing agreement: Exclusive Right To Sell
- Listing terms: Cash,Conventional,FHA,USDA Loan,VA Loan
Estimated market value
$258,600
$246,000 - $272,000
$1,896/mo
Price history
| Date | Event | Price |
|---|---|---|
| 6/18/2026 | Contingent | $259,900$175/sqft |
Source:  Hive MLS #100574554 Report a problem Hive MLS #100574554 Report a problem | ||
| 6/18/2026 | Pending sale | $259,900$175/sqft |
Source:  Doorify MLS #10164420 Report a problem Doorify MLS #10164420 Report a problem | ||
| 5/24/2026 | Price change | $259,900-3.7%$175/sqft |
Source: Doorify MLS #10164420 Report a problem | ||
| 5/19/2026 | Price change | $269,999-1.8%$182/sqft |
Source: Hive MLS #100574554 Report a problem | ||
| 5/4/2026 | Listed for sale | $274,900+17%$185/sqft |
Source: Doorify MLS #10164420 Report a problem | ||
| 11/8/2023 | Sold | $235,000+1368.8%$158/sqft |
Source: Public Record Report a problem | ||
| 1/29/2021 | Sold | $16,000$11/sqft |
Source: Public Record Report a problem | ||
Public tax history
| Year | Property taxes | Tax assessment |
|---|---|---|
| 2024 | $1,764 +818.5% | $234,200 +802.2% |
| 2023 | $192 | $25,960 |
| 2022 | $192 | $25,960 |
| 2021 | $192 | $25,960 |
| 2020 | $192 | $25,960 |
| 2019 | $192 | $25,960 |
| 2018 | $192 | $25,960 |
| 2017 | $192 +40% | $25,960 +40% |
| 2015 | $137 | $18,540 |
Find assessor info on the county website
Monthly payment
Est. payment
Payment breakdown
Explore the cost of this home by adjusting the details. Changes won't be saved.Climate risks
Neighborhood: 27807
Nearby schools
GreatSchools rating
- 5/10Bailey ElementaryGrades: PK-5Distance: 3.5 mi
- 8/10Southern Nash MiddleGrades: 6-8Distance: 4.8 mi
- 4/10Southern Nash HighGrades: 9-12Distance: 3.7 mi
Schools provided by the listing agent
- Elementary: Bailey
- Middle: Southern Nash
- High: Southern Nash
Source: Hive MLS. This data may not be complete. We recommend contacting the local school district to confirm school assignments for this home.
- $--14.04 Acres8040 Bray Rd, Bailey, NC 27807Off Market
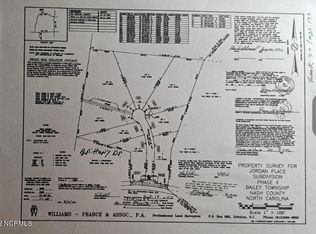
- $283,0003 bd2 ba2.1k sqft7289 Brittany Dr, Bailey, NC 27807Sold
- $414,5002.62 Acres7219 Brittany Dr, Bailey, NC 27807Sold
- $575,4003 bd3 ba2.7k sqft8026 Bray Rd, Bailey, NC 27807Off Market
- $286,0001.11 Acres7280 Brittany Dr, Bailey, NC 27807Sold
- $322,0003 bd2 ba1.4k sqft7238 Brittany Dr, Bailey, NC 27807Sold
- $309,0004 bd2 ba1.7k sqft7211 Brittany Dr, Bailey, NC 27807Sold
- $322,6004 bd3 ba2k sqft7990 Bray Rd, Bailey, NC 27807Off Market
A local agent can set up tours, give advice and negotiate with sellers.
A local lender can help you make sure your offer is ready when you are.
Similar homes
- $239,9002 bd2 ba1.4k sqft6640 Williams Street, Bailey, NC 27807For Sale

 MLS ID #100584065, Chuck Williamson, Chesson Agency, eXp Realty. Hive MLS
 - $295,0003 bd2 ba1.8k sqft4370 Needham Rd, Bailey, NC 27807For Sale
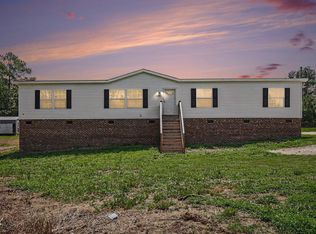
 MLS ID #10179792, Stacey Robinson. Doorify MLS
 - $219,9003 bd2 ba1.2k sqft4730 Raymond Rd, Bailey, NC 27807For Sale
 MLS ID #10176875, Nicholas S Yarrington. Doorify MLS
 - $275,0003 bd2 ba1.1k sqft96 Shire Ct, Zebulon, NC 27597For Sale
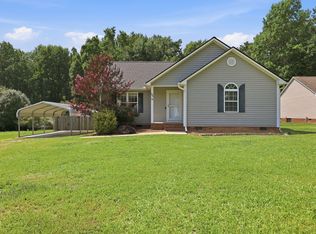 MLS ID #10183646, Angie Cole. Doorify MLS
 - $199,0002 bd1 ba942 sqft5887 Main Street, Bailey, NC 27807For SaleMLS ID #100579453, Laura T Vevurka, FAB Real Estate Services. Hive MLS
- $259,9003 bd2 ba1.1k sqft118 E McIver St, Zebulon, NC 27597For SaleMLS ID #10178784, Gayle Ray. Doorify MLS
- $270,0003 bd2 ba1.4k sqft121 Running Bear Dr, Louisburg, NC 27549For SaleMLS ID #10168933, Judy Ann Ramsey. Doorify MLS
- $315,0003 bd3 ba1.6k sqft6269 Flower Hill Rd, Kenly, NC 27542For SaleMLS ID #10181933, Alison Malloy Wojnarowski. Doorify MLS
- $289,9003 bd3 ba1.7k sqft5907 W Baker Road, Wilson, NC 27896For SaleMLS ID #100593033, Courtney Houston, Our Town Properties Inc.. Hive MLS
- $289,9003 bd2 ba1.3k sqft9000 Phoenix Ct, Middlesex, NC 27557New ConstructionMLS ID #10174156, Jim Allen. Doorify MLS
- $239,9003 bd2 ba1.6k sqft1125 Par Three Dr S, Wilson, NC 27893For SaleMLS ID #10182582, Nicole Bridgewater. Doorify MLS
- $300,0003 bd2 ba1.6k sqft7729 Vaughan Chapel Rd, Elm City, NC 27822For SaleMLS ID #10172003, Tonya Tomlinson. Doorify MLS
- $244,9003 bd2 ba1.6k sqft2288 Biltmore Road, Spring Hope, NC 27882For SaleMLS ID #100588213, Brian S Hargrove, Grow Local Realty LLC. Hive MLS
- $255,0003 bd2 ba1.7k sqft104 Mayan Dr, Louisburg, NC 27549For SaleMLS ID #10164852, Christopher Edward Mink. Doorify MLS
- $245,0003 bd2 ba1.1k sqft100 Mesa Cv, Louisburg, NC 27549For SaleMLS ID #10158293, Meisha Spang. Doorify MLS
- $250,0003 bd1 ba1.3k sqft207 Wendell Road, Wendell, NC 27591For SaleMLS ID #100558821, Melissa H Bridgers, Coldwell Banker HPW. Hive MLS
- $290,0003 bd2 ba1.3k sqft6821 Flying Eagle Ct, Wendell, NC 27591For SaleMLS ID #10171532, Christina Ann Martin. Doorify MLS
- $299,9003 bd2 ba1.4k sqft802 Creech Church Rd, Kenly, NC 27542For SaleMLS ID #10177718, Stephanie Anson. Doorify MLS
- $295,0003 bd2 ba1.5k sqft311 Bridgers Rd, Kenly, NC 27542For SaleMLS ID #10167664, Oshana Watkins. Doorify MLS
- $269,0003 bd2 ba1k sqft6 Olde Tavern Dr, Wendell, NC 27591For SaleMLS ID #10176677, Jean Bernal. Doorify MLS
