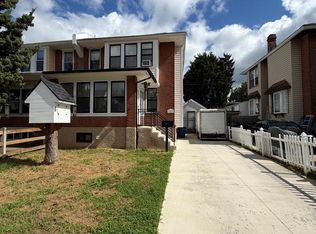
Welcome to this beautifully renovated 3-bedroom, 3.5-bath twin home, offering a perfect blend of modern style, comfort, and functionality. This move-in-ready property features exceptional indoor and outdoor living space along with thoughtful updates throughout. A welcoming entrance leads to the main level, highlighted by beautiful hardwood flooring throughout. The spacious living and dining areas are filled with natural light from large windows and complemented by recessed lighting. The modern open-concept kitchen is a true centerpiece, featuring brand-new stainless-steel appliances, abundant cabinetry, generous counter space, and beautiful countertops—perfect for both everyday living and entertaining. A conveniently located main-level powder room with a washer and dryer adds everyday functionality, while direct access to the rear yard creates an effortless flow for outdoor dining, entertaining, and relaxation. The second floor features a generously sized primary bedroom with custom closets and a stylish modern en-suite bathroom. Two additional well-proportioned bedrooms offer ample closet space, while a beautifully updated three-piece hall bathroom completes this level. The fully finished lower level provides valuable additional living space and flexibility, making it ideal for a home office, gym, media room, playroom, or other recreational needs. A full bathroom with a modern shower adds even more convenience to this versatile space. Step outside to the expansive rear yard, offering plenty of room for outdoor gatherings, recreation, entertaining, and relaxation. This exceptional home has been thoughtfully renovated and is truly move-in ready. Conveniently located near shopping, major highways, and everyday amenities, this property offers the space, style, and convenience you've been looking for. Don't miss the opportunity to make this beautiful home your own!
Under contract
$350,000
7245 Claridge St, Philadelphia, PA 19111
3beds
1,950sqft
Single Family Residence
Built in 1950
3,181 Square Feet Lot
$-- Zestimate®
$179/sqft
$-- HOA
What's special
Expansive rear yardStylish modern en-suite bathroomFully finished lower levelRecessed lightingGenerous counter spaceAbundant cabinetryTwo additional well-proportioned bedrooms
- 33 days
- 783
- 59
Likely to sell faster than
Zillow last checked:
Listing updated:
Listed by:
Kelly Huang 215-582-5888,
HK99 Realty LLC 2157257888
Source: Bright MLS,MLS#: PAPH2670240
Facts & features
Interior
Bedrooms & bathrooms
- Bedrooms: 3
- Bathrooms: 4
- Full bathrooms: 3
- 1/2 bathrooms: 1
- Main level bathrooms: 4
- Main level bedrooms: 3
Basement
- Area: 600
Heating
- Forced Air, Natural Gas
Cooling
- Central Air, Electric
Appliances
- Included: Gas Water Heater
- Laundry: Main Level
Features
- Basement: Finished
- Has fireplace: No
Interior area
- Total structure area: 1,950
- Total interior livable area: 1,950 sqft
- Finished area above ground: 1,350
- Finished area below ground: 600
Property
Parking
- Total spaces: 2
- Parking features: Driveway
- Uncovered spaces: 2
Accessibility
- Accessibility features: 2+ Access Exits
Features
- Levels: Two
- Stories: 2
- Pool features: None
Lot
- Size: 3,181 Square Feet
Details
- Additional structures: Above Grade, Below Grade
- Parcel number: 532407600
- Zoning: RSA3
- Special conditions: Standard
Construction
Type & style
- Home type: SingleFamily
- Architectural style: Straight Thru
- Property subtype: Single Family Residence
- Attached to another structure: Yes
Materials
- Masonry, Brick, Vinyl Siding
- Foundation: Concrete Perimeter
Condition
- New construction: No
- Year built: 1950
Utilities & green energy
- Sewer: Public Sewer
- Water: Public
Community & HOA
Community
- Subdivision: Burholme
HOA
- Has HOA: No
Location
- Region: Philadelphia
- Municipality: PHILADELPHIA
Financial & listing details
- Price per square foot: $179/sqft
- Tax assessed value: $262,500
- Annual tax amount: $3,674
- Date on market: 9/13/2026
- Listing agreement: Exclusive Right To Sell
- Ownership: Fee Simple
Estimated market value
Not available
Estimated sales range
Not available
Not available
Price history
| Date | Event | Price |
|---|---|---|
| 9/28/2026 | Contingent | $350,000$179/sqft |
Source:  Bright MLS #PAPH2670240 Report a problem Bright MLS #PAPH2670240 Report a problem | ||
| 9/13/2026 | Listed for sale | $350,000+125.8%$179/sqft |
Source: Bright MLS #PAPH2670240 Report a problem | ||
| 6/30/2022 | Sold | $155,000+10.7%$79/sqft |
Source: Bright MLS #PAPH2120510 Report a problem | ||
| 5/28/2022 | Contingent | $140,000$72/sqft |
Source: Bright MLS #PAPH2120510 Report a problem | ||
| 5/25/2022 | Listed for sale | $140,000$72/sqft |
Source: Bright MLS #PAPH2120510 Report a problem | ||
Public tax history
| Year | Property taxes | Tax assessment |
|---|---|---|
| 2025 | $3,645 +21.1% | $260,400 +21.1% |
| 2024 | $3,010 | $215,000 |
| 2023 | $3,010 +28.5% | $215,000 |
| 2022 | $2,342 | -- |
| 2021 | $2,342 +4.2% | -- |
| 2018 | $2,247 | -- |
| 2017 | $2,247 +6.7% | -- |
| 2016 | $2,105 | -- |
| 2015 | $2,105 | -- |
| 2014 | $2,105 +4.5% | $150,400 +602.5% |
| 2012 | $2,015 | $21,408 |
| 2011 | -- | $21,408 |
| 2010 | -- | $21,408 |
| 2009 | -- | $21,408 |
| 2008 | -- | $21,408 |
| 2007 | -- | $21,408 +7.6% |
| 2006 | -- | $19,904 |
| 2005 | -- | $19,904 |
| 2004 | -- | $19,904 +10.1% |
| 2003 | -- | $18,080 +3.7% |
| 2002 | -- | $17,440 |
| 2000 | -- | $17,440 |
| 1999 | -- | $17,440 |
Find assessor info on the county website
Monthly payment
Est. payment
Payment breakdown
Explore the cost of this home by adjusting the details. Changes won't be saved.Climate risks
Neighborhood: Oxford Circle
Nearby schools
Schools provided by the listing agent
- District: Philadelphia City
Source: Bright MLS. This data may not be complete. We recommend contacting the local school district to confirm school assignments for this home.
- $272,500-- bd-- ba1.3k sqft7247 Claridge St, Philadelphia, PA 19111Off Market
- $274,500-- bd-- ba1.3k sqft7243 Claridge St, Philadelphia, PA 19111Off Market
- $276,8004 bd1 ba1.5k sqft7241 Claridge St, Philadelphia, PA 19111Off Market
- $374,1005 bd2 ba2k sqft7249 Claridge St, Philadelphia, PA 19111Off Market
Similar homes
- $385,0004 bd2 ba1.2k sqft307 Friendship St, Philadelphia, PA 19111For Sale
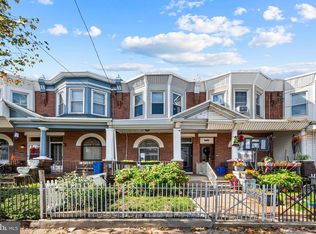
 MLS ID #PAPH2668598, Cesil Sabino-Tello, Homestarr Realty. Bright MLS
 - $353,0003 bd3 ba1.7k sqft2888 Walnut Hill St, Philadelphia, PA 19152For Sale
 MLS ID #PAPH2587634, Mike Lin, Target Realty. Bright MLS
 - $345,0004 bd3 ba1.7k sqft414 Acker St, Philadelphia, PA 19126For Sale
 MLS ID #PAPH2643882, Donnell Evans, HomeSmart Nexus Realty Group - Blue Bell. Bright MLS
 - $325,0003 bd2 ba1.8k sqft2406 E Allegheny Ave, Philadelphia, PA 19134For Sale
 MLS ID #PAPH2680680, Jeanne Whipple, Elfant Wissahickon Realtors. Bright MLS
 - $358,0005 bd3 ba2.2k sqft7642 Williams Ave, Philadelphia, PA 19150For SaleMLS ID #PAPH2664518, Afroza Yousufi, Real of Pennsylvania. Bright MLS
- $389,9003 bd4 ba1.8k sqft2333 Ripley St, Philadelphia, PA 19152For SaleMLS ID #PAPH2651544, Art Mefsha, Coldwell Banker Hearthside Realtors. Bright MLS
- $250,0003 bd2 ba1.1k sqft205 Devereaux Ave, Philadelphia, PA 19111For SaleMLS ID #PAPH2673470, WALAA ELABSY, Realty Mark Associates. Bright MLS
- $355,0005 bd4 ba1.9k sqft528 E Brinton St, Philadelphia, PA 19144For SaleMLS ID #PAPH2626720, Phill Noeun, Canaan Realty Services INC. Bright MLS
- $274,5003 bd3 ba1.2k sqft5529 N Fairhill St, Philadelphia, PA 19120For SaleMLS ID #PAPH2672622, Artur Santos, Premier Real Estate Inc. Bright MLS
- $320,0003 bd1 ba1.3k sqft8059 Moro St, Philadelphia, PA 19136For SaleMLS ID #PAPH2633832, Ryan Bullock, United Real Estate. Bright MLS
- $437,0003 bd3 ba2.2k sqft413 Asbury Ave, Elkins Park, PA 19027For SaleMLS ID #PAMC2187226, Dasha Wind, Real of Pennsylvania. Bright MLS
- $345,0003 bd3 ba1.7k sqft2517 E Somerset St, Philadelphia, PA 19134For SaleMLS ID #PAPH2646164, Art Mefsha, Coldwell Banker Hearthside Realtors. Bright MLS
- $334,9003 bd3 ba1.1k sqft4514 Aberdale Rd, Philadelphia, PA 19136For SaleMLS ID #PAPH2669150, Mike Yuan, Home Vista Realty. Bright MLS
- $299,9004 bd3 ba1.1k sqft5946 N Camac St, Philadelphia, PA 19141For SaleMLS ID #PAPH2619720, Ausra Anusauskas, Archstone Realty. Bright MLS
- $294,9993 bd2 ba1.3k sqft4907 Unruh Ave, Philadelphia, PA 19135For SaleMLS ID #PAPH2667764, Sandy Chen, HK99 Realty LLC. Bright MLS
- $319,9004 bd3 ba1.6k sqft1835 Dallas St, Philadelphia, PA 19126For SaleMLS ID #PAPH2668994, Ausra Anusauskas, Archstone Realty. Bright MLS
- $289,0003 bd2 ba1.5k sqft8100 Terry St, Philadelphia, PA 19136For SaleMLS ID #PAPH2667566, Anny Ding, First Choice Real Estate Group. Bright MLS
- $274,9003 bd2 ba1.7k sqft1968 73rd Ave, Philadelphia, PA 19138For SaleMLS ID #PAPH2679498, Barbara Young, Realty ONE Group Focus. Bright MLS
- $330,0004 bd3 ba1.1k sqft2520 S 5th St, Philadelphia, PA 19148For SaleMLS ID #PAPH2681032, Ms. Thanh Doan, Realty Mark Cityscape. Bright MLS
- $393,9003 bd2 ba1.3k sqft3612 Sussex Ln, Philadelphia, PA 19114For SaleMLS ID #PAPH2614244, Mr. Mario Gonzalez, Martinez Real Estate. Bright MLS
