Beautiful New Home on 4 Secluded Wooded Acres! Discover the perfect blend of modern comfort, quality craftsmanship, and peaceful country living in this beautiful new home, completed in October 2026. Offering 1,700 heated square feet and 2,538 total square feet under roof, this thoughtfully designed 3-bedroom, 2-bath split-bedroom floor plan provides the ideal balance of privacy and open-concept living. Nestled on 4 wooded acres, the home offers a beautiful, secluded setting where you can relax, unwind, and enjoy the privacy of nature. The low-maintenance brick and vinyl exterior welcomes you into a warm and inviting interior featuring 9-foot ceilings throughout, complemented by warm, inviting colors in the walls, trim, and cabinetry. The living room makes a lasting impression with its vaulted ceiling and cozy gas-log fireplace, creating the perfect atmosphere for gathering with family and friends. The well-appointed kitchen is designed to impress, featuring beautiful quartz countertops, a center island ideal for meal preparation and casual dining, and a convenient walk-in pantry offering plenty of storage. The home also features tile floors in both baths, a primary walk-in shower, a luxurious soaker tub, and stylish lighting throughout.. Step outside to the large covered back porch, where you can enjoy your morning coffee, entertain guests, or simply take in the peaceful surroundings of your wooded acreage. If you're looking for a brand-new home with modern amenities, timeless finishes, and the privacy of 4 beautiful wooded acres, this property is a must-see! Located in the Alma school district, minutes to 2 I49 intersections for an easy commute to NWA or River Valley. Enjoy the best of comfortable living in a setting that feels like your own private retreat.
For sale
$355,000
7248 Sara Ln, Mulberry, AR 72947
3beds
1,700sqft
Single Family Residence
Built in 2026
4.1 Acres Lot
$-- Zestimate®
$209/sqft
$-- HOA
What's special
Luxurious soaker tubPrimary walk-in showerWell-appointed kitchenCozy gas-log fireplaceBeautiful quartz countertopsLarge covered back porchStylish lighting throughout
- 3 days
- 287
- 62
Zillow last checked:
Listing updated:
Listed by:
James Candelaria 479-670-2700,
Kevin Clifton Real Estate, INC. 479-262-5100
Source: Western River Valley BOR,MLS#: 1092342Originating MLS: Fort Smith Board of Realtors
Facts & features
Interior
Bedrooms & bathrooms
- Bedrooms: 3
- Bathrooms: 2
- Full bathrooms: 2
Heating
- Central, Electric
Cooling
- Central Air, Electric
Appliances
- Included: Some Electric Appliances, Dishwasher, Electric Water Heater, Disposal, Microwave, Range, Range Hood, Smooth Cooktop, ENERGY STAR Qualified Appliances, Plumbed For Ice Maker
- Laundry: Electric Dryer Hookup, Washer Hookup, Dryer Hookup
Features
- Attic, Ceiling Fan(s), Cathedral Ceiling(s), Eat-in Kitchen, Pantry, Split Bedrooms, Storage, Walk-In Closet(s)
- Flooring: Carpet, Ceramic Tile, Vinyl
- Number of fireplaces: 1
- Fireplace features: Gas Log
Interior area
- Total interior livable area: 1,700 sqft
Video & virtual tour
Property
Parking
- Total spaces: 2
- Parking features: Attached, Garage, Garage Door Opener
- Has attached garage: Yes
- Covered spaces: 2
Features
- Levels: One
- Stories: 1
- Patio & porch: Covered
- Exterior features: Gravel Driveway
- Fencing: None
Lot
- Size: 4.1 Acres
- Dimensions: 315 x 545
- Features: Level, Not In Subdivision, Outside City Limits, Rural Lot, Wooded
Details
- Parcel number: TBD
Construction
Type & style
- Home type: SingleFamily
- Architectural style: Country
- Property subtype: Single Family Residence
Materials
- Brick, Vinyl Siding
- Foundation: Slab
- Roof: Architectural,Shingle
Condition
- Year built: 2026
Utilities & green energy
- Sewer: Septic Tank
- Water: Public
- Utilities for property: Electricity Available, Propane, Septic Available, Water Available
Community & HOA
Community
- Security: Smoke Detector(s)
Location
- Region: Mulberry
Financial & listing details
- Price per square foot: $209/sqft
- Annual tax amount: $500
- Date on market: 10/12/2026
- Road surface type: Gravel
Estimated market value
Not available
Estimated sales range
Not available
Not available
Price history
| Date | Event | Price |
|---|---|---|
| 10/12/2026 | Listed for sale | $355,000$209/sqft |
Source: Western River Valley BOR #1092342 Report a problem | ||
Public tax history
Tax history is unavailable.
Monthly payment
Est. payment
Payment breakdown
Explore the cost of this home by adjusting the details. Changes won't be saved.Climate risks
Neighborhood: 72947
Nearby schools
Schools provided by the listing agent
- Elementary: Alma
- Middle: Alma
- High: Alma
- District: Alma
Source: Western River Valley BOR. This data may not be complete. We recommend contacting the local school district to confirm school assignments for this home.
Similar homes
- $349,0003 bd2 ba2.3k sqft6235 Belmont Dr, Alma, AR 72921For Sale
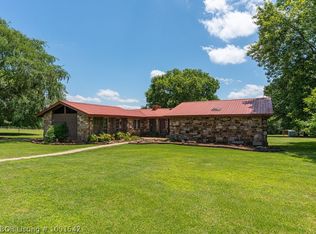 MLS ID #1091542, Blake Osman, Ascend Real Estate. Western River Valley BOR
 - $299,0004 bd3 ba2.5k sqft3032 King Dr, Mulberry, AR 72947For Sale
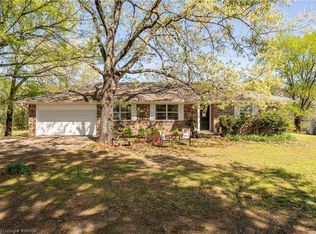 MLS ID #1336252, Dianne Schneider, Pat Satterfield REALTORS. ArkansasOne MLS
 - $480,0003 bd2 ba2.1k sqft451 Hidden Valley Est, Alma, AR 72921For Sale
 MLS ID #1092474, Christina Morris, Linsey & Co. Realtors. Western River Valley BOR
 - $285,0005 bd2 ba2.4k sqft5410 W Graphic Rd, Mountainburg, AR 72946For Sale
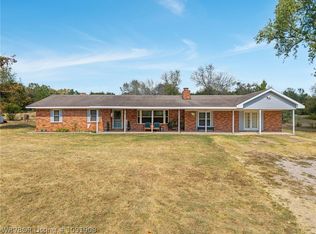 MLS ID #1091908, Linda Chambers, Keller Williams Platinum Realty. Western River Valley BOR
