West Ridge All Hardwood Floors Top Floor 1 Bedroom Condo. Rare top floor unit with brand new windows throughout and new sliding glass door to extra-large 8 x 10 private deck for sunning or outdoor relaxation. Very private entrance with only 2 other units in this tier. Architecturally positioned with no common walls with other units. Large living room area, bedroom with French Doors, maple kitchen cabinets, SS appliances with 2 seater breakfast bar. Entryway stairway foyer adds a touch of elegance. Laundry in building with card. In a tightly parking congested neighborhood, the one assigned parking space becomes even more valuable; one assigned storage locker in the basement and both are included in the price. Hot water baseboard heat is included in the monthly HOA. The unit has its own thermostat to control heat. The building is historically and predominantly Owner Occupied with Long Term Owners. Very well-managed building. Perfect for Owner-Occupant that likes peaceful living and/or for Investor. Tenant Occupied through Aug 31, 2026 but tenant is actively looking and in agreement to relocate sooner if needed. Excellent tenant, however, with excellent lease terms. Lakefront, public transportation, restaurants, and shopping all nearby. List Broker is related to Owner, Immediate Family. No Special Assessments. Very Pet Friendly with no limitations. Low Assessments and Low Taxes with no exemptions. The taxes will be lower still with a homeowner exemption for an owner-occupant. Over half owner-occupied. No rental cap. Good Reserves.
Contingent
$160,000
7249 N Hamilton Ave #3C, Chicago, IL 60645
1beds
700sqft
:
Get pre-qualified$1,570/mo
Condominium, Duplex, Single Family Residence
Built in 1965
-- sqft lot
$-- Zestimate®
$229/sqft
$300/mo HOA
What's special
Bedroom with french doorsMaple kitchen cabinetsBrand new windows throughoutTop floor unitSs appliances
- --
- on Zillow |
- 24
- views |
- 0
- saves |
Zillow last checked:
Listing updated:
Listed by:
Alexis Eldorrado 312-401-9100,
Eldorrado Chicago Real Estate,
Kelly Enamorado 312-937-4922,
Eldorrado Chicago Real Estate
Source: MRED as distributed by MLS GRID,MLS#: 12632492
Facts & features
Interior
Bedrooms & bathrooms
- Bedrooms: 1
- Bathrooms: 1
- Full bathrooms: 1
Rooms
- Room types: Balcony/Porch/Lanai, Foyer, Storage
Primary bedroom
- Features: Flooring (Hardwood), Window Treatments (Blinds)
- Level: Main
- Area: 100 Square Feet
- Dimensions: 10X10
Balcony porch lanai
- Features: Flooring (Hardwood)
- Level: Main
- Area: 90 Square Feet
- Dimensions: 10X09
Dining room
- Features: Flooring (Hardwood), Window Treatments (Blinds)
- Level: Main
- Dimensions: COMBO
Foyer
- Features: Flooring (Hardwood)
- Level: Lower
- Area: 48 Square Feet
- Dimensions: 06X08
Kitchen
- Features: Kitchen (Eating Area-Breakfast Bar), Flooring (Ceramic Tile)
- Level: Main
- Area: 90 Square Feet
- Dimensions: 10X09
Living room
- Features: Flooring (Hardwood), Window Treatments (Blinds)
- Level: Main
- Area: 216 Square Feet
- Dimensions: 18X12
Storage
- Features: Flooring (Hardwood)
- Level: Main
- Area: 32 Square Feet
- Dimensions: 04X08
Heating
- Natural Gas, Steam, Baseboard, Indv Controls
Cooling
- Wall Unit(s)
Appliances
- Included: Range, Microwave, Dishwasher, Refrigerator
- Laundry: Common Area, Sink
Features
- Storage, Built-in Features, Walk-In Closet(s), Open Floorplan, Dining Combo, Granite Counters
- Flooring: Hardwood
- Windows: Drapes, Blinds, Double Pane Windows, Insulated Windows
- Basement: None
Interior area
- Total structure area: 0
- Total interior livable area: 700 sqft
Property
Parking
- Total spaces: 1
- Parking features: Assigned, Off Alley, Alley Access, Direct Access, Storage, Yes
Accessibility
- Accessibility features: No Disability Access
Lot
- Features: Common Grounds
Details
- Parcel number: 11303220411009
- Special conditions: List Broker Must Accompany
Construction
Type & style
- Home type: Condo
- Property subtype: Condominium, Duplex, Single Family Residence
Materials
- Brick
Condition
- New construction: No
- Year built: 1965
Utilities & green energy
- Electric: Circuit Breakers, 100 Amp Service
- Sewer: Public Sewer, Other
- Water: Lake Michigan, Public
Community & HOA
HOA
- Has HOA: Yes
- Amenities included: Coin Laundry, Storage, Security Door Lock(s), Ceiling Fan, Laundry, Intercom, Public Bus
- Services included: Heat, Water, Parking, Insurance, Exterior Maintenance, Lawn Care, Scavenger, Snow Removal
- HOA fee: $300 monthly
Location
- Region: Chicago
Financial & listing details
- Price per square foot: $229/sqft
- Annual tax amount: $1,774
- Date on market: 5/2/2026
- Ownership: Condo
Estimated market value
Not available
Estimated sales range
Not available
Not available
Price history
| Date | Event | Price |
|---|---|---|
| 8/26/2021 | Listing removed | -- |
Source: Zillow Rental Manager Report a problem | ||
| 8/14/2021 | Listed for rent | $1,200+20.6%$2/sqft |
Source: Zillow Rental Manager Report a problem | ||
| 8/13/2019 | Listing removed | $995$1/sqft |
Source: Eldorrado Chicago Real Estate #10479975 Report a problem | ||
| 8/10/2019 | Listed for rent | $995$1/sqft |
Source: Eldorrado Chicago Real Estate #10479975 Report a problem | ||
| 9/14/2018 | Sold | $96,820-7.8%$138/sqft |
Source:  MRED as distributed by MLS GRID #09809883 Report a problem MRED as distributed by MLS GRID #09809883 Report a problem | ||
| 7/5/2018 | Pending sale | $105,000$150/sqft |
Source: RealCo Management Partners LLC #09809883 Report a problem | ||
| 5/25/2018 | Price change | $105,000-15.3%$150/sqft |
Source: RealCo Management Partners LLC #09809883 Report a problem | ||
| 12/4/2017 | Listed for sale | $124,000+235.1%$177/sqft |
Source: Midwest Real Estate Data #09809883 Report a problem | ||
| 9/26/2011 | Sold | $37,000-14%$53/sqft |
Source: MRED as distributed by MLS GRID #07905290 Report a problem | ||
| 9/19/2011 | Price change | $43,000+7.8%$61/sqft |
Source: RE/MAX Edge #07903571 Report a problem | ||
| 9/16/2011 | Listed for sale | $39,900-73.4%$57/sqft |
Source: RE/MAX Edge #07903571 Report a problem | ||
| 5/12/2008 | Listing removed | $149,900$214/sqft |
Source: Visual Tour #06575061 Report a problem | ||
| 2/19/2008 | Listed for sale | $149,900$214/sqft |
Source: Visual Tour #06575061 Report a problem | ||
Public tax history
Tax history is unavailable.
Monthly payment
Est. payment
Payment breakdown
Explore the cost of this home by adjusting the details. Changes won't be saved.Climate risks
Neighborhood: West Ridge
Nearby schools
GreatSchools rating
- 8/10Armstrong G Elementary Intl StudiesGrades: PK-8Distance: 0.2 mi
- 2/10Sullivan High SchoolGrades: 9-12Distance: 1.2 mi
Schools provided by the listing agent
- District: 299
Source: MRED as distributed by MLS GRID. This data may not be complete. We recommend contacting the local school district to confirm school assignments for this home.
- $--1 bd1 ba800 sqft7249 N Hamilton Ave #1C, Chicago, IL 60645Off Market

- $183,600-- bd-- ba10k sqft7247 N Hamilton Ave #A-1, Chicago, IL 60645Off Market
- $201,200-- bd-- ba10k sqft7247 N Hamilton Ave #A-2, Chicago, IL 60645Off Market
- $201,200-- bd-- ba10k sqft7247 N Hamilton Ave #A-3, Chicago, IL 60645Off Market
- $176,300-- bd-- ba10k sqft7247 N Hamilton Ave #B-1, Chicago, IL 60645Off Market
- $189,3002 bd1 ba1k sqft7247 N Hamilton Ave #B-2, Chicago, IL 60645Off Market
- $191,5002 bd1 ba1k sqft7247 N Hamilton Ave APT 3B, Chicago, IL 60645Off Market
- $164,5001 bd1 ba10k sqft7247 N Hamilton Ave #C-1, Chicago, IL 60645Off Market
A local agent can set up tours, give advice and negotiate with sellers.
Similar homes
- $148,5001 bd1 ba750 sqft6921 N Ashland Blvd Frnt 1B, Chicago, IL 60626Active
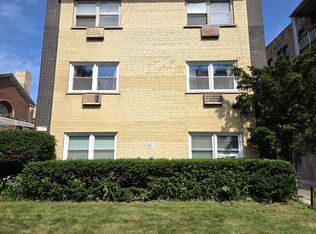 MLS ID #12712735, Connie Abels, ABR,GRI, RE/MAX Premier. MRED as distributed by MLS GRID
 - $139,9001 bd1 ba900 sqft6101 N Sheridan Rd APT 1A, Chicago, IL 60660Re-activated
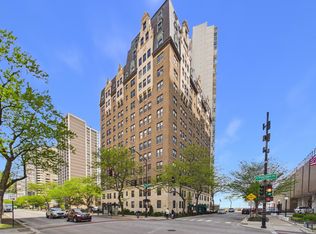 MLS ID #12641684, Ryan Smith, RE/MAX Premier. MRED as distributed by MLS GRID
 - $183,0001 bd1 ba900 sqft7141 N Kedzie Ave APT 912, Chicago, IL 60645Active
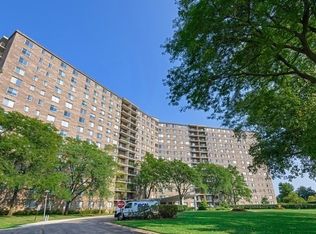 MLS ID #12654457, Grzegorz Zajdel, HomeSmart Connect LLC. MRED as distributed by MLS GRID
 - $164,0001 bd1 ba750 sqft6030 N Sheridan Rd APT 803, Chicago, IL 60660Active
 MLS ID #12695170, Neal Ratner, Apartment and Home Seekers. MRED as distributed by MLS GRID
 - $129,9002 bd1 ba900 sqft(Undisclosed Address), Chicago, IL 60660ActiveMLS ID #12489744, Zumreta Hadzic, Kale Realty. MRED as distributed by MLS GRID
- $165,000-- bd1 ba600 sqft4343 N Clarendon Ave APT 2110, Chicago, IL 60613ActiveMLS ID #12703687, Connie Abels, ABR,GRI, RE/MAX Premier. MRED as distributed by MLS GRID
- $165,000-- bd1 ba725 sqft5445 N Sheridan Rd APT 3805, Chicago, IL 60640ActiveMLS ID #12655326, Ruby Castelar, Real Broker LLC. MRED as distributed by MLS GRID
- $179,9001 bd1 ba750 sqft6301 N Sheridan Rd APT 10C, Chicago, IL 60660ActiveMLS ID #12702781, Tamara Vesna, RE/MAX City. MRED as distributed by MLS GRID
- $149,9001 bd1 ba800 sqft1210 N Dale Ave APT 2I, Arlington Heights, IL 60004NewMLS ID #12719106, Jackie Lynch, ABR,CSC, RE/MAX Suburban. MRED as distributed by MLS GRID
- $164,9001 bd1 ba900 sqft3441 W Bryn Mawr Ave #1-E, Chicago, IL 60659Price ChangeMLS ID #12690507, Ilyas Lakada, Home Realty Group, Inc. MRED as distributed by MLS GRID
- $145,0001 bd1 ba700 sqft2600 W Balmoral Ave #402, Chicago, IL 60625ActiveMLS ID #12660780, George Flannick, George Flannick. MRED as distributed by MLS GRID
- $189,0002 bd1 ba900 sqft1441 W Farwell Ave APT 3C, Chicago, IL 60626ActiveMLS ID #12692124, Mary H Cutler, Redfin Corporation. MRED as distributed by MLS GRID
- $165,0002 bd1 ba950 sqft3848 W 47th St APT 1SW, Chicago, IL 60632ActiveMLS ID #12713159, Dorothy Zielinski, HomeSmart Connect LLC. MRED as distributed by MLS GRID
- $189,9002 bd1 ba1k sqft733 Dobson St APT 2S, Evanston, IL 60202ActiveMLS ID #12636416, Pablo Yepez, Nelly Corp Realty. MRED as distributed by MLS GRID
- $159,0002 bd1 ba900 sqft3400 W 55th St #1N, Chicago, IL 60632ActiveMLS ID #12713473, Andrei Turcu, Diverse Realty. MRED as distributed by MLS GRID
- $137,0001 bd1 ba400 sqft5004 W Newport Ave #3E, Chicago, IL 60641ActiveMLS ID #12709007, Demetrio Javier, Fulton Grace Realty. MRED as distributed by MLS GRID
- $185,0001 bd1 ba758 sqft4855 Dobson St Unit 304, Skokie, IL 60077ActiveMLS ID #12697118, Cory Tanzer, Option Premier LLC. MRED as distributed by MLS GRID
- $194,5002 bd1 ba796 sqft6357 W Addison St #2F, Chicago, IL 60634ActiveMLS ID #12706560, Warren Wu, Fulton Grace Realty. MRED as distributed by MLS GRID
- $--1 bd1 ba700 sqft4215 S Harlem Ave APT 3, Stickney, IL 60402AuctionMLS ID #12713067, Michael Olszewski, Area Wide Realty. MRED as distributed by MLS GRID
- $125,0001 bd1 ba800 sqft2901 S Michigan Ave APT 1610, Chicago, IL 60616NewMLS ID #12714851, Donna Baker, Kale Realty. MRED as distributed by MLS GRID
