Berkey Custom Homes Shadowglen 1913 3 Bedroom Ranch offers full basement, 2-car garage, brick wrapped, partially covered deck (10x21), LVP & Tile flooring throughout, Kitchen with island facing Great Room & Nook, 42 cabinets with quartz countertops, Large Walk-in Closet & shower in Primary Bedroom, 9' ceiling in Great Room.
New construction
$521,225
7249 Woodberry Dr, Hamilton, OH 45011
3beds
--sqft
:
Get pre-qualified$3,501/mo
Single Family Residence
Built in ----
0.38 Acres Lot
$516,400 Zestimate®
$--/sqft
$25/mo HOA
What's special
Brick wrappedFull basement
- 78 days |
- 64 |
- 4 |
Zillow last checked:
Listing updated:
Listed by:
Douglas C. Rais 513-505-9995,
Comey & Shepherd 513-489-2100
Source: Cincy MLS,MLS#: 1880972 Originating MLS: Cincinnati Area Multiple Listing Service
Originating MLS: Cincinnati Area Multiple Listing Service
Facts & features
Interior
Bedrooms & bathrooms
- Bedrooms: 3
- Bathrooms: 2
- Full bathrooms: 2
Primary bedroom
- Features: Bath Adjoins, Walk-In Closet(s), Wall-to-Wall Carpet
- Level: First
- Area: 238
- Dimensions: 17 x 14
Bedroom 2
- Level: First
- Area: 144
- Dimensions: 12 x 12
Bedroom 3
- Level: First
- Area: 156
- Dimensions: 12 x 13
Bedroom 4
- Area: 0
- Dimensions: 0 x 0
Bedroom 5
- Area: 0
- Dimensions: 0 x 0
Primary bathroom
- Features: Built-In Shower Seat, Shower, Tile Floor, Double Vanity
Bathroom 1
- Features: Full
- Level: First
Bathroom 2
- Features: Full
- Level: First
Dining room
- Area: 0
- Dimensions: 0 x 0
Family room
- Area: 0
- Dimensions: 0 x 0
Kitchen
- Features: Pantry, Quartz Counters, Country, Eat-in Kitchen, Walkout, Kitchen Island, Wood Cabinets, Other
- Area: 100
- Dimensions: 10 x 10
Living room
- Features: Fireplace, Other
- Area: 342
- Dimensions: 18 x 19
Office
- Area: 0
- Dimensions: 0 x 0
Heating
- Forced Air, Gas Furn EF Rtd 95%+
Cooling
- SEER Rated 13-15, Ceiling Fan(s), Central Air
Appliances
- Included: Dishwasher, Disposal, Microwave, Oven/Range, Gas Water Heater
Features
- High Ceilings, Ceiling Fan(s), Recessed Lighting
- Doors: Multi Panel Doors
- Windows: Low Emissivity Windows, Double Pane Windows, Vinyl, Gas Filled, Insulated Windows
- Basement: Full,Bath/Stubbed,Unfinished
- Number of fireplaces: 1
- Fireplace features: Ceramic, Gas, Living Room
Interior area
- Total structure area: 0
Property
Parking
- Total spaces: 2
- Parking features: On Street, Driveway, Garage Door Opener
- Garage spaces: 2
- Has uncovered spaces: Yes
Features
- Levels: One
- Stories: 1
- Patio & porch: Covered Deck/Patio
- Has view: Yes
- View description: City
Lot
- Size: 0.38 Acres
- Features: Less than .5 Acre
- Topography: Cleared
Details
- Parcel number: A0300032000060
- Zoning description: Residential
- Other equipment: Sump Pump
Construction
Type & style
- Home type: SingleFamily
- Architectural style: Ranch
- Property subtype: Single Family Residence
Materials
- Brick, Vinyl Siding
- Foundation: Concrete Perimeter
- Roof: Shingle
Condition
- New construction: Yes
Details
- Warranty included: Yes
Utilities & green energy
- Electric: 220 Volts
- Gas: Natural
- Sewer: Public Sewer
- Water: Public
- Utilities for property: Cable Connected
Community & HOA
Community
- Security: Carbon Monoxide Detector(s), Smoke Alarm
- Subdivision: Woodberry
HOA
- Has HOA: Yes
- HOA fee: $300 annually
Location
- Region: Hamilton
Financial & listing details
- Tax assessed value: $57,100
- Annual tax amount: $762
- Date on market: 5/28/2026
- Listing terms: No Special Financing
Estimated market value
$516,400
$491,000 - $542,000
$2,132/mo
Price history
| Date | Event | Price |
|---|---|---|
| 5/28/2026 | Listed for sale | $521,225+2.4% |
Source:  Cincy MLS #1880972 Report a problem Cincy MLS #1880972 Report a problem | ||
| 3/31/2026 | Listing removed | $509,255 |
Source: Cincy MLS #1861076 Report a problem | ||
| 11/5/2025 | Listed for sale | $509,255+6.3% |
Source: Cincy MLS #1861076 Report a problem | ||
| 12/31/2023 | Listing removed | -- |
Source: Cincy MLS #1759886 Report a problem | ||
| 12/5/2022 | Listed for sale | $479,100 |
Source: Cincy MLS #1759886 Report a problem | ||
Public tax history
| Year | Property taxes | Tax assessment |
|---|---|---|
| 2025 | $780 +0.5% | $19,990 |
| 2024 | $776 +1.7% | $19,990 |
| 2023 | $764 -23.1% | $19,990 |
| 2022 | $993 | $19,990 |
Find assessor info on the county website
Monthly payment
Est. payment
Payment breakdown
Explore the cost of this home by adjusting the details. Changes won't be saved.Climate risks
Neighborhood: 45011
Nearby schools
GreatSchools rating
- 7/10Fairfield East Elementary SchoolGrades: PK-5Distance: 0.6 mi
- 6/10Crossroads Middle SchoolGrades: 6-8Distance: 3.1 mi
- 5/10Fairfield High SchoolGrades: 9-12Distance: 3.1 mi
- $60,840-- bd-- ba-- sqft7255 Woodberry Dr, Hamilton, OH 45011Off Market
- $621,2005 bd2 ba3.4k sqft7252 Woodberry Dr, Hamilton, OH 45011Off Market
- $508,4005 bd3 ba-- sqft3624 Hoskins Cir, Hamilton, OH 45011Off Market

- $56,850-- bd-- ba-- sqft7259 Woodberry Dr, Hamilton, OH 45011Off Market
- $527,6004 bd3 ba2.9k sqft3607 Hoskins Ct, Hamilton, OH 45011Off Market
- $541,0003 bd3 ba2.1k sqft7242 Woodberry Dr, Hamilton, OH 45011Off Market
- $451,3003 bd2 ba1.9k sqft7269 Woodberry Dr, Hamilton, OH 45011Off Market
- $554,1004 bd3 ba3k sqft3607 Hoskins Dr, Fairfield Township, OH 45011Off Market
A local agent can set up tours, give advice and negotiate with sellers.
A local lender can help you make sure your offer is ready when you are.
Similar homes
- $715,0004 bd4 ba4.5k sqft5329 Aspen Valley Dr, Liberty Township, OH 45011For Sale
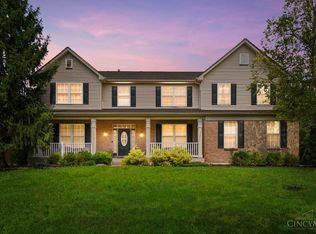
 MLS ID #1890124, Jennifer Cheung, Comey & Shepherd. Cincy MLS
 - $548,3354 bd4 ba-- sqft5182 Mason Pointe, Liberty Township, OH 45011New Construction
 MLS ID #1881231, Nadia Arar, New Home Star Ohio, LLC. Cincy MLS
 - $442,0003 bd3 ba2.2k sqft5601 Birch Ct #9779, Fairfield Township, OH 45011New Construction
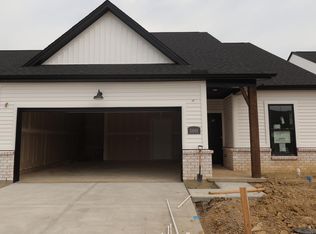 Cincy MLS
 - $729,9005 bd4 ba3.7k sqft5951 Vista Verde Ln, Liberty Township, OH 45011For Sale
 MLS ID #1888857, Brian J Jackson, Keller Williams Seven Hills Re. Cincy MLS
 - from $480,9953 bd3 ba2.4k sqftDawson Plan, Timberhill, Hamilton, OH 45011New ConstructionM/I Homes
- $640,3223 bd2 ba2.4k sqft5400 White Pine Ln #9804, Fairfield Township, OH 45011New ConstructionCincy MLS
- $545,0003 bd3 ba-- sqft1325 Peregrine Way, Hamilton, OH 45013New ConstructionMLS ID #1863634, Donald M Johnson, Cutler Real Estate. Cincy MLS
- $766,2005 bd4 ba4.1k sqft4336 Palomino Ln, Liberty Township, OH 45011New ConstructionCincy MLS
- $--3 bd2 ba1.7k sqft311 Newbury Pl, Trenton, OH 45067AuctionXome
- $582,4334 bd3 ba2.4k sqft5390 White Pine Ln, Fairfield Township, OH 45011New ConstructionM/I Homes
- $314,9004 bd2 ba1.6k sqft2156 Pumpkin Ridge Ct, Hamilton, OH 45013For SaleMLS ID #1889911, Steve L Elbert, Around Town Realty. Cincy MLS
- $695,1003 bd2 ba-- sqft6246 Casey Ct, Fairfield, OH 45014New ConstructionMLS ID #1880969, Douglas C. Rais, Comey & Shepherd. Cincy MLS
- $530,0003 bd2 ba2k sqft3074 Canvasback Ct, Franklin, OH 45005New Construction
 MLS ID #946093, Timothy Cheek, New Home Star Ohio LLC. DABR MLS
 - $514,9905 bd4 ba2.9k sqft1714 Penelope Pl, Lebanon, OH 45036New ConstructionMLS ID #958829, Timothy Cheek, New Home Star Ohio LLC. DABR MLS
- $315,0003 bd2 ba1.7k sqft5940 Gratis Rd, Camden, OH 45311For SaleMLS ID #966323, Bob R Roach, Ownerland Realty, Inc.. DABR MLS
- $535,0004 bd3 ba2.8k sqft3080 Canvasback Ct, Franklin, OH 45005New ConstructionMLS ID #946096, Timothy Cheek, New Home Star Ohio LLC. DABR MLS
- $535,0004 bd3 ba2.6k sqft3095 Canvasback Ct, Franklin, OH 45005New ConstructionMLS ID #946087, Timothy Cheek, New Home Star Ohio LLC. DABR MLS
- $669,9004 bd3 ba-- sqft156 Sheffield Rd, Cincinnati, OH 45240New ConstructionMLS ID #1888148, Gayle A. Willis, Comey & Shepherd. Cincy MLS
- from $739,1004 bd4 ba3.3k sqftKensington Plan, Shetland Farms, Hamilton, OH 45011New ConstructionSchmidt Builders
- $495,0004 bd3 ba2.4k sqft3077 Canvasback Ct, Franklin, OH 45005New ConstructionMLS ID #945798, Timothy Cheek, New Home Star Ohio LLC. DABR MLS
