Brand new roof, gutters, 2yr old heat pump & new water heater . One level living home just waiting on a new family. This spacious brick home has 2017 sqft. of living space. Home has 3 bedrooms and 2 full baths with an additional 1/2 bath in the laundry room. Attached 2 car garage with carport as well. This home has large rooms with a den & formal family room with a nice brick gas fireplace. Come check out the spacious sunroom too! Quiet residential area convenient to shopping and dining. Located in a cul de sac. Schedule your showing today!
Pending
$315,900
725 Barton Dr, Morristown, TN 37814
3beds
2,017sqft
Single Family Residence, Residential
Built in 1973
0.56 Acres Lot
$332,100 Zestimate®
$157/sqft
$-- HOA
What's special
Large roomsSpacious brick homeBrand new roofFormal family roomSpacious sunroomBrick gas fireplace
- 511 days
- 13
- 0
Zillow last checked:
Listing updated:
Listed by:
Christy Smith 423-312-6917,
Weichert, REALTORS - Tiger Real Estate 865-940-1430
Source: Lakeway Area AOR,MLS#: 707624
Facts & features
Interior
Bedrooms & bathrooms
- Bedrooms: 3
- Bathrooms: 3
- Full bathrooms: 2
- 1/2 bathrooms: 1
- Main level bathrooms: 3
- Main level bedrooms: 3
Dining room
- Level: Main
Family room
- Description: fireplace
- Level: Main
Kitchen
- Description: eat in
- Level: Main
Living room
- Level: Main
Heating
- Fireplace(s), Heat Pump, Natural Gas
Cooling
- Central Air, Gas, Heat Pump
Appliances
- Included: Dishwasher, Gas Water Heater, Microwave, Refrigerator
- Laundry: Inside, Laundry Room, Main Level, Sink
Features
- Eat-in Kitchen, Breakfast Bar, Double Vanity, Entrance Foyer, Kitchen Island, Laminate Counters, Soaking Tub, Storage, Walk-In Closet(s)
- Flooring: Carpet, Vinyl
- Windows: Bay Window(s), Double Pane Windows, Shutters
- Basement: Block,Concrete,Exterior Entry,Partial,Storage Space,Unfinished,Walk-Out Access,Walk-Up Access
- Number of fireplaces: 1
- Fireplace features: Family Room, Gas Log
Interior area
- Total interior livable area: 2,017 sqft
- Finished area above ground: 2,017
- Finished area below ground: 0
Property
Parking
- Total spaces: 4
- Parking features: Enclosed
- Garage spaces: 2
- Carport spaces: 2
- Covered spaces: 4
Accessibility
- Accessibility features: Accessible Approach with Ramp, Accessible Central Living Area, Accessible Entrance, Accessible Full Bath
Features
- Levels: One
- Stories: 1
- Patio & porch: Awning(s), Covered, Front Porch, Glass Enclosed, Porch, Rear Porch, Screened
- Exterior features: Awning(s), Barbecue, Rain Gutters, Storage
Lot
- Size: 0.56 Acres
- Dimensions: 105*237
- Features: Cul-De-Sac
Details
- Additional structures: Storage
- Parcel number: 002.02
- Special conditions: Probate Listing
Construction
Type & style
- Home type: SingleFamily
- Architectural style: Ranch
- Property subtype: Single Family Residence, Residential
Materials
- Block, Brick
- Foundation: Block
- Roof: Shingle,See Remarks
Condition
- New construction: No
- Year built: 1973
Utilities & green energy
- Electric: Circuit Breakers
- Sewer: Public Sewer
- Water: Public
- Utilities for property: Cable Available, Electricity Available, Electricity Connected, Natural Gas Available, Natural Gas Connected, Water Available, Water Connected
Community & HOA
Community
- Subdivision: Echo Hills
HOA
- Has HOA: No
Location
- Region: Morristown
Financial & listing details
- Price per square foot: $157/sqft
- Tax assessed value: $8,100
- Annual tax amount: $1,408
- Date on market: 5/16/2025
- Inclusions: dishwasher, fridge, stove, microwave, second stove in sunroom
- Exclusions: washer & dryer
- Electric utility on property: Yes
- Road surface type: Paved
Estimated market value
$332,100
$296,000 - $369,000
$2,326/mo
Price history
| Date | Event | Price |
|---|---|---|
| 5/23/2025 | Pending sale | $315,900$157/sqft |
Source:  Lakeway Area AOR #707624 Report a problem Lakeway Area AOR #707624 Report a problem | ||
| 5/16/2025 | Listed for sale | $315,900$157/sqft |
Source: Lakeway Area AOR #707624 Report a problem | ||
Public tax history
| Year | Property taxes | Tax assessment |
|---|---|---|
| 2025 | $30 +31.4% | $2,025 +76.1% |
| 2024 | $23 | $1,150 |
| 2023 | $23 | $1,150 |
| 2022 | $23 | $1,150 |
| 2021 | $23 | $1,150 |
| 2020 | $23 +15% | $1,150 +24.3% |
| 2019 | $20 | $925 |
| 2018 | $20 -1.5% | $925 |
| 2017 | $20 | $925 |
| 2016 | $20 +16.9% | $925 |
| 2015 | $17 | $925 |
| 2014 | -- | $925 |
| 2013 | -- | $925 |
| 2011 | $17 | $925 |
| 2010 | $17 | $925 |
| 2009 | -- | $925 +32.1% |
| 2008 | $15 | $700 |
| 2007 | $15 +4.8% | $700 |
| 2006 | $15 | $700 |
| 2005 | $15 -11% | $700 |
| 2004 | $17 +21.7% | $700 +21.7% |
| 2003 | $14 | $575 -0.9% |
| 2001 | -- | $580 -75% |
| 2000 | -- | $2,319 |
Find assessor info on the county website
Monthly payment
Est. payment
Payment breakdown
Explore the cost of this home by adjusting the details. Changes won't be saved.Climate risks
Neighborhood: 37814

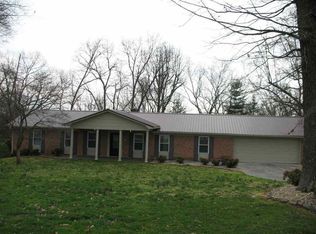

Similar homes
- $339,9003 bd3 ba2.3k sqft605 Masengill Ave, Morristown, TN 37814For Sale
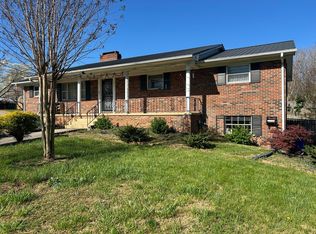
 MLS ID #710972, Hix Masengill, Century 21 Masengill-McCrary. Lakeway Area AOR
 - $365,0004 bd3 ba2.3k sqft504 McCrary Dr, Morristown, TN 37814For Sale
 MLS ID #712481, Logan Shipley, eXp Realty, LLC. Lakeway Area AOR
 - $320,0003 bd2 ba1.9k sqft2737 Conrad Dr, Morristown, TN 37814For Sale

 MLS ID #3512976, Sarah Williams. RealTracs MLS as distributed by MLS GRID
 - $312,5004 bd2 ba1.3k sqft1147 N Henry St, Morristown, TN 37814For Sale
 MLS ID #711845, Rachia Sanders, Tennessee Life Real Estate Professionals. Lakeway Area AOR
 - $319,9003 bd3 ba1.3k sqft600 Spruce St, Morristown, TN 37813For SaleMLS ID #712987, Matt Daniels, Crye-Leike Premier Real Estate LLC. Lakeway Area AOR
- $309,9003 bd2 ba2k sqft2686 Lakemont Cir, Morristown, TN 37814For SaleMLS ID #711980, Robin Epps, Crye-Leike Lakeway Real Estate. Lakeway Area AOR
- $309,5003 bd3 ba1.9k sqft372 Hayter Dr, Morristown, TN 37813For SaleMLS ID #712868, Shane Brisentine, Crye-Leike Lakeway Real Estate. Lakeway Area AOR
- $295,0003 bd2 ba2k sqft743 Jaybird Rd, Morristown, TN 37814For SaleMLS ID #712762, Sarah Richards, Spring Mountain Realty, PLLC. Lakeway Area AOR
- $350,0003 bd2 ba2.4k sqft2310 Quentin Cir, Morristown, TN 37814For SaleMLS ID #712792, Margie Wright, Wright Property Marketing Group. Lakeway Area AOR
- $299,9003 bd2 ba1.5k sqft3887 Chapman St, Morristown, TN 37813For SaleMLS ID #712710, Kevin Mullins, Family Tree Realty. Lakeway Area AOR
- $339,9003 bd3 ba2.2k sqft1065 Greenway Dr, Morristown, TN 37813For SaleMLS ID #712859, BJ Kramps, RE/MAX Real Estate Ten Midtown. Lakeway Area AOR
- $255,0003 bd1 ba1.2k sqft1555 Greene Rd, Morristown, TN 37814For SaleMLS ID #712484, Fran Prickett, Century 21 Masengill-McCrary. Lakeway Area AOR
- $335,0004 bd3 ba2.4k sqft201 Sequoyah Dr, Morristown, TN 37813For SaleMLS ID #3182162, Daniel Demers. RealTracs MLS as distributed by MLS GRID
- $344,9003 bd2 ba1.3k sqft326 White Ave, Morristown, TN 37814New ConstructionMLS ID #712483, Laura Dickerson, Keller Williams Properties. Lakeway Area AOR
- $374,9003 bd2 ba1.6k sqft2240 Fernwood Church Rd, Morristown, TN 37813For SaleMLS ID #712846, Liz Howard, Crye-Leike Premier Real Estate LLC. Lakeway Area AOR
- $349,9003 bd3 ba1.9k sqft432 Wilder St, Morristown, TN 37813For SaleMLS ID #711925, Yvonne Swiney, Crye-Leike Premier Real Estate LLC. Lakeway Area AOR
- $439,9003 bd3 ba2.9k sqft985 E Brentwood Dr, Morristown, TN 37814For SaleMLS ID #711844, Burlin Allen, RE/MAX Between the Lakes - Dandridge. Lakeway Area AOR
- $269,9003 bd2 ba1.1k sqft2215 Morningside Dr, Morristown, TN 37814Active
 MLS ID #1346523, Sandy Galyon, TN Real Estate & Auction, LLC. East Tennessee Realtors
