Custom presale currently under contract with Homestead Building Company. Not available for purchase. Interested in building a custom home?
Pending
$2,295,000
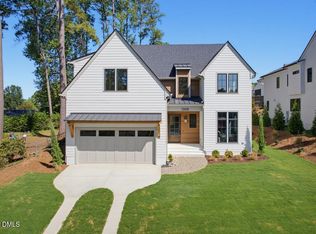
725 Catawba St, Raleigh, NC 27609
5beds
4,294sqft
Single Family Residence
Built in 2025
0.34 Acres Lot
$2,171,300 Zestimate®
$534/sqft
$-- HOA
What's special
Add a poolGourmet kitchenPersonal oasis
- 523 days
- 53
- 0
Zillow last checked:
Listing updated:
Listed by:
Cyndi Miller 919-931-2019,
Choice Residential Real Estate
Source: Doorify MLS,MLS#: 10045181
Facts & features
Interior
Bedrooms & bathrooms
- Bedrooms: 5
- Bathrooms: 7
- Full bathrooms: 5
- 1/2 bathrooms: 2
- Main level bathrooms: 3
- Main level bedrooms: 1
Primary bedroom
- Level: Main
- Area: 288 Square Feet
- Dimensions: 18 x 16
Bedroom 2
- Level: Main
- Area: 16464 Square Feet
- Dimensions: 147 x 112
Bedroom 3
- Level: Second
- Area: 20727 Square Feet
- Dimensions: 147 x 141
Bedroom 4
- Level: Second
- Area: 17934 Square Feet
- Dimensions: 147 x 122
Dining room
- Level: Main
- Area: 20874 Square Feet
- Dimensions: 147 x 142
Other
- Level: Main
- Area: 11135 Square Feet
- Dimensions: 131 x 85
Family room
- Level: Main
- Area: 44319 Square Feet
- Dimensions: 237 x 187
Kitchen
- Level: Main
- Area: 2682 Square Feet
- Dimensions: 18 x 149
Laundry
- Level: Main
- Area: 9964 Square Feet
- Dimensions: 106 x 94
Office
- Level: Second
- Dimensions: 1,410 x 101
Other
- Description: Scullery
- Level: Main
- Area: 64155 Square Feet
- Dimensions: 105 x 611
Other
- Description: Back Screened Porch
- Level: Main
- Area: 2512 Square Feet
- Dimensions: 16 x 157
Recreation room
- Level: Second
- Area: 60134 Square Feet
- Dimensions: 281 x 214
Heating
- Central
Cooling
- Central Air
Features
- Flooring: Hardwood
- Number of fireplaces: 2
Interior area
- Total structure area: 4,294
- Total interior livable area: 4,294 sqft
- Finished area above ground: 4,294
- Finished area below ground: 0
Video & virtual tour
Property
Parking
- Total spaces: 4
- Parking features: Garage, Open
- Garage spaces: 3
- Uncovered spaces: 1
Features
- Levels: Two
- Stories: 1
Lot
- Size: 0.34 Acres
Details
- Parcel number: 1706305045
- Special conditions: Standard
Construction
Type & style
- Home type: SingleFamily
- Architectural style: Modern
- Property subtype: Single Family Residence
Materials
- Brick
- Foundation: Other
- Roof: Shingle
Condition
- New construction: Yes
- Year built: 2025
- Major remodel year: 2024
Utilities & green energy
- Sewer: Public Sewer
- Water: Public
Community & HOA
HOA
- Has HOA: No
- Amenities included: Pool
Location
- Region: Raleigh
Financial & listing details
- Price per square foot: $534/sqft
- Tax assessed value: $679,800
- Annual tax amount: $5,007
- Date on market: 4/16/2025
- Listing agreement: Exclusive Right To Sell
- Listing terms: Cash,Conventional,VA Loan
Estimated market value
$2,171,300
$1.91M - $2.45M
$6,518/mo
Price history
| Date | Event | Price |
|---|---|---|
| 10/27/2025 | Pending sale | $2,295,000$534/sqft |
Source:  Doorify MLS #10045181 Report a problem Doorify MLS #10045181 Report a problem | ||
| 10/24/2025 | Listing removed | $2,295,000$534/sqft |
Source: Doorify MLS #10045181 Report a problem | ||
| 8/14/2025 | Pending sale | $2,295,000$534/sqft |
Source: Doorify MLS #10045181 Report a problem | ||
| 6/19/2025 | Price change | $2,295,000-2.8%$534/sqft |
Source: Doorify MLS #10045181 Report a problem | ||
| 4/16/2025 | Listed for sale | $2,360,000+4.9%$550/sqft |
Source: Doorify MLS #10045181 Report a problem | ||
| 3/15/2025 | Listing removed | $2,250,000$524/sqft |
Source: Doorify MLS #10045181 Report a problem | ||
| 11/4/2024 | Listed for sale | $2,250,000+291.3%$524/sqft |
Source: Doorify MLS #10045181 Report a problem | ||
| 8/29/2024 | Sold | $575,000-77%$134/sqft |
Source: Public Record Report a problem | ||
| 8/5/2024 | Listed for sale | $2,500,000+49900%$582/sqft |
Source: Doorify MLS #10045181 Report a problem | ||
| 6/14/2023 | Sold | $5,000$1/sqft |
Source: Public Record Report a problem | ||
Public tax history
| Year | Property taxes | Tax assessment |
|---|---|---|
| 2025 | $5,949 +0.4% | $679,800 |
| 2024 | $5,924 +18.3% | $679,800 +48.5% |
| 2023 | $5,009 +7.6% | $457,672 |
| 2022 | $4,654 +4% | $457,672 |
| 2021 | $4,473 +1.9% | $457,672 |
| 2020 | $4,392 +2.3% | $457,672 +24.1% |
| 2019 | $4,294 | $368,770 |
| 2018 | $4,294 +11.3% | $368,770 |
| 2017 | $3,856 +2.1% | $368,770 |
| 2016 | $3,777 +17.8% | $368,770 +19.8% |
| 2015 | $3,207 +5.4% | $307,796 |
| 2014 | $3,042 | $307,796 |
| 2013 | -- | $307,796 |
| 2012 | -- | $307,796 |
| 2011 | -- | $307,796 |
| 2010 | -- | $307,796 |
| 2009 | -- | $307,796 |
| 2008 | -- | -- |
| 2007 | -- | -- |
| 2006 | -- | -- |
| 2005 | -- | -- |
| 2004 | -- | -- |
| 2003 | -- | -- |
| 2002 | -- | -- |
| 2001 | -- | -- |
Find assessor info on the county website
Monthly payment
Est. payment
Payment breakdown
Explore the cost of this home by adjusting the details. Changes won't be saved.Climate risks
Neighborhood: Six Forks
Nearby schools
Schools provided by the listing agent
- Elementary: Wake - Brooks Elementary
- Middle: Wake - Carroll Middle
- High: Wake - Sanderson High
Source: Doorify MLS. This data may not be complete. We recommend contacting the local school district to confirm school assignments for this home.
Similar homes
- $2,450,0005 bd7 ba4.6k sqft5316 Collingswood Dr, Raleigh, NC 27609New Construction
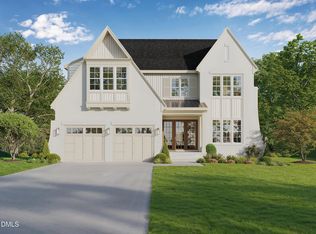
 MLS ID #10163810, Andrew Ervin. Doorify MLS
 - $2,125,0005 bd4 ba3.9k sqft5004 Foxlair Ct, Raleigh, NC 27609New Construction
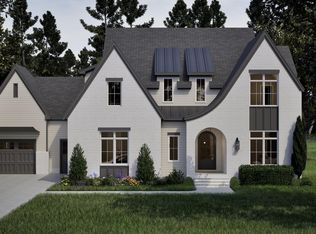 MLS ID #10184753, Jim Allen. Doorify MLS
 - $2,800,0005 bd7 ba4.8k sqft1104 Kimberly Dr, Raleigh, NC 27609New Construction
 MLS ID #10177103, Ashley Chapman. Doorify MLS
 - $1,875,0005 bd5 ba4.2k sqft1308 Kimberly Dr, Raleigh, NC 27609New Construction
 MLS ID #10180618, Jim Allen. Doorify MLS
 - $2,849,9996 bd8 ba5.5k sqft913 Tyrrell Rd, Raleigh, NC 27609New ConstructionMLS ID #10161609, Kyle Creech Boyette. Doorify MLS
- $1,835,0005 bd5 ba3.3k sqftAllen Home, Raleigh, NC 27603For SaleMLS ID #10170585, Jason Queen. Doorify MLS
- $1,900,0005 bd5 ba4.1k sqft4138 Laurel Hills Rd, Raleigh, NC 27612New ConstructionMLS ID #10177102, Jim Allen. Doorify MLS
- $2,750,0006 bd8 ba5.4k sqft1807 Stillwater Dr, Raleigh, NC 27607New ConstructionMLS ID #10146122, Laurie Evans. Doorify MLS
- $2,950,0005 bd6 ba4.6k sqft1932 Ridge Rd, Raleigh, NC 27607New ConstructionMLS ID #10158382, Stacey Jacobs. Doorify MLS
- $2,450,0005 bd7 ba4.6k sqft13904 Possum Track Rd, Raleigh, NC 27614New ConstructionMLS ID #10168538, Jim Allen. Doorify MLS
- $1,695,0005 bd4 ba3.7k sqftLOT 21 N Blount St, Raleigh, NC 27604New ConstructionMLS ID #10179410, Reid Maxwell Hunter. Doorify MLS
- $2,600,0004 bd6 ba4.6k sqft6728 Brixley Crest Ct, Raleigh, NC 27614New ConstructionMLS ID #10188495, Jim Allen. Doorify MLS
- $2,100,0004 bd5 ba4.1k sqft2308 Wonderland Dr, Wake Forest, NC 27587New ConstructionMLS ID #10192937, John Young. Doorify MLS
- $2,325,0004 bd7 ba5.5k sqft404 Shinleaf Pond Trl, Raleigh, NC 27614New ConstructionMLS ID #10115757, John Young. Doorify MLS
- $1,825,0004 bd5 ba3.9k sqft1408 Courtland Dr, Raleigh, NC 27604New ConstructionMLS ID #10182902, Rebekah Lindsey. Doorify MLS
- $3,150,0005 bd8 ba5.1k sqft420 Chadwick Dr, Raleigh, NC 27609New ConstructionMLS ID #10139079, Steve Wall. Doorify MLS
- $1,995,0004 bd6 ba4.3k sqft405 Shinleaf Pond Trl, Raleigh, NC 27614New ConstructionMLS ID #10176466, John Young. Doorify MLS
- $1,350,0005 bd7 ba5.5k sqft717 Penn Rd, Raleigh, NC 27604For SaleMLS ID #10189552, Nicholas Huscroft. Doorify MLS
- $1,700,0004 bd4 ba3.7k sqft4112 Balsam Dr, Raleigh, NC 27612New ConstructionMLS ID #10178449, Ashley Chapman. Doorify MLS
- $1,550,0005 bd6 ba3.3k sqft810 Mills St, Raleigh, NC 27608New ConstructionMLS ID #10182416, Steve Wall. Doorify MLS
