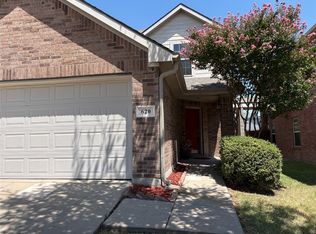
Meet 725 Hanceville Way, a residence arranged for everyday practicality and comfort, featuring a cozy fireplace for relaxed living. The kitchen contains all stainless steel appliances and includes a functional walk-in pantry for organized storage. The primary bathroom provides double sinks, while a spacious patio extends to the back yard. This home provides modern comfort and practical living, don't miss it. This home has been virtually staged to illustrate its potential.. Home comes with a 100-Day Home Warranty and a 7-Day Home Test Drive to move in 7 days early for free
Pending
Price cut: $10K (7/23)
$314,000
725 Hanceville Way, Wylie, TX 75098
3beds
1,707sqft
Single Family Residence
Built in 2005
10,454 Square Feet Lot
$-- Zestimate®
$184/sqft
$28/mo HOA
What's special
Cozy fireplaceSpacious patioFunctional walk-in pantry
- 48 days |
- 215 |
- 11 |
Likely to sell faster than
Zillow last checked:
Listing updated:
Listed by:
Amber Broadway 0618409 480-462-5392,
Opendoor Brokerage, LLC 480-462-5392
Source: NTREIS,MLS#: 21323672
Facts & features
Interior
Bedrooms & bathrooms
- Bedrooms: 3
- Bathrooms: 2
- Full bathrooms: 2
Primary bedroom
- Level: First
- Dimensions: 16 x 16
Living room
- Level: First
- Dimensions: 20 x 22
Heating
- Central
Cooling
- Central Air, Electric
Appliances
- Included: Dishwasher, Microwave
Features
- Other
- Flooring: Laminate
- Has basement: No
- Number of fireplaces: 1
- Fireplace features: Living Room
Interior area
- Total interior livable area: 1,707 sqft
Video & virtual tour
Property
Parking
- Total spaces: 2
- Parking features: Driveway, Garage
- Attached garage spaces: 2
Features
- Levels: One
- Stories: 1
- Patio & porch: Front Porch
- Pool features: None
- Fencing: Back Yard,Wood
Lot
- Size: 10,454 Square Feet
- Features: Corner Lot
Details
- Parcel number: R848500D02601
Construction
Type & style
- Home type: SingleFamily
- Architectural style: Detached
- Property subtype: Single Family Residence
Materials
- Brick
- Foundation: Slab
Condition
- Year built: 2005
Utilities & green energy
- Water: Public
- Utilities for property: Water Available
Community & HOA
Community
- Subdivision: Birmingham Farms Ph 14a
HOA
- Has HOA: Yes
- Services included: Maintenance Grounds
- HOA fee: $85 quarterly
- HOA name: Rti/Community Management Associates
- HOA phone: 972-943-2820
Location
- Region: Wylie
Financial & listing details
- Price per square foot: $184/sqft
- Tax assessed value: $335,000
- Annual tax amount: $6,530
- Date on market: 7/7/2026
- Cumulative days on market: 39 days
- Listing terms: Cash,Conventional,VA Loan
- Exclusions: Security system does not convey. Kwikset lock replaced at close.
Estimated market value
Not available
Estimated sales range
Not available
Not available
Price history
| Date | Event | Price |
|---|---|---|
| 8/8/2026 | Pending sale | $314,000$184/sqft |
Source: NTREIS #21323672 Report a problem | ||
| 7/29/2026 | Contingent | $314,000$184/sqft |
Source: NTREIS #21323672 Report a problem | ||
| 7/23/2026 | Price change | $314,000-3.1%$184/sqft |
Source: NTREIS #21323672 Report a problem | ||
| 7/7/2026 | Listed for sale | $324,000-6.1%$190/sqft |
Source: NTREIS #21323672 Report a problem | ||
| 12/21/2023 | Sold | -- |
Source: NTREIS #20438141 Report a problem | ||
| 12/15/2023 | Pending sale | $345,000$202/sqft |
Source: NTREIS #20438141 Report a problem | ||
| 12/13/2023 | Listed for sale | $345,000$202/sqft |
Source: NTREIS #20438141 Report a problem | ||
| 11/16/2023 | Pending sale | $345,000$202/sqft |
Source: NTREIS #20438141 Report a problem | ||
| 11/10/2023 | Contingent | $345,000$202/sqft |
Source: NTREIS #20438141 Report a problem | ||
| 10/26/2023 | Price change | $345,000-1.4%$202/sqft |
Source: NTREIS #20438141 Report a problem | ||
| 10/20/2023 | Price change | $350,000-1.4%$205/sqft |
Source: NTREIS #20438141 Report a problem | ||
| 10/16/2023 | Price change | $355,000+1.4%$208/sqft |
Source: NTREIS #20438141 Report a problem | ||
| 10/5/2023 | Listed for sale | $350,000+191.7%$205/sqft |
Source: NTREIS #20438141 Report a problem | ||
| 4/19/2012 | Listing removed | $120,000$70/sqft |
Source: Coldwell Banker Apex, Realtors #11728954 Report a problem | ||
| 2/29/2012 | Listed for sale | $120,000-14.2%$70/sqft |
Source: COLDWELL BANKER APEX, REALTORS #11728954 Report a problem | ||
| 12/14/2011 | Sold | -- |
Source: Public Record Report a problem | ||
| 12/17/2010 | Listing removed | $139,900$82/sqft |
Source: Ebby Halliday Realtors #11421156 Report a problem | ||
| 6/17/2010 | Listed for sale | $139,900$82/sqft |
Source: EBBY HALLIDAY, REALTORS #11421156 Report a problem | ||
Public tax history
| Year | Property taxes | Tax assessment |
|---|---|---|
| 2025 | $4,805 -8.8% | $335,000 +0.9% |
| 2024 | $5,268 +286% | $332,000 +17.7% |
| 2023 | $1,365 -54.8% | $282,124 +10% |
| 2022 | $3,022 | $256,476 +10% |
| 2021 | $3,022 | $233,160 +10% |
| 2020 | $3,022 | $211,964 +2.8% |
| 2019 | $3,022 | $206,162 +10% |
| 2018 | $3,022 | $187,420 -6.8% |
| 2017 | $3,022 | $201,192 +16.4% |
| 2016 | $3,022 -22.1% | $172,855 +22.8% |
| 2015 | $3,879 | $140,812 +3% |
| 2014 | $3,879 | $136,770 +13.6% |
| 2013 | -- | $120,415 -2.2% |
| 2012 | -- | $123,120 -4.4% |
| 2011 | -- | $128,722 -0.7% |
| 2010 | -- | $129,680 -1.5% |
| 2009 | -- | $131,595 -3.5% |
| 2008 | -- | $136,385 -5.1% |
| 2007 | -- | $143,705 +8.1% |
| 2006 | -- | $132,900 +346.5% |
| 2005 | -- | $29,768 |
Find assessor info on the county website
Monthly payment
Est. payment
Payment breakdown
Explore the cost of this home by adjusting the details. Changes won't be saved.Climate risks
Neighborhood: Birmingham Farms
Nearby schools
GreatSchools rating
- 8/10Davis Intermediate SchoolGrades: 5-6Distance: 0.2 mi
- 10/10Frank Mcmillan Junior High SchoolGrades: 7-8Distance: 0.1 mi
- 9/10Wylie High SchoolGrades: 9-12Distance: 1.5 mi
Schools provided by the listing agent
- Elementary: Dodd
- Middle: Mcmillan
- High: Wylie
- District: Wylie ISD
Source: NTREIS. This data may not be complete. We recommend contacting the local school district to confirm school assignments for this home.
- $351,7004 bd2 ba2k sqft723 Hanceville Way, Wylie, TX 75098Off Market
- $364,1004 bd2 ba2.1k sqft721 Hanceville Way, Wylie, TX 75098Off Market
- $333,2003 bd2 ba1.7k sqft724 Odenville Dr, Wylie, TX 75098Off Market

- $320,4003 bd2 ba1.7k sqft722 Odenville Dr, Wylie, TX 75098Off Market

- $383,3004 bd3 ba2.7k sqft724 Hanceville Way, Wylie, TX 75098Off Market
- $356,0003 bd3 ba2.1k sqft824 Bessemer Dr, Wylie, TX 75098Off Market
- $323,1003 bd2 ba1.7k sqft826 Bessemer Dr, Wylie, TX 75098Off Market
- $347,5003 bd2 ba1.8k sqft722 Hanceville Way, Wylie, TX 75098Off Market
A local agent can set up tours, give advice and negotiate with sellers.
Similar homes
- $330,0003 bd2 ba1.5k sqft405 Kathy Ln, Wylie, TX 75098For Sale
 MLS ID #21340922, Amber Broadway. NTREIS
 - $286,0003 bd3 ba1.4k sqft620 Fleming St, Wylie, TX 75098For Sale
 MLS ID #21357142, Glenda Neel. NTREIS
 - $327,9003 bd2 ba1.7k sqft3021 Sawgrass Dr, Wylie, TX 75098For Sale
 MLS ID #21301805, Michael Beck. NTREIS
 - $289,0003 bd2 ba1.6k sqft2925 Janet Dr, Wylie, TX 75098For Sale
 MLS ID #21316926, Karen Pi. NTREIS
 - $265,0003 bd2 ba1.2k sqft118 Windsor Dr, Wylie, TX 75098For SaleMLS ID #21309514, Brigitte Barkley. NTREIS
- $259,9003 bd3 ba1.2k sqft510 E Stone Cir, Wylie, TX 75098For SaleMLS ID #21336052, Gracie Vela. NTREIS
- $265,0004 bd2 ba1.5k sqft321 S 4th St, Wylie, TX 75098For SaleMLS ID #21310762, Amber Broadway. NTREIS
- $315,0003 bd2 ba1.6k sqft10502 Augusta Ln, Rowlett, TX 75089For SaleMLS ID #21320311, Toni Elliston. NTREIS
- $382,0004 bd3 ba2.5k sqft1310 Canyon Creek Rd, Wylie, TX 75098For SaleMLS ID #21323326, Amber Broadway. NTREIS
- $316,0003 bd2 ba1.4k sqft3801 Grecian Ct, Plano, TX 75074For SaleMLS ID #21239076, Amber Broadway. NTREIS
- $338,0004 bd2 ba1.9k sqft6401 Marquett Dr, Rowlett, TX 75089For SaleMLS ID #21349010, Amber Broadway. NTREIS
- $310,0003 bd2 ba1.4k sqft128 Kingsbridge Dr, Garland, TX 75040For SaleMLS ID #21326356, Josh Mills. NTREIS
- $250,0003 bd2 ba1.9k sqft2609 Trumpet Dr, Rowlett, TX 75089For SaleMLS ID #21367329, Jason Kramer. NTREIS
- $300,0004 bd2 ba1.7k sqft7510 Beverly Dr, Rowlett, TX 75089For SaleMLS ID #21359925, Joel Broyles. NTREIS
- $299,9003 bd2 ba1.5k sqft4017 Knights Bridge Dr, Rowlett, TX 75088For SaleMLS ID #21349272, Marquita Foxworth. NTREIS
- $300,0003 bd2 ba1.5k sqft1418 Mill Branch Dr, Garland, TX 75040For SaleMLS ID #21354068, Joel Broyles. NTREIS
- $279,0003 bd2 ba1.6k sqft2617 Roman Way, Garland, TX 75040For SaleMLS ID #21358829, Caelan Beary. NTREIS
- $306,0003 bd2 ba1.8k sqft1902 Goliad Dr, Garland, TX 75042For SaleMLS ID #21302325, Sitra Seman. NTREIS
- $309,9004 bd3 ba2.3k sqft1017 Meadow Green Ct, Princeton, TX 75407For SaleMLS ID #21358621, Tina Leigh. NTREIS
- $295,0003 bd2 ba2k sqft413 Tallowtree Dr, Fate, TX 75087For SaleMLS ID #21360163, Patty Turner. NTREIS
