Between the kitchen and the back deck of this 4,811 square-foot Lahontan Golf Club home is a great room that puts an emphasis on “great.” There, the prominent feature that calls to all who pass by is a double-sided standalone fireplace with modern lines and a glow that illuminates one side for lively gatherings with friends and family, and another side more that is suited to those who prefer a big chair, a warm blanket, and a riveting book by the cozy glow of the fire. The setting is made even more impressive by its proximity to a central patio with firepit, the back deck with a dining area and hot tub. There is also a dedicated dining room whose impressive wine racks hold up to 100 bottles. There is also a temperature-controlled wine closet which holds another 200. Commanding a view of this scene is a kitchen with its own covered deck, breakfast nook, and expansive counter that provides an impressive venue for evening get-togethers and morning coffee. One wing of this 4 bedroom, 3.5 bathroom home holds a media room and two bedrooms. Upstairs is an office loft and a primary suite with outstanding views of Lookout Mountain from the private deck. Above the garage is a guest room/studio with views of Lookout Mountain for a private deck. And just a little more than a chip shot away is the 9th fairway of the acclaimed 18-hole course designed by Tom Weiskopf. Welcome home to Lahontan Golf Club. This is where the story gets good.
For sale
$4,595,000
725 John Mc Kinney, Truckee, CA 96161
4beds
4,811sqft
:
Get pre-qualified$30,649/mo
Single Family Residence
Built in 2002
1 Acres Lot
$4,365,700 Zestimate®
$955/sqft
$-- HOA
What's special
Office loftBreakfast nookViews of lookout mountainMedia room
- 16 days |
- 663 |
- 29 |
Zillow last checked:
Listing updated:
Listed by:
Jeffrey P Hull 530-550-3200,
Martis Camp Realty, Inc.
Source: TSMLS,MLS#: 20261449
Facts & features
Interior
Bedrooms & bathrooms
- Bedrooms: 4
- Bathrooms: 4
- Full bathrooms: 3
- 1/2 bathrooms: 1
Heating
- Natural Gas
Appliances
- Included: Range, Oven, Microwave, Disposal, Dishwasher, Refrigerator, Washer, Dryer
- Laundry: Laundry Room
Features
- Pantry, High Ceilings, Rec Room, Formal Dining, Mud Room, Detached ADU
- Flooring: Carpet, Wood, Tile
- Has fireplace: Yes
- Fireplace features: Fireplace: Family Room
Interior area
- Total structure area: 4,811
- Total interior livable area: 4,811 sqft
Property
Parking
- Total spaces: 2
- Parking features: Two, Attached, Detached
- Attached garage spaces: 2
Features
- Levels: Two
- Patio & porch: Deck(s): 2
- Spa features: Hot Tub
- Has view: Yes
- View description: Peek, Trees/Woods
Lot
- Size: 1 Acres
- Features: Street
- Topography: Level
Details
- Parcel number: 108110011
- Special conditions: Standard
Construction
Type & style
- Home type: SingleFamily
- Architectural style: Mountain
- Property subtype: Single Family Residence
Materials
- Frame
- Foundation: Slab
- Roof: Composition
Condition
- Used,Like New
- New construction: No
- Year built: 2002
Utilities & green energy
- Sewer: Utility District
- Water: Utility District, Water Company
- Utilities for property: Natural Gas Available
Community & HOA
Community
- Features: Gated: To Subdivision
- Security: Security System, Audio Surveillance, Closed Circuit Camera(s)
- Subdivision: Martis Valley
HOA
- Has HOA: Yes
- HOA fee: $3,520 other/ see remarks
Location
- Region: Truckee
Financial & listing details
- Price per square foot: $955/sqft
- Tax assessed value: $2,951,509
- Annual tax amount: $32,442
- Price range: $4.6M - $4.6M
- Date on market: 7/13/2026
Estimated market value
$4,365,700
$4.15M - $4.58M
$7,648/mo
Price history
| Date | Event | Price |
|---|---|---|
| 7/13/2026 | Listed for sale | $4,595,000$955/sqft |
Source:  TSMLS #20261449 Report a problem TSMLS #20261449 Report a problem | ||
Public tax history
| Year | Property taxes | Tax assessment |
|---|---|---|
| 2025 | $32,442 +2% | $2,951,509 +2% |
| 2024 | $31,795 +0.1% | $2,893,637 +2% |
| 2023 | $31,749 +1.8% | $2,836,900 +2% |
| 2022 | $31,176 +3.2% | $2,781,276 +2% |
| 2021 | $30,196 +0.5% | $2,726,742 +1% |
| 2020 | $30,051 | $2,698,784 +2% |
| 2019 | $30,051 +4% | $2,645,867 +2% |
| 2018 | $28,887 +7.3% | $2,593,988 +7.8% |
| 2017 | $26,919 +0.6% | $2,405,500 +2% |
| 2016 | $26,764 +1.9% | $2,357,390 +1% |
| 2015 | $26,262 +12.6% | $2,333,335 +10.2% |
| 2014 | $23,315 | $2,116,840 +24.5% |
| 2013 | -- | $1,700,000 -17.1% |
| 2012 | -- | $2,050,000 |
| 2011 | -- | $2,050,000 |
| 2010 | -- | $2,050,000 -10.6% |
| 2009 | -- | $2,291,975 +2% |
| 2008 | -- | $2,247,036 +2% |
| 2007 | -- | $2,202,977 +2% |
| 2006 | -- | $2,159,783 +2% |
| 2005 | -- | $2,117,436 +2% |
| 2004 | -- | $2,075,919 +1.9% |
| 2003 | -- | $2,037,873 +190% |
| 2002 | -- | $702,817 +183.6% |
| 2001 | -- | $247,860 +2% |
| 2000 | -- | $243,000 |
Find assessor info on the county website
Monthly payment
Est. payment
Payment breakdown
Explore the cost of this home by adjusting the details. Changes won't be saved.Climate risks
Neighborhood: 96161
Nearby schools
GreatSchools rating
- 6/10Truckee Elementary SchoolGrades: K-5Distance: 4.6 mi
- 9/10Alder Creek Middle SchoolGrades: 6-8Distance: 4.3 mi
- 9/10Tahoe Truckee High SchoolGrades: 9-12Distance: 4.5 mi
- $549,000-- sqft7985 Lahontan Dr, Truckee, CA 96161Lot/Land
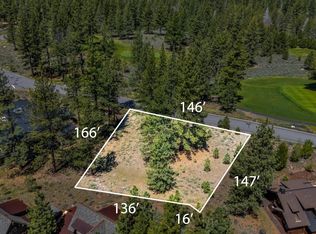
- $699,0001 Acres735 John Mc Kinney, Truckee, CA 96161Lot/Land

- $3,728,7954 bd4 ba3.8k sqft7975 Lahontan Dr, Truckee, CA 96161Sold
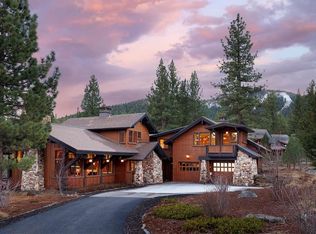
- $730,0000.78 Acres720 John Mc Kinney, Truckee, CA 96161Lot/Land
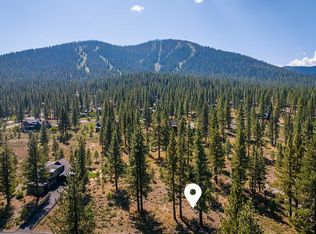
- $2,700,9240.7 Acres730 John Mc Kinney, Truckee, CA 96161Off Market
- $3,700,0004 bd5 ba3.9k sqft705 John McKinney, Truckee, CA 96161Sold
- $3,274,8004 bd4 ba3.7k sqft745 John Mc Kinney, Truckee, CA 96161Off Market
- $497,618-- bd-- ba-- sqft710 John Mc Kinney, Truckee, CA 96161Off Market
A local agent can set up tours, give advice and negotiate with sellers.
Similar homes
- $4,295,0005 bd7 ba5.9k sqft340 Elias Baldwin, Truckee, CA 96161For Sale

 MLS ID #20261529, MelindaTilly Mezger, Chase International - Trk. TSMLS
 - $4,775,0005 bd5 ba4.9k sqft8444 Jake Teeter, Truckee, CA 96161For Sale
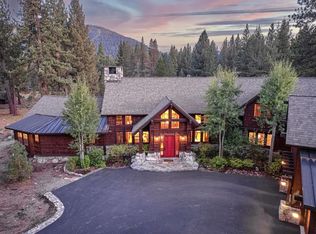 MLS ID #20260691, Katie Tyler, Tahoe Mountain Realty. TSMLS
 - $4,695,0004 bd5 ba4k sqft600 Ej Brickell, Truckee, CA 96161For Sale
 MLS ID #20260854, Jeffrey P Hull, Martis Camp Realty, Inc.. TSMLS
 - $4,349,0005 bd5 ba4.6k sqft2326 Overlook Pl, Truckee, CA 96161For Sale
 MLS ID #20261418, Michael P Montalbano, Tahoe Mountain Realty. TSMLS
 - $4,495,0004 bd6 ba5.9k sqft153 Bob Sherman, Truckee, CA 96161For SaleMLS ID #20261093, Jeffrey P Hull, Martis Camp Realty, Inc.. TSMLS
- $4,750,0006 bd6 ba5.7k sqft12236 Pete Alvertson Dr, Truckee, CA 96161For SaleMLS ID #20260792, Alison Elder, Chase International - TK2. TSMLS
- $4,495,0005 bd8 ba5.5k sqft163 Bob Sherman, Truckee, CA 96161For SaleMLS ID #20260866, Christy Morrison, Home and Slate Real Estate. TSMLS
- $3,985,0004 bd6 ba3.7k sqft115 Bob Watson, Truckee, CA 96161For SaleMLS ID #20260967, Matthew J McInnis, Tahoe Mountain Realty. TSMLS
- $5,195,0005 bd4 ba4k sqft377 James Mc Iver, Truckee, CA 96161For SaleMLS ID #20260865, Breck Overall, Sierra Sotheby's Int - Rock. TSMLS
- $4,895,0004 bd4 ba3.6k sqft8815 George Whittell, Truckee, CA 96161For SaleMLS ID #20261184, Mary Jo Johnson, Martis Camp Realty, Inc.. TSMLS
- $3,799,0005 bd5 ba4.6k sqft260 Laura Knight, Truckee, CA 96161For SaleMLS ID #20260872, Scott E Willers, Compass. TSMLS
- $3,699,0006 bd7 ba4.5k sqft2211 Silver Fox Ct, Truckee, CA 96161For SaleMLS ID #20261491, Kenny Rutledge, COMPASS. TSMLS
- $5,250,0005 bd6 ba4.5k sqft13212 Snowshoe Thompson Cir, Truckee, CA 96161For SaleMLS ID #20261094, Jacqueline Ginley, Chase International - Trk. TSMLS
- $5,800,0005 bd5 ba4.3k sqft265 Laura Knight, Truckee, CA 96161For SaleMLS ID #20261472, Breck Overall, Sierra Sotheby's Int - Rock. TSMLS
- $3,995,0005 bd5 ba4.9k sqft12804 Quail Ln, Truckee, CA 96161For SaleMLS ID #20261341, Christy Morrison, Home and Slate Real Estate. TSMLS
- $4,350,0004 bd4 ba3.5k sqft9290 Brae Rd, Truckee, CA 96161For SaleMLS ID #20261252, Eric A Navarro, COMPASS. TSMLS
- $3,188,0004 bd4 ba4.2k sqft11621 Bottcher Loop, Truckee, CA 96161For SaleMLS ID #20261568, Valerie Forte, COMPASS. TSMLS
- $4,595,0004 bd4 ba3.7k sqft582 Douglas Ct, Incline Village, NV 89451For SaleMLS ID #1019072, Bruce Soli, Engel & Volkers. INCMLS
- $3,325,0004 bd5 ba3.3k sqft604 Ej Brickell, Truckee, CA 96161For SaleMLS ID #20260456, Kirsten Soi, Dickson Realty. TSMLS
- $3,475,0005 bd6 ba4k sqft100 Bob Watson, Truckee, CA 96161For SaleMLS ID #20260191, Clayton Humphries, Compass. TSMLS
Local buyer's agents are ready to help
