Welcome home to this meticulously renovated Cobbs Creek gem at 725 S 59th Street. Cobbs Creek, located between Cedar Park and Overbrook, is a residential and park-lined Philadelphia neighborhood. Designed for both everyday comfort and elevated entertaining, the home opens with a charming front patio and a private rear deck. The main level centers around a striking natural stone feature wall and fireplace, seamlessly connecting the living space to an upscale chef’s kitchen equipped with top-of-the-line appliances, a French door refrigerator, custom cabinetry, and sophisticated gold accents. A main-floor powder room, a convenient pantry/storage room, and laundry round out this level. Upstairs, the second floor hosts three well-proportioned bedrooms and two full bathrooms, highlighted by a private rear en-suite retreat. The fully finished lower level adds exceptional flexibility with a bonus bedroom, a full bathroom, and a second cozy fireplace. Positioned in a vibrant and rapidly growing neighborhood, this property puts you right next to the historic Cobbs Creek Golf Course, which is currently undergoing a $65 million transformation led by the City of Philadelphia, the Cobbs Creek Foundation, and Tiger Woods' TGR Foundation to bring a brand-new educational campus and revamped public spaces to the community. With local shops, grocery stores, schools, and public transit all within easy walking distance, this turnkey residence is ready for you to schedule your showing today.
Pending
Price increase: $10K (9/22)
$330,000
725 S 59th St, Philadelphia, PA 19143
4beds
2,040sqft
Single Family Residence
Built in 1925
1,540 Square Feet Lot
$328,600 Zestimate®
$162/sqft
$-- HOA
What's special
Private rear deckSophisticated gold accentsMeticulously renovatedFully finished lower levelMain-floor powder roomCustom cabinetryTop-of-the-line appliances
- 31 days
- 1,465
- 119
Zillow last checked:
Listing updated:
Listed by:
Donnell Evans 267-908-1289,
HomeSmart Nexus Realty Group - Blue Bell 2159097355
Source: Bright MLS,MLS#: PAPH2667050
Facts & features
Interior
Bedrooms & bathrooms
- Bedrooms: 4
- Bathrooms: 3
- Full bathrooms: 2
- 1/2 bathrooms: 1
- Main level bathrooms: 1
Basement
- Area: 340
Heating
- Central, Natural Gas
Cooling
- Central Air, Electric
Appliances
- Included: Stainless Steel Appliance(s), Washer/Dryer Stacked, Gas Water Heater
- Laundry: Has Laundry
Features
- Breakfast Area, Chair Railings, Combination Kitchen/Living, Crown Molding, Kitchen - Gourmet, Recessed Lighting
- Basement: Concrete
- Number of fireplaces: 3
- Fireplace features: Electric
Interior area
- Total structure area: 2,040
- Total interior livable area: 2,040 sqft
- Finished area above ground: 1,700
- Finished area below ground: 340
Property
Parking
- Parking features: Off Street
Accessibility
- Accessibility features: None
Features
- Levels: Two
- Stories: 2
- Pool features: None
Lot
- Size: 1,540 Square Feet
- Dimensions: 20.00 x 77.00
Details
- Additional structures: Above Grade, Below Grade
- Parcel number: 033188400
- Zoning: RSA5
- Special conditions: Standard
Construction
Type & style
- Home type: SingleFamily
- Architectural style: AirLite
- Property subtype: Single Family Residence
- Attached to another structure: Yes
Materials
- Masonry
- Foundation: Concrete Perimeter
Condition
- New construction: No
- Year built: 1925
- Major remodel year: 2026
Utilities & green energy
- Sewer: Public Sewer
- Water: Public
Community & HOA
Community
- Subdivision: Cobbs Creek
HOA
- Has HOA: No
Location
- Region: Philadelphia
- Municipality: PHILADELPHIA
Financial & listing details
- Price per square foot: $162/sqft
- Tax assessed value: $166,500
- Annual tax amount: $2,330
- Date on market: 9/3/2026
- Listing agreement: Exclusive Right To Sell
- Ownership: Fee Simple
Estimated market value
$328,600
$312,000 - $345,000
$3,017/mo
Price history
| Date | Event | Price |
|---|---|---|
| 9/22/2026 | Pending sale | $330,000+3.1%$162/sqft |
Source:  Bright MLS #PAPH2667050 Report a problem Bright MLS #PAPH2667050 Report a problem | ||
| 9/3/2026 | Listed for sale | $319,999+190.9%$157/sqft |
Source: Bright MLS #PAPH2667050 Report a problem | ||
| 7/7/2026 | Sold | $110,000+4.8%$54/sqft |
Source: Bright MLS #PAPH2645318 Report a problem | ||
| 4/16/2012 | Sold | $105,000-4.5%$51/sqft |
Source: Public Record Report a problem | ||
| 12/17/2011 | Listing removed | $109,900$54/sqft |
Source: CENTURY 21 ADVANTAGE GOLD #5897605 Report a problem | ||
| 6/5/2011 | Listed for sale | $109,900+174.8%$54/sqft |
Source: CENTURY 21 ADVANTAGE GOLD #5897605 Report a problem | ||
| 12/22/2010 | Sold | $40,000$20/sqft |
Source: Public Record Report a problem | ||
Public tax history
| Year | Property taxes | Tax assessment |
|---|---|---|
| 2025 | $2,325 +54.5% | $166,100 +54.5% |
| 2024 | $1,505 | $107,500 |
| 2023 | $1,505 +24.6% | $107,500 |
| 2022 | $1,208 | -- |
| 2021 | $1,208 +3.9% | -- |
| 2018 | $1,163 +92.8% | -- |
| 2017 | $603 -24.7% | -- |
| 2016 | $801 +110.3% | -- |
| 2015 | $381 | -- |
| 2014 | $381 -67.4% | $87,200 +759.6% |
| 2012 | $1,168 | $10,144 |
| 2011 | -- | $10,144 |
| 2010 | -- | $10,144 |
| 2009 | -- | $10,144 |
| 2008 | -- | $10,144 |
| 2007 | -- | $10,144 +7.5% |
| 2006 | -- | $9,440 |
| 2005 | -- | $9,440 |
| 2004 | -- | $9,440 +10.1% |
| 2003 | -- | $8,576 |
| 2002 | -- | $8,576 |
| 2000 | -- | $8,576 +15.5% |
| 1999 | -- | $7,424 |
Find assessor info on the county website
Monthly payment
Est. payment
Payment breakdown
Explore the cost of this home by adjusting the details. Changes won't be saved.Climate risks
Neighborhood: Cobbs Creek
Nearby schools
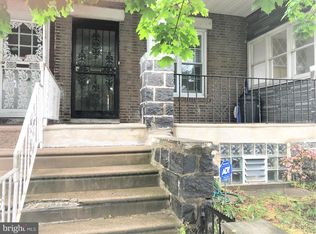
Similar homes
- $329,0003 bd2 ba1.3k sqft749 S 52nd St, Philadelphia, PA 19143For Sale

 MLS ID #PAPH2676352, Ryan Lockstein, Rosedale Real Estate LLC. Bright MLS
 - $285,0004 bd3 ba1.5k sqft5224 Beaumont Ave, Philadelphia, PA 19143For Sale
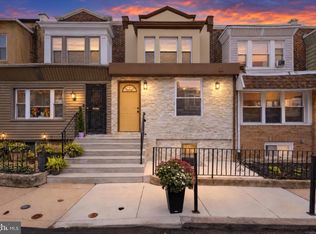 MLS ID #PAPH2676802, Donnell Evans, HomeSmart Nexus Realty Group - Blue Bell. Bright MLS
 - $349,9004 bd3 ba2.4k sqft523 S 55th St, Philadelphia, PA 19143For Sale
 MLS ID #PAPH2653868, Ahmad Ibrahim, KW Empower. Bright MLS
 - $285,0004 bd3 ba1.6k sqft1322 S Lindenwood St, Philadelphia, PA 19143For Sale
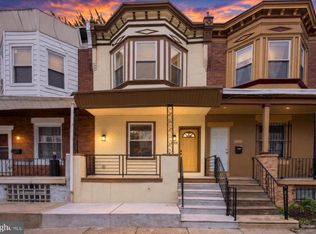 MLS ID #PAPH2676768, Donnell Evans, HomeSmart Nexus Realty Group - Blue Bell. Bright MLS
 - $219,0004 bd2 ba1.4k sqft716 S 58th St, Philadelphia, PA 19143For SaleMLS ID #PAPH2666740, Anthony Lee, Realty ONE Group Focus. Bright MLS
- $389,9003 bd4 ba1.8k sqft612 S 51st St, Philadelphia, PA 19143For SaleMLS ID #PAPH2664334, Maja Udovicki, Opus Elite Real Estate. Bright MLS
- $339,9004 bd3 ba1.5k sqft1524 S 30th St, Philadelphia, PA 19146For SaleMLS ID #PAPH2663402, Michael DeFiore, Houwzer, LLC. Bright MLS
- $315,0004 bd3 ba2.2k sqft3717 Fairmount Ave, Philadelphia, PA 19104For SaleMLS ID #PAPH2666158, Oscar McMickens, Realty ONE Group Focus. Bright MLS
- $269,9003 bd2 ba1.9k sqft5511 Pine St, Philadelphia, PA 19143For SaleMLS ID #PAPH2618742, Emily Mishoe, KW Empower. Bright MLS
- $249,9004 bd3 ba1.6k sqft6072 W Girard Ave, Philadelphia, PA 19151For SaleMLS ID #PAPH2658426, Alona Richardson, OCF Realty LLC - Philadelphia. Bright MLS
- $299,9993 bd3 ba1.5k sqft2025 S 22nd St, Philadelphia, PA 19145For SaleMLS ID #PAPH2674498, Kelly Evanosich, Keller Williams Main Line. Bright MLS
- $386,7004 bd3 ba1.8k sqft2715 Reed St, Philadelphia, PA 19146For SaleMLS ID #PAPH2624198, Marc Chapnick, RE/MAX Central - South Philadelphia. Bright MLS
- $279,9004 bd3 ba1.5k sqft5443 Irving St, Philadelphia, PA 19139For SaleMLS ID #PAPH2650686, Ronna Abdo, Keller Williams Main Line. Bright MLS
- $350,0004 bd2 ba1.6k sqft6635 Hollis St, Philadelphia, PA 19138For SaleMLS ID #PAPH2675260, Thaddeus Dynakowski III, OCF Realty LLC - Philadelphia. Bright MLS
- $315,0004 bd3 ba1.5k sqft6114 Ross St, Philadelphia, PA 19144For SaleMLS ID #PAPH2637624, Lindsay Neuman, Compass RE. Bright MLS
- $365,0003 bd2 ba1.5k sqft1931 Morris St, Philadelphia, PA 19145For SaleMLS ID #PAPH2670312, Kevin Le, Realty Mark Associates-CC. Bright MLS
- $274,0004 bd3 ba1.9k sqft6047 Race St, Philadelphia, PA 19139For SaleMLS ID #PAPH2643874, Jim Roche, KW Empower. Bright MLS
- $348,0005 bd4 ba2k sqft826 N Preston St, Philadelphia, PA 19104For SaleMLS ID #PAPH2622770, Maribela Zoeiro, Elite Realty Group Unl. Inc.. Bright MLS
- $300,0003 bd2 ba1.3k sqft1652 S Lecount St, Philadelphia, PA 19145For SaleMLS ID #PAPH2665490, Zach Dupras, Coldwell Banker Realty. Bright MLS
- $239,9003 bd2 ba1.2k sqft2649 S Hobson St, Philadelphia, PA 19142For SaleMLS ID #PAPH2676718, Santos Rivera, Iron Valley Real Estate of Berks. Bright MLS
