**WELCOME HOME TO 5511 PINE STREET - FULLY RENOVATED HOME WITH 10 YEAR TAX ABATEMENT AND NEW ROOF WITH 12 YEAR WARRANTY** A beautiful property that perfectly blends style and functionality in the heart of Cobbs Creek. Enter up the front walk to a lovely front patio area just ready for you to create the ultimate curb appeal! The main floor has a big open layout allowing for multiple living configurations to suit your personal preferences. The gorgeous pine floors and fireplace bring a sophisticated backdrop and soothing color palate to highlight any décor and design taste. The kitchen is a unique standout with counter space spanning both sides, new stainless steel appliances and over 15 cabinets, leaving no shortage of storage and prep areas. Maximizing space and keeping it open makes daily cooking and entertaining effortless. Beyond the kitchen, you are greeted with an expansive rear patio accentuating the perfect flow of the house while bringing an outside feel in. The 2nd floor of the home has 3 large bedrooms, each outfitted with good closet space and ample windows flooding the rooms with natural light. The 1st full bath is complete with sleek tile, double vanity and a shower/tub combination. We round out this great property with a fully finished basement and the 2nd full modern bath equally as gorgeous as the main with a rain shower. Create the ultimate sanctuary, hang out, gym, office or playroom with all the additional space. Schedule your showing today, join us for an open house or call for a private tour! Staged images are virtual and for inspirational purposes.
Pending
Price cut: $15.1K (8/23)
$269,900
5511 Pine St, Philadelphia, PA 19143
3beds
1,950sqft
Townhouse
Built in 1925
1,175 Square Feet Lot
$266,600 Zestimate®
$138/sqft
$-- HOA
What's special
Fully finished basementExpansive rear patioLovely front patio areaBig open layoutNew stainless steel appliancesDouble vanityGorgeous pine floors
- 164 days
- 410
- 32
Zillow last checked:
Listing updated:
Listed by:
Emily Mishoe 267-632-4494,
KW Empower 215-627-3500,
Co-Listing Agent: Michael P Cohen 610-331-7213,
KW Empower
Source: Bright MLS,MLS#: PAPH2618742
Facts & features
Interior
Bedrooms & bathrooms
- Bedrooms: 3
- Bathrooms: 2
- Full bathrooms: 2
Basement
- Area: 600
Heating
- Forced Air, Natural Gas
Cooling
- Central Air, Electric
Appliances
- Included: Oven/Range - Gas, Microwave, Range Hood, Refrigerator, Stainless Steel Appliance(s), Dishwasher, Disposal, Gas Water Heater
- Laundry: Hookup, In Basement
Features
- Flooring: Ceramic Tile, Engineered Wood
- Basement: Finished
- Has fireplace: No
Interior area
- Total structure area: 1,950
- Total interior livable area: 1,950 sqft
- Finished area above ground: 1,350
- Finished area below ground: 600
Property
Parking
- Parking features: On Street
- Has uncovered spaces: Yes
Accessibility
- Accessibility features: None
Features
- Levels: Two
- Stories: 2
- Pool features: None
Lot
- Size: 1,175 Square Feet
- Dimensions: 16.00 x 75.00
Details
- Additional structures: Above Grade, Below Grade
- Parcel number: 604089000
- Zoning: RSA5
- Special conditions: Standard
Construction
Type & style
- Home type: Townhouse
- Architectural style: Straight Thru
- Property subtype: Townhouse
Materials
- Masonry
- Foundation: Concrete Perimeter
Condition
- Excellent
- New construction: No
- Year built: 1925
- Major remodel year: 2025
Utilities & green energy
- Sewer: Public Septic, Public Sewer
- Water: Public
Community & HOA
Community
- Subdivision: Cobbs Creek
HOA
- Has HOA: No
Location
- Region: Philadelphia
- Municipality: PHILADELPHIA
Financial & listing details
- Price per square foot: $138/sqft
- Tax assessed value: $173,600
- Annual tax amount: $2,430
- Date on market: 5/7/2026
- Listing agreement: Exclusive Right To Sell
- Listing terms: Cash,Conventional,FHA,PHFA,VA Loan
- Inclusions: All Appliances, Ceiling Fans And Window Blinds.
- Ownership: Fee Simple
Estimated market value
$266,600
$253,000 - $280,000
$2,035/mo
Price history
| Date | Event | Price |
|---|---|---|
| 10/5/2026 | Pending sale | $269,900$138/sqft |
Source:  Bright MLS #PAPH2618742 Report a problem Bright MLS #PAPH2618742 Report a problem | ||
| 8/23/2026 | Price change | $269,900-5.3%$138/sqft |
Source: Bright MLS #PAPH2618742 Report a problem | ||
| 7/31/2026 | Price change | $285,000-4.2%$146/sqft |
Source: Bright MLS #PAPH2618742 Report a problem | ||
| 6/18/2026 | Price change | $297,500-0.8%$153/sqft |
Source: Bright MLS #PAPH2618742 Report a problem | ||
| 6/11/2026 | Price change | $300,000-3.2%$154/sqft |
Source: Bright MLS #PAPH2618742 Report a problem | ||
| 5/21/2026 | Listed for sale | $310,000$159/sqft |
Source: Bright MLS #PAPH2618742 Report a problem | ||
| 5/12/2026 | Pending sale | $310,000$159/sqft |
Source: Bright MLS #PAPH2618742 Report a problem | ||
| 5/7/2026 | Listed for sale | $310,000-6.1%$159/sqft |
Source: Bright MLS #PAPH2618742 Report a problem | ||
| 5/1/2026 | Listing removed | $330,000$169/sqft |
Source: Bright MLS #PAPH2553516 Report a problem | ||
| 3/2/2026 | Price change | $330,000-2.9%$169/sqft |
Source: Bright MLS #PAPH2553516 Report a problem | ||
| 2/2/2026 | Price change | $340,000-5.5%$174/sqft |
Source: Bright MLS #PAPH2553516 Report a problem | ||
| 1/3/2026 | Price change | $359,900-2.7%$185/sqft |
Source: Bright MLS #PAPH2553516 Report a problem | ||
| 11/13/2025 | Listed for sale | $369,900+205.7%$190/sqft |
Source: Bright MLS #PAPH2553516 Report a problem | ||
| 8/19/2024 | Sold | $121,000-3.2%$62/sqft |
Source: Bright MLS #PAPH2316478 Report a problem | ||
| 7/28/2024 | Pending sale | $125,000$64/sqft |
Source: Bright MLS #PAPH2316478 Report a problem | ||
| 6/26/2024 | Listed for sale | $125,000$64/sqft |
Source: Bright MLS #PAPH2316478 Report a problem | ||
| 5/21/2024 | Pending sale | $125,000$64/sqft |
Source: Bright MLS #PAPH2316478 Report a problem | ||
| 4/15/2024 | Price change | $125,000-16.6%$64/sqft |
Source: Bright MLS #PAPH2316478 Report a problem | ||
| 1/27/2024 | Listed for sale | $149,900-0.1%$77/sqft |
Source: Bright MLS #PAPH2316478 Report a problem | ||
| 12/19/2022 | Sold | $150,000$77/sqft |
Source: Public Record Report a problem | ||
Public tax history
| Year | Property taxes | Tax assessment |
|---|---|---|
| 2025 | $2,430 +19.5% | $173,600 +19.5% |
| 2024 | $2,034 | $145,300 |
| 2023 | $2,034 +63.6% | $145,300 |
| 2022 | $1,243 | -- |
| 2021 | $1,243 +3.9% | -- |
| 2018 | $1,197 | -- |
| 2017 | $1,197 +14.6% | -- |
| 2016 | $1,044 | -- |
| 2015 | $1,044 | -- |
| 2014 | $1,044 +6.9% | $72,900 +822.3% |
| 2012 | $977 | $7,904 |
| 2011 | -- | $7,904 |
| 2010 | -- | $7,904 |
| 2009 | -- | $7,904 |
| 2008 | -- | $7,904 |
| 2007 | -- | $7,904 +7.4% |
| 2006 | -- | $7,360 |
| 2005 | -- | $7,360 |
| 2004 | -- | $7,360 +10% |
| 2003 | -- | $6,688 |
| 2002 | -- | $6,688 |
| 2000 | -- | $6,688 +29% |
| 1999 | -- | $5,184 |
Find assessor info on the county website
Monthly payment
Est. payment
Payment breakdown
Explore the cost of this home by adjusting the details. Changes won't be saved.Climate risks
Neighborhood: Cobbs Creek
Nearby schools
Similar homes
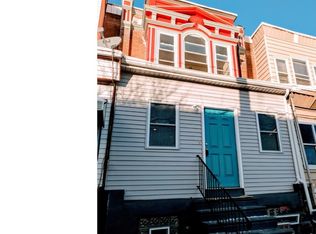
- $274,9993 bd3 ba1.2k sqft5224 Delancey St, Philadelphia, PA 19143For Sale
 MLS ID #PAPH2670358, Jim Roche, KW Empower. Bright MLS
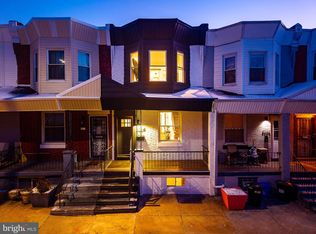
 - $279,9004 bd2 ba1k sqft552 S 59th St, Philadelphia, PA 19143For Sale
 MLS ID #PAPH2665764, Starr Smith, Keller Williams Main Line. Bright MLS
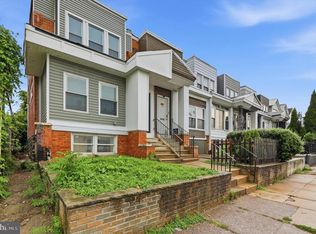
 - $325,0003 bd3 ba2.3k sqft5539 Pine St, Philadelphia, PA 19143For Sale
 MLS ID #PAPH2675622, Benjamin Wong, BHHS Fox & Roach-Blue Bell. Bright MLS
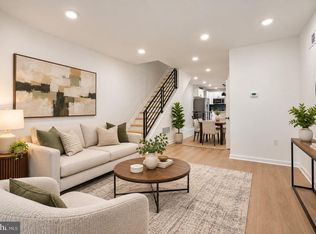
 - $279,5004 bd3 ba1.5k sqft5443 Irving St, Philadelphia, PA 19139For Sale
 MLS ID #PAPH2650686, Ronna Abdo, Keller Williams Main Line. Bright MLS
 - $319,9003 bd3 ba1.6k sqft647 S 55th St, Philadelphia, PA 19143For SaleMLS ID #PAPH2646562, Baiyina Brown, BHHS Fox & Roach-Chestnut Hill. Bright MLS
- $255,0003 bd2 ba1k sqft1822 S 56th St, Philadelphia, PA 19143For SaleMLS ID #PAPH2657654, Elow Gonzalez, Keller Williams Real Estate Tri-County. Bright MLS
- $295,0003 bd2 ba1k sqft1331 S May St, Philadelphia, PA 19143For SaleMLS ID #PAPH2676286, Ryan Lockstein, Rosedale Real Estate LLC. Bright MLS
- $255,0003 bd3 ba1.2k sqft1523 N Allison St, Philadelphia, PA 19131For SaleMLS ID #PAPH2680268, Vardgas Oganisean, Premier Real Estate Inc. Bright MLS
- $269,0004 bd3 ba1.9k sqft6047 Race St, Philadelphia, PA 19139For SaleMLS ID #PAPH2643874, Jim Roche, KW Empower. Bright MLS
- $329,0003 bd2 ba1.3k sqft749 S 52nd St, Philadelphia, PA 19143For SaleMLS ID #PAPH2676352, Ryan Lockstein, Rosedale Real Estate LLC. Bright MLS
- $275,0003 bd2 ba1.4k sqft2066 Emily St, Philadelphia, PA 19145For SaleMLS ID #PAPH2676800, Stacy Sanseverino, KW Empower. Bright MLS
- $349,9004 bd3 ba2.4k sqft523 S 55th St, Philadelphia, PA 19143For SaleMLS ID #PAPH2653868, Ahmad Ibrahim, KW Empower. Bright MLS
- $319,9994 bd4 ba1.4k sqft5727 Baltimore Ave, Philadelphia, PA 19143For SaleMLS ID #PAPH2658076, Linda Sandoval Sandoval Martinez-Herrera, Giraldo Real Estate Group. Bright MLS
- $255,0003 bd2 ba1.2k sqft6150 Haverford Ave, Philadelphia, PA 19151For SaleMLS ID #PAPH2677844, Starr Smith, Keller Williams Main Line. Bright MLS
- $215,9993 bd1 ba1.1k sqft5753 Catharine St, Philadelphia, PA 19143For SaleMLS ID #PAPH2641110, Stephen Kennedy, KW Empower. Bright MLS
- $300,0003 bd3 ba1.6k sqft1736 S 24th St, Philadelphia, PA 19145For SaleMLS ID #PAPH2673240, Alison Simon, KW Empower. Bright MLS
- $255,0003 bd2 ba1.4k sqft1711 N 62nd St, Philadelphia, PA 19151For SaleMLS ID #PAPH2605200, Britt McLaughlin, EXP Realty, LLC. Bright MLS
- $239,9003 bd2 ba1.4k sqft1627 W Thompson St, Philadelphia, PA 19121For SaleMLS ID #PAPH2677084, Anthony Krupincza, CG Realty, LLC. Bright MLS
- $239,9003 bd2 ba1.1k sqft547 N 65th St, Philadelphia, PA 19151For SaleMLS ID #PAPH2667580, Santos Rivera, Iron Valley Real Estate of Berks. Bright MLS
- $249,9003 bd3 ba1.8k sqft654 N 36th St, Philadelphia, PA 19104For SaleMLS ID #PAPH2659312, Mary Claire Driscoll, Elfant Wissahickon-Rittenhouse Square. Bright MLS
