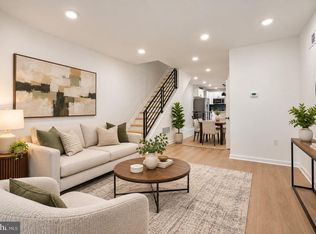
New price! Move in-ready in the heart of Cedar Park offering the space, flexibility and value buyers are looking for! Bright living areas, high ceilings, and an updated kitchen create an easy, comfortable flow throughout the main level. Just off the kitchen, sliding glass doors open to a private rear deck, perfect for relaxing, dining, or entertaining. A convenient main floor laundry room adds everyday functionality. Upstairs, you’ll find a comfortable bedroom suite that offers privacy, along with additional bedrooms to fit a variety of needs. Downstairs, the fully finished basement with a full bath and bar provides valuable extra living space. Ideal for a family room, home office, gym, guest area, or entertaining. Conveniently located near University City, public transportation, local dining, shopping, and neighborhood amenities, this home offers the space, flexibility, and location buyers are looking for. Schedule your private showing today.
For sale
Price cut: $10K (9/4)
$389,900
612 S 51st St, Philadelphia, PA 19143
3beds
1,810sqft
Townhouse
Built in 1925
1,174 Square Feet Lot
$386,000 Zestimate®
$215/sqft
$-- HOA
What's special
Private rear deckValuable extra living spaceMain floor laundry roomHigh ceilingsUpdated kitchen
- 44 days
- 373
- 34
Zillow last checked:
Listing updated:
Listed by:
Maja Udovicki 267-888-0082,
Opus Elite Real Estate (215) 395-6277
Source: Bright MLS,MLS#: PAPH2664334
Facts & features
Interior
Bedrooms & bathrooms
- Bedrooms: 3
- Bathrooms: 4
- Full bathrooms: 3
- 1/2 bathrooms: 1
- Main level bathrooms: 4
- Main level bedrooms: 3
Basement
- Area: 400
Heating
- Forced Air, Electric
Cooling
- Central Air, Electric
Appliances
- Included: Electric Water Heater
- Laundry: Washer In Unit, Dryer In Unit
Features
- Basement: Finished
- Number of fireplaces: 1
- Fireplace features: Electric
Interior area
- Total structure area: 1,810
- Total interior livable area: 1,810 sqft
- Finished area above ground: 1,410
- Finished area below ground: 400
Property
Parking
- Parking features: On Street
- Has uncovered spaces: Yes
Accessibility
- Accessibility features: Other
Features
- Levels: Two
- Stories: 2
- Pool features: None
Lot
- Size: 1,174 Square Feet
- Dimensions: 15.00 x 77.00
Details
- Additional structures: Above Grade, Below Grade
- Parcel number: 462136100
- Zoning: RM1
- Special conditions: Standard
Construction
Type & style
- Home type: Townhouse
- Architectural style: AirLite
- Property subtype: Townhouse
Materials
- Masonry
- Foundation: Other
Condition
- New construction: No
- Year built: 1925
Utilities & green energy
- Sewer: Public Sewer
- Water: Public
Community & HOA
Community
- Subdivision: West Philadelphia
HOA
- Has HOA: No
Location
- Region: Philadelphia
- Municipality: PHILADELPHIA
Financial & listing details
- Price per square foot: $215/sqft
- Tax assessed value: $230,700
- Annual tax amount: $3,108
- Date on market: 8/28/2026
- Listing agreement: Exclusive Right To Sell
- Listing terms: Conventional,FHA,VA Loan,Cash
- Inclusions: All Appliances As-is
- Ownership: Fee Simple
Estimated market value
$386,000
$367,000 - $405,000
$2,875/mo
Price history
| Date | Event | Price |
|---|---|---|
| 9/4/2026 | Price change | $389,900-2.5%$215/sqft |
Source:  Bright MLS #PAPH2664334 Report a problem Bright MLS #PAPH2664334 Report a problem | ||
| 8/28/2026 | Listed for sale | $399,900+1.2%$221/sqft |
Source: Bright MLS #PAPH2664334 Report a problem | ||
| 8/18/2026 | Listing removed | $2,700$1/sqft |
Source: Zillow Rentals Report a problem | ||
| 8/3/2026 | Price change | $2,700-6.9%$1/sqft |
Source: Zillow Rentals Report a problem | ||
| 7/28/2026 | Listed for rent | $2,900$2/sqft |
Source: Zillow Rentals Report a problem | ||
| 7/27/2026 | Listing removed | $395,000$218/sqft |
Source: Bright MLS #PAPH2582280 Report a problem | ||
| 7/2/2026 | Price change | $395,000-1.2%$218/sqft |
Source: Bright MLS #PAPH2582280 Report a problem | ||
| 4/24/2026 | Listed for sale | $399,900$221/sqft |
Source: Bright MLS #PAPH2582280 Report a problem | ||
| 4/20/2026 | Contingent | $399,900$221/sqft |
Source: Bright MLS #PAPH2582280 Report a problem | ||
| 2/20/2026 | Price change | $399,900-4.8%$221/sqft |
Source: Bright MLS #PAPH2582280 Report a problem | ||
| 2/9/2026 | Listed for sale | $419,900-1.2%$232/sqft |
Source: Bright MLS #PAPH2582280 Report a problem | ||
| 11/30/2025 | Listing removed | $424,900$235/sqft |
Source: Bright MLS #PAPH2465926 Report a problem | ||
| 10/28/2025 | Price change | $424,900-3.4%$235/sqft |
Source: Bright MLS #PAPH2465926 Report a problem | ||
| 8/29/2025 | Price change | $439,900-2.2%$243/sqft |
Source: Bright MLS #PAPH2465926 Report a problem | ||
| 8/6/2025 | Price change | $449,900-2.2%$249/sqft |
Source: Bright MLS #PAPH2465926 Report a problem | ||
| 7/9/2025 | Price change | $460,000-1.9%$254/sqft |
Source: Bright MLS #PAPH2465926 Report a problem | ||
| 6/3/2025 | Price change | $469,000-0.2%$259/sqft |
Source: Bright MLS #PAPH2465926 Report a problem | ||
| 5/8/2025 | Listed for sale | $469,900-2.1%$260/sqft |
Source: Bright MLS #PAPH2465926 Report a problem | ||
| 5/1/2025 | Listing removed | $479,900$265/sqft |
Source: Bright MLS #PAPH2465926 Report a problem | ||
| 4/11/2025 | Price change | $479,900-4%$265/sqft |
Source: Bright MLS #PAPH2465926 Report a problem | ||
| 4/4/2025 | Listed for sale | $499,900+170.2%$276/sqft |
Source: Bright MLS #PAPH2465926 Report a problem | ||
| 5/28/2024 | Sold | $185,000+478.1%$102/sqft |
Source: Public Record Report a problem | ||
| 3/7/2000 | Sold | $32,000$18/sqft |
Source: Public Record Report a problem | ||
Public tax history
| Year | Property taxes | Tax assessment |
|---|---|---|
| 2025 | $3,229 +12.8% | $230,700 +12.8% |
| 2024 | $2,863 | $204,500 |
| 2023 | $2,863 +52.6% | $204,500 |
| 2022 | $1,876 | -- |
| 2021 | $1,876 +3.9% | -- |
| 2018 | $1,806 +44.9% | -- |
| 2017 | $1,246 +45% | -- |
| 2016 | $859 | -- |
| 2015 | $859 | -- |
| 2014 | $859 +4.5% | $91,400 +842.7% |
| 2012 | $823 | $9,696 |
| 2011 | -- | $9,696 |
| 2010 | -- | $9,696 |
| 2009 | -- | $9,696 |
| 2008 | -- | $9,696 |
| 2007 | -- | $9,696 +7.4% |
| 2006 | -- | $9,024 |
| 2005 | -- | $9,024 |
| 2004 | -- | $9,024 -29% |
| 2003 | -- | $12,704 +84.7% |
| 2002 | -- | $6,880 +168.8% |
| 2000 | -- | $2,560 |
| 1999 | -- | $2,560 |
Find assessor info on the county website
Monthly payment
Est. payment
Payment breakdown
Explore the cost of this home by adjusting the details. Changes won't be saved.Climate risks
Neighborhood: Cedar Park
Nearby schools

Similar homes
- $329,0003 bd2 ba1.3k sqft749 S 52nd St, Philadelphia, PA 19143For Sale

 MLS ID #PAPH2676352, Ryan Lockstein, Rosedale Real Estate LLC. Bright MLS
 - $349,9004 bd3 ba2.4k sqft523 S 55th St, Philadelphia, PA 19143For Sale
 MLS ID #PAPH2653868, Ahmad Ibrahim, KW Empower. Bright MLS
 - $325,0003 bd3 ba2.3k sqft5539 Pine St, Philadelphia, PA 19143For Sale
 MLS ID #PAPH2675622, Benjamin Wong, BHHS Fox & Roach-Blue Bell. Bright MLS
 - $499,9993 bd3 ba1.9k sqft5131 Cedar Ave, Philadelphia, PA 19143For Sale
 MLS ID #PAPH2643842, Jim Roche, KW Empower. Bright MLS
 - $319,9994 bd4 ba1.4k sqft5727 Baltimore Ave, Philadelphia, PA 19143For SaleMLS ID #PAPH2658076, Linda Sandoval Sandoval Martinez-Herrera, Giraldo Real Estate Group. Bright MLS
- $274,9993 bd3 ba1.2k sqft5224 Delancey St, Philadelphia, PA 19143For SaleMLS ID #PAPH2670358, Jim Roche, KW Empower. Bright MLS
- $385,0003 bd3 ba1.9k sqft2133 Morris St, Philadelphia, PA 19145For SaleMLS ID #PAPH2659148, Jim Roche, KW Empower. Bright MLS
- $295,0004 bd2 ba1k sqft552 S 59th St, Philadelphia, PA 19143For SaleMLS ID #PAPH2665764, Starr Smith, Keller Williams Main Line. Bright MLS
- $210,0003 bd2 ba1.4k sqft1031 S Ithan St, Philadelphia, PA 19143For SaleMLS ID #PAPH2667392, Adam St. Clair, Redfin Corporation. Bright MLS
- $259,9003 bd3 ba960 sqft512 S Yewdall St, Philadelphia, PA 19143For SaleMLS ID #PAPH2623008, Stephen Kennedy, KW Empower. Bright MLS
- $475,0003 bd4 ba1.5k sqft4942 Sansom St, Philadelphia, PA 19139For SaleMLS ID #PAPH2658302, Michael McCann, KW Empower. Bright MLS
- $219,0004 bd2 ba1.4k sqft716 S 58th St, Philadelphia, PA 19143For SaleMLS ID #PAPH2666740, Anthony Lee, Realty ONE Group Focus. Bright MLS
- $339,9004 bd3 ba1.5k sqft1524 S 30th St, Philadelphia, PA 19146For SaleMLS ID #PAPH2663402, Michael DeFiore, Houwzer, LLC. Bright MLS
- $255,0003 bd2 ba1k sqft1822 S 56th St, Philadelphia, PA 19143For SaleMLS ID #PAPH2657654, Elow Gonzalez, Keller Williams Real Estate Tri-County. Bright MLS
- $375,0004 bd3 ba1.9k sqft445 W Penn St, Philadelphia, PA 19144For SaleMLS ID #PAPH2677252, Chinah Gard, Believe Realty Group. Bright MLS
- $399,9003 bd3 ba1.6k sqft3060 Edgemont St, Philadelphia, PA 19134For SaleMLS ID #PAPH2669420, Julie Mataj, Keller Williams Real Estate-Horsham. Bright MLS
- $424,9003 bd2 ba1.2k sqft2005 S 9th St, Philadelphia, PA 19148For SaleMLS ID #PAPH2639098, James Kennedy, Keller Williams Main Line. Bright MLS
- $300,0003 bd2 ba1.3k sqft1652 S Lecount St, Philadelphia, PA 19145For SaleMLS ID #PAPH2665490, Zach Dupras, Coldwell Banker Realty. Bright MLS
- $218,9993 bd1 ba1.1k sqft5753 Catharine St, Philadelphia, PA 19143For SaleMLS ID #PAPH2641110, Stephen Kennedy, KW Empower. Bright MLS
- $369,9003 bd2 ba1.1k sqft2642 Cedar St, Philadelphia, PA 19125For SaleMLS ID #PAPH2675042, Antonio Siravo, Elite Realty Group Unl. Inc.. Bright MLS
