Charming, private, and completely remodeled! This 3-bedroom, 1-bath home offers 909 sq. ft. of comfortable living space on a 0.11-acre lot. Step inside to a beautifully updated interior featuring laminate flooring and a fresh, move-in-ready feel throughout. The private setting provides a peaceful place to relax and enjoy your surroundings. Looking for a little more space? The extra lot next door may also be available for purchase, offering additional possibilities for a larger yard, shop, garden, or future development. Don't miss your chance to see this nicely remodeled home—schedule your showing today!
Active
$229,000
725 SW 16th St, Pendleton, OR 97801
3beds
909sqft
Residential, Single Family Residence
Built in 1920
4,791 Square Feet Lot
$-- Zestimate®
$252/sqft
$-- HOA
What's special
Private settingCompletely remodeledBeautifully updated interiorLaminate flooringFresh move-in-ready feel
- 4 days
- 166
- 11
Likely to sell faster than
Zillow last checked:
Listing updated:
Listed by:
Jerry Baker 541-969-6378,
Coldwell Banker Farley Company
Source: RMLS (OR),MLS#: 552133518
Facts & features
Interior
Bedrooms & bathrooms
- Bedrooms: 3
- Bathrooms: 1
- Full bathrooms: 1
- Main level bathrooms: 1
Rooms
- Room types: Bedroom 2, Bedroom 3, Dining Room, Family Room, Kitchen, Living Room, Primary Bedroom
Primary bedroom
- Level: Main
Bedroom 2
- Level: Upper
Bedroom 3
- Level: Upper
Dining room
- Level: Main
Kitchen
- Level: Main
Living room
- Level: Main
Heating
- Forced Air
Cooling
- Central Air
Appliances
- Included: Free-Standing Range, Free-Standing Refrigerator, Electric Water Heater
Features
- Flooring: Laminate, Wall to Wall Carpet
- Windows: Vinyl Frames
- Basement: Crawl Space
Interior area
- Total structure area: 909
- Total interior livable area: 909 sqft
Property
Parking
- Total spaces: 1
- Parking features: Carport, Driveway
- Garage spaces: 1
- Has carport: Yes
- Has uncovered spaces: Yes
Features
- Levels: Two
- Stories: 2
- Exterior features: Yard
- Has view: Yes
- View description: Mountain(s), Valley
Lot
- Size: 4,791 Square Feet
- Features: Sloped, SqFt 3000 to 4999
Details
- Parcel number: 109981
Construction
Type & style
- Home type: SingleFamily
- Property subtype: Residential, Single Family Residence
Materials
- Aluminum Siding
- Foundation: Concrete Perimeter
- Roof: Composition
Condition
- Resale
- New construction: No
- Year built: 1920
Utilities & green energy
- Gas: Gas
- Sewer: Public Sewer
- Water: Public
Community & HOA
HOA
- Has HOA: No
Location
- Region: Pendleton
Financial & listing details
- Price per square foot: $252/sqft
- Tax assessed value: $89,080
- Annual tax amount: $860
- Date on market: 9/21/2026
- Listing terms: Cash,Conventional,FHA,VA Loan
- Road surface type: Gravel
Estimated market value
Not available
Estimated sales range
Not available
Not available
Price history
| Date | Event | Price |
|---|---|---|
| 9/21/2026 | Listed for sale | $229,000+816%$252/sqft |
Source:  RMLS (OR) #552133518 Report a problem RMLS (OR) #552133518 Report a problem | ||
| 8/29/1994 | Sold | $25,000$28/sqft |
Source: Agent Provided Report a problem | ||
Public tax history
| Year | Property taxes | Tax assessment |
|---|---|---|
| 2024 | $860 +5.4% | $46,440 +6.1% |
| 2022 | $816 +2.5% | $43,780 +3% |
| 2021 | $797 +3.5% | $42,510 +3% |
| 2020 | $769 +0.2% | $41,280 +3% |
| 2019 | $768 +2.7% | $40,080 +3% |
| 2018 | $748 +2.9% | $38,920 +3% |
| 2017 | $726 +5.8% | $37,790 +3% |
| 2016 | $687 | $36,690 +7.2% |
| 2015 | $687 0% | $34,240 |
| 2014 | $687 +4.3% | $34,240 |
| 2013 | $659 +4% | $34,240 +6% |
| 2011 | $633 +7.3% | $32,290 +3% |
| 2010 | $590 -1.7% | $31,350 +3% |
| 2009 | $600 +3.6% | $30,440 +3% |
| 2008 | $579 +2% | $29,560 +3% |
| 2007 | $568 | $28,700 |
Find assessor info on the county website
Monthly payment
Est. payment
Payment breakdown
Explore the cost of this home by adjusting the details. Changes won't be saved.Climate risks
Neighborhood: 97801
Nearby schools
Schools provided by the listing agent
- Elementary: Sherwood Hts
- Middle: Sunridge
- High: Pendleton
Source: RMLS (OR). This data may not be complete. We recommend contacting the local school district to confirm school assignments for this home.
Similar homes
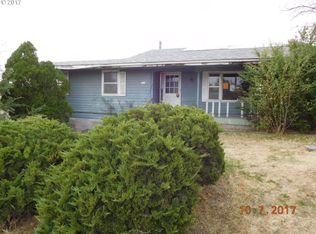
- $239,0003 bd1 ba1k sqft806 SW 15th St, Pendleton, OR 97801Active

 MLS ID #148952723, Blake Franklin, Hearthstone Real Estate. RMLS (OR)
 - $--2 bd1 ba729 sqft736 SW 28th St, Pendleton, OR 97801Auction
 Auction.com 1
 - $239,0003 bd1 ba1.3k sqft611 SW 4th St, Pendleton, OR 97801Active
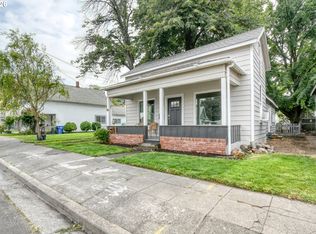 MLS ID #353941944, Matthew Vogler, Realty First. RMLS (OR)
 - $243,0003 bd1 ba1k sqft721 SE 9th St, Pendleton, OR 97801Active
 MLS ID #294074404, Blake Franklin, Hearthstone Real Estate. RMLS (OR)
 - $237,0002 bd1 ba765 sqft3009 SW Isaac Ave, Pendleton, OR 97801ActiveMLS ID #174583788, Blake Franklin, Hearthstone Real Estate. RMLS (OR)
- $215,0003 bd2 ba1k sqft1109 SW Nye Ave, Pendleton, OR 97801ActiveMLS ID #775930038, Krystal Dunagan, Destined Realty Group. RMLS (OR)
- $289,0003 bd1 ba1.2k sqft1721 SW Hailey Ln, Pendleton, OR 97801ActiveMLS ID #474610572, Blake Franklin, Hearthstone Real Estate. RMLS (OR)
- $309,0003 bd2 ba992 sqft70959 SW Douglas Dr, Pendleton, OR 97801ActiveMLS ID #388400008, Matthew Vogler, Realty First. RMLS (OR)
- $269,0003 bd2 ba1.1k sqft1109 SW 28th St, Pendleton, OR 97801ActiveMLS ID #609580471, Kevin Hale, Coldwell Banker Farley Company. RMLS (OR)
- $220,0002 bd1 ba849 sqft1806 SE Byers Pl, Pendleton, OR 97801ActiveMLS ID #610712456, Dawn Blalack, Keller Williams PDX Central. RMLS (OR)
- $214,5003 bd1 ba1.2k sqft1914 SE Court Ave, Pendleton, OR 97801ActiveMLS ID #365750039, Marsha Morgan, Coldwell Banker Farley Company. RMLS (OR)
- $244,9003 bd3 ba1.3k sqft1279 SW 12th St, Pendleton, OR 97801ActiveMLS ID #714771723, Blake Franklin, Hearthstone Real Estate. RMLS (OR)
- $199,0003 bd2 ba1.2k sqft303 NE Anvidon St, Pendleton, OR 97801ActiveMLS ID #347593678, Rick Shaver, Coldwell Banker Farley Company. RMLS (OR)
- $165,0003 bd2 ba1.3k sqft606 SW 2nd St, Pendleton, OR 97801For Sale
 MLS ID #220214044, Nickolas Shivers, eXp Realty, LLC. Oregon Datashare
 - $219,5002 bd2 ba1k sqft1900 NW Carden Ave APT 16, Pendleton, OR 97801ActiveMLS ID #660318671, Jef Farley, Coldwell Banker Farley Company. RMLS (OR)
- $252,5003 bd2 ba1.3k sqft1900 NW Carden Ave APT 2, Pendleton, OR 97801ActiveMLS ID #562552599, Kevin Hale, Coldwell Banker Farley Company. RMLS (OR)
- $245,0002 bd2 ba1.2k sqft826 SE 10th St, Pendleton, OR 97801ActiveMLS ID #191043638, Rick Shaver, Coldwell Banker Farley Company. RMLS (OR)
- $209,0002 bd1 ba888 sqft2011 SW Runnion Dr, Pendleton, OR 97801ActiveMLS ID #721380183, Carmen Mendoza, Windermere Group One Columbia Basin. RMLS (OR)
- $228,9993 bd1 ba1k sqft889 SW Birch St, Pilot Rock, OR 97868ActiveMLS ID #732067530, Dawn Blalack, Keller Williams PDX Central. RMLS (OR)
- $339,0003 bd2 ba1.2k sqft1286 SW 16th St, Pendleton, OR 97801ActiveMLS ID #530421855, Kimberly Archuleta, John L. Scott Portland South. RMLS (OR)
