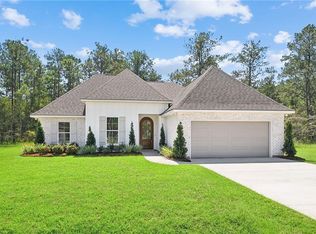
Under Construction - This beautifully designed 4-bedroom, 2½-bath New Construction home offers a spacious, functional floor plan with stylish finishes throughout. It features granite countertops, ample cabinetry, and an inviting layout for everyday living and entertaining. Enjoy a large laundry room with plenty of space adding extra functionality for busy households. With four bedrooms, 2 1/2 bath it offers generous living spaces, modern finishes, and a thoughtfully designed layout, this home offers the comfort and space you’ve been looking for. Schedule your private showing today and discover all this beautiful new home has to offer! Ask about Upgrade options available. Currently under construction with Photos virtually staged to illustrate floor plan. Other models completed are available.
Active
$289,000
72515 Adoration Pl, Covington, LA 70435
4beds
1,439sqft
Single Family Residence
Built in 2026
0.29 Acres Lot
$-- Zestimate®
$201/sqft
$-- HOA
What's special
Ample cabinetryGenerous living spacesGranite countertopsSpacious functional floor planModern finishesStylish finishes throughoutThoughtfully designed layout
- 4 days
- 113
- 14
Zillow last checked:
Listing updated:
Listed by:
Dena Willett 985-705-3668,
South Central Realty, LLC 985-888-6860
Source: GSREIN,MLS#: 2578970
Facts & features
Interior
Bedrooms & bathrooms
- Bedrooms: 4
- Bathrooms: 3
- Full bathrooms: 2
- 1/2 bathrooms: 1
Primary bedroom
- Description: Flooring: Plank,Simulated Wood
- Level: Lower
- Dimensions: 14x12
Bedroom
- Description: Flooring: Plank,Simulated Wood
- Level: Lower
- Dimensions: 14x10
Bedroom
- Description: Flooring: Plank,Simulated Wood
- Level: Lower
- Dimensions: 12x11
Bedroom
- Description: Flooring: Plank,Simulated Wood
- Level: Lower
- Dimensions: 12x12
Primary bathroom
- Description: Flooring: Plank,Simulated Wood
- Level: Lower
- Dimensions: 12X6
Half bath
- Description: Flooring: Plank,Simulated Wood
- Level: Lower
- Dimensions: 5x5.5
Kitchen
- Description: Flooring: Plank,Simulated Wood
- Level: Lower
- Dimensions: 17x12
Laundry
- Description: Flooring: Plank,Simulated Wood
- Level: Lower
- Dimensions: 11x7.5
Living room
- Description: Flooring: Plank,Simulated Wood
- Level: Lower
- Dimensions: 14X13
Heating
- Central
Cooling
- Central Air, 1 Unit
Appliances
- Laundry: Washer Hookup, Dryer Hookup
Features
- Ceiling Fan(s), Granite Counters
- Has fireplace: No
- Fireplace features: None
Interior area
- Total structure area: 1,439
- Total interior livable area: 1,439 sqft
Property
Parking
- Parking features: None
Features
- Levels: One
- Stories: 1
- Pool features: None
Lot
- Size: 0.29 Acres
- Dimensions: 75 x 170
- Features: City Lot, Rectangular Lot
Details
- Parcel number: Lot 2, Square 11
- Special conditions: None
Construction
Type & style
- Home type: SingleFamily
- Architectural style: Cottage
- Property subtype: Single Family Residence
Materials
- HardiPlank Type, Vinyl Siding
- Foundation: Slab
- Roof: Shingle
Condition
- New Construction
- New construction: Yes
- Year built: 2026
Details
- Warranty included: Yes
Utilities & green energy
- Sewer: Public Sewer
- Water: Public
Green energy
- Energy efficient items: HVAC, Insulation, Water Heater
Community & HOA
Community
- Security: Smoke Detector(s)
- Subdivision: Robindale
HOA
- Has HOA: No
Location
- Region: Covington
Financial & listing details
- Price per square foot: $201/sqft
- Date on market: 9/26/2026
Estimated market value
Not available
Estimated sales range
Not available
Not available
Price history
| Date | Event | Price |
|---|---|---|
| 9/27/2026 | Listed for sale | $289,000$201/sqft |
Source:  GSREIN #2578970 Report a problem GSREIN #2578970 Report a problem | ||
Public tax history
Tax history is unavailable.
Monthly payment
Est. payment
Payment breakdown
Explore the cost of this home by adjusting the details. Changes won't be saved.Climate risks
Neighborhood: 70435
Similar homes
- $309,0004 bd3 ba1.4k sqft72516 Adoration Pl, Covington, LA 70435New Construction

 MLS ID #2578957, Dena Willett, South Central Realty, LLC. GSREIN
 - $272,0003 bd2 ba1.1k sqft72511 Adoration Pl, Covington, LA 70435New Construction
 MLS ID #2578949, Dena Willett, South Central Realty, LLC. GSREIN
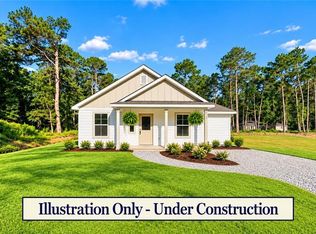
 - $252,0003 bd2 ba1.1k sqft72520 Adoration Pl, Covington, LA 70435New Construction
 MLS ID #2578978, Dena Willett, South Central Realty, LLC. GSREIN
 - $365,0003 bd2 ba1.6k sqft20526 Lois Ln, Covington, LA 70435New Construction
 MLS ID #2579139, Amanda Stevens, Berkshire Hathaway HomeServices Preferred, REALTOR. GSREIN
 - $215,0003 bd2 ba1k sqft12 Dewberry Rd, Covington, LA 70435For SaleMLS ID #2579370, Katelyn Warner, NextHome Real Estate Professionals. GSREIN
- $300,0005 bd2 ba1.9k sqft75365 Sydney Dr, Covington, LA 70435For SaleMLS ID #2555959, Louis Williams, Keller Williams Realty Services. GSREIN
- $320,0004 bd2 ba1.5k sqft76454 Highway 1081, Covington, LA 70435For SaleMLS ID #2576152, Image Hasselbeck, Community RealEstate LLC. GSREIN
- $315,0004 bd2 ba1.8k sqft1932 Bryce Dr, Covington, LA 70435For SaleMLS ID #2578503, Jenny Lazo, Keller Williams Realty Services. GSREIN
- $329,5003 bd2 ba1.7k sqft1190 Barrington Dr, Covington, LA 70435For SaleMLS ID #2567369, Sandra Douglas, Premier Edge Real Estate. GSREIN
- $342,6364 bd3 ba1.8k sqft12512 Goodbee Preserve Ln, Covington, LA 70435New ConstructionMLS ID #NO2026016989, Saun Sullivan, Cicero Realty, LLC. GSREIN
- $265,0003 bd2 ba1.7k sqft293 Knoll Pine Cir, Covington, LA 70435For SaleMLS ID #2577670, Robyn Nowlin Helwick, Compass Mandeville. GSREIN
- $289,0003 bd2 ba1.1k sqft83468 Beason Rd, Folsom, LA 70437For SaleMLS ID #2579207, John Pendleton, Vylla Home. GSREIN
- $225,0003 bd2 ba1.5k sqft517 E 35th Ave, Covington, LA 70435For SaleMLS ID #2573862, Donna Davis, Davis Realty Group, LLC. GSREIN
- $349,5003 bd2 ba1.6k sqft20057 Kenny Ln, Covington, LA 70435New ConstructionMLS ID #2579527, Katelyn Warner, NextHome Real Estate Professionals. GSREIN
- $345,0003 bd2 ba1.6k sqft20035 Kenny Ln, Covington, LA 70435For SaleMLS ID #2570481, Patricia Conaghan, REMAX ALLIANCE. GSREIN
- $275,0003 bd2 ba1.6k sqft79281 Short Rd, Covington, LA 70435For SaleMLS ID #2549435, Sara Sambola, Sambola Enterprises, LLC. GSREIN
- $299,9003 bd2 ba1.7k sqft1717 Orchard Dr, Covington, LA 70435For SaleMLS ID #2569705, Tammy Whitehead, Compass Mandeville. GSREIN
